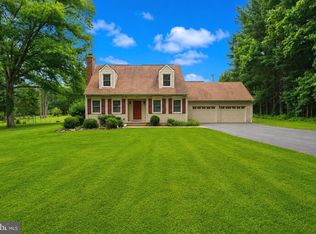
Welcome to this charming and thoughtfully maintained home, ideally situated on a quiet cul-de-sac in Rockville’s highly desirable Montrose neighborhood. Set on a beautifully landscaped lot, this residence offers a wonderful blend of comfort, functionality, and convenience. The home features four bedrooms and two full bathrooms, with a flexible lower-level space that can easily serve as a fifth bedroom, family room, or home office. Sun-filled interiors are enhanced by spectacular custom Pella replacement windows and a warm, inviting layout designed for both everyday living and entertaining. The outdoor space provides a peaceful setting for relaxing or gathering, complete with a private yard and a natural gas house generator (nice!) for added peace of mind. Ideally located just moments from Pike & Rose, this home offers exceptional access to Metro, shopping, dining, grocery stores, movie theater, and nearby parks and trails. Major commuter routes including I-270 and I-495 are also easily accessible. A wonderful opportunity to enjoy the best of Rockville living in a well-established and connected community.
Under contract
Price cut: $25.9K (5/8)
$842,000
2 Lorre Ct, Rockville, MD 20852
4beds
1,867sqft
:
Get pre-qualified$5,215/mo
Single Family Residence
Built in 1961
7,753 Square Feet Lot
$820,000 Zestimate®
$451/sqft
$-- HOA
What's special
Sun-filled interiorsPrivate yardFlexible lower-level spaceBeautifully landscaped lotFour bedroomsQuiet cul-de-sacWarm inviting layout
- 80 days |
- 225 |
- 4 |
Zillow last checked:
Listing updated:
Listed by:
Eric Murtagh 301-652-8971,
Long & Foster Real Estate, Inc. 240-497-1700,
Listing Team: Estridge Murtagh Coplen, Co-Listing Team: Estridge Murtagh Coplen,Co-Listing Agent: Dariya Nikolenko 301-605-3439,
Long & Foster Real Estate, Inc.
Source: Bright MLS,MLS#: MDMC2232866
Facts & features
Interior
Bedrooms & bathrooms
- Bedrooms: 4
- Bathrooms: 2
- Full bathrooms: 2
- Main level bathrooms: 1
- Main level bedrooms: 2
Basement
- Area: 546
Heating
- Forced Air, Natural Gas
Cooling
- Other, Electric
Appliances
- Included: Dishwasher, Dryer, Microwave, Cooktop, Refrigerator, Washer, Oven, Exhaust Fan, Gas Water Heater
- Laundry: In Basement, Dryer In Unit, Has Laundry, Washer In Unit
Features
- Bathroom - Tub Shower, Breakfast Area, Combination Dining/Living, Dining Area, Entry Level Bedroom, Family Room Off Kitchen, Floor Plan - Traditional, Kitchen - Table Space, Primary Bath(s), Recessed Lighting, Paneled Walls, Wood Ceilings, Dry Wall
- Flooring: Carpet, Hardwood, Wood, Concrete, Other
- Doors: Insulated, Storm Door(s)
- Windows: Double Pane Windows, Insulated Windows, Replacement, Wood Frames
- Basement: Other
- Has fireplace: No
Interior area
- Total structure area: 2,138
- Total interior livable area: 1,867 sqft
- Finished area above ground: 1,592
- Finished area below ground: 275
Video & virtual tour
Property
Parking
- Total spaces: 2
- Parking features: Concrete, Driveway
- Uncovered spaces: 2
Accessibility
- Accessibility features: None
Features
- Levels: Multi/Split,Four
- Stories: 4
- Patio & porch: Deck
- Exterior features: Sidewalks
- Pool features: None
- Has view: Yes
- View description: Trees/Woods, Street
Lot
- Size: 7,753 Square Feet
- Features: Cul-De-Sac, Backs to Trees, Front Yard, Rear Yard, Middle Of Block
Details
- Additional structures: Above Grade, Below Grade
- Parcel number: 160400186175
- Zoning: R75
- Special conditions: Standard
Construction
Type & style
- Home type: SingleFamily
- Property subtype: Single Family Residence
Materials
- Brick
- Foundation: Brick/Mortar, Other
Condition
- Good
- New construction: No
- Year built: 1961
Utilities & green energy
- Sewer: Public Sewer
- Water: Public
Community & HOA
Community
- Security: Main Entrance Lock
- Subdivision: Montrose
HOA
- Has HOA: No
Location
- Region: Rockville
- Municipality: City of Rockville
Financial & listing details
- Price per square foot: $451/sqft
- Tax assessed value: $707,133
- Annual tax amount: $10,024
- Date on market: 5/8/2026
- Listing agreement: Exclusive Right To Sell
- Listing terms: Cash,Conventional
- Ownership: Fee Simple
Estimated market value
$820,000
$779,000 - $861,000
$4,141/mo
Price history
| Date | Event | Price |
|---|---|---|
| 7/4/2026 | Contingent | $842,000$451/sqft |
Source:  Bright MLS #MDMC2232866 Report a problem Bright MLS #MDMC2232866 Report a problem | ||
| 5/8/2026 | Price change | $842,000-3%$451/sqft |
Source: Bright MLS #MDMC2232866 Report a problem | ||
| 4/10/2026 | Listed for sale | $867,900$465/sqft |
Source: Bright MLS #MDMC2224064 Report a problem | ||
Public tax history
| Year | Property taxes | Tax assessment |
|---|---|---|
| 2025 | $10,024 +11.1% | $692,267 +2.2% |
| 2024 | $9,019 +4.9% | $677,400 +4.5% |
| 2023 | $8,595 +7.6% | $648,400 +4.7% |
| 2022 | $7,988 +4.4% | $619,400 +4.9% |
| 2021 | $7,648 +1.7% | $590,400 +1.4% |
| 2020 | $7,520 +2.6% | $582,233 +2.9% |
| 2019 | $7,332 -0.5% | $565,900 |
| 2018 | $7,372 +0.7% | $565,900 +2.9% |
| 2017 | $7,324 +37% | $550,200 +2.9% |
| 2016 | $5,346 | $534,500 +3% |
| 2015 | $5,346 | $518,800 +3.7% |
| 2014 | $5,346 | $500,500 +3.8% |
| 2013 | -- | $482,200 +3.9% |
| 2012 | -- | $463,900 |
| 2011 | -- | $463,900 |
| 2010 | -- | $463,900 -13.4% |
| 2009 | -- | $535,400 +9.6% |
| 2008 | -- | $488,322 +10.7% |
| 2007 | -- | $441,246 +11.9% |
| 2006 | -- | $394,170 +17.5% |
| 2005 | -- | $335,322 +21.3% |
| 2004 | -- | $276,476 +27% |
| 2003 | -- | $217,630 +4.1% |
| 2002 | -- | $209,150 |
| 2001 | -- | $209,150 |
Find assessor info on the county website
Monthly payment
Est. payment
Payment breakdown
Explore the cost of this home by adjusting the details. Changes won't be saved.Climate risks
Neighborhood: Montrose
Nearby schools
GreatSchools rating
- 10/10Farmland Elementary SchoolGrades: K-5Distance: 1.1 mi
- 8/10Tilden Middle SchoolGrades: 6-8Distance: 1 mi
- 9/10Walter Johnson High SchoolGrades: 9-12Distance: 2.2 mi
Schools provided by the listing agent
- Elementary: Farmland
- Middle: Tilden
- High: Walter Johnson
- District: Montgomery County Public Schools
Source: Bright MLS. This data may not be complete. We recommend contacting the local school district to confirm school assignments for this home.
- $746,600-- bd2 ba1.5k sqft3 Lorre Ct, Rockville, MD 20852Off Market
- $804,800-- bd2 ba1.9k sqft1 Lorre Ct, Rockville, MD 20852Off Market
- $734,200-- bd3 ba1.2k sqft318 Lorraine Dr, Rockville, MD 20852Off Market
- $752,800-- bd3 ba1.2k sqft320 Lorraine Dr, Rockville, MD 20852Off Market
- $850,0004 bd3 ba1.8k sqft606 Muriel St, Rockville, MD 20852Sold
- $728,100-- bd2 ba1.2k sqft316 Lorraine Dr, Rockville, MD 20852Off Market
- $777,2004 bd3 ba2k sqft608 Muriel St, Rockville, MD 20852Off Market
- $3,7003 bd3 ba1.8k sqft1709 Lorre Dr, Rockville, MD 20852For Rent
A local agent can set up tours, give advice and negotiate with sellers.
Similar homes
- $734,9004 bd3 ba1.7k sqft14007 Manorvale Rd, Rockville, MD 20853For Sale

 MLS ID #MDMC2238214, Patrick Messett, RE/MAX Realty Centre, Inc.. Bright MLS
 - $825,0003 bd4 ba2.1k sqft6024 Loganwood Dr, North Bethesda, MD 20852For Sale
 MLS ID #MDMC2237194, Molly Carter, Long & Foster Real Estate, Inc.. Bright MLS
 - $795,0005 bd3 ba2.2k sqft14221 Hi Wood Dr, Rockville, MD 20850For Sale
 MLS ID #MDMC2232862, Maria Mantzouranis, RE/MAX Realty Centre, Inc.. Bright MLS
 - $759,0004 bd3 ba1.5k sqft17613 Kirk Ln, Rockville, MD 20853For Sale
 MLS ID #MDMC2242828, Karen Rollings, EXP Realty, LLC. Bright MLS
 - $980,0004 bd3 ba2.6k sqft11408 Orleans Way, Kensington, MD 20895For SaleMLS ID #MDMC2229064, Sally Croarkin, Real Broker, LLC. Bright MLS
- $775,0003 bd5 ba2.4k sqft10719 Gloxinia Dr, Rockville, MD 20852For SaleMLS ID #MDMC2241742, Susan VERNER, Compass. Bright MLS
- $1,015,0004 bd3 ba2.7k sqft1705 Crestview Dr, Rockville, MD 20854For SaleMLS ID #MDMC2230982, Michelle Yu, Long & Foster Real Estate, Inc.. Bright MLS
- $724,0005 bd3 ba2.1k sqft16517 Jilrick St, Rockville, MD 20853For SaleMLS ID #MDMC2243540, Karen Rollings, EXP Realty, LLC. Bright MLS
- $573,9954 bd3 ba1.7k sqft13130 Valleywood Dr, Silver Spring, MD 20906For SaleMLS ID #MDMC2247766, Edward Jefferies, Keller Williams Preferred Properties. Bright MLS
- $699,0004 bd3 ba2.4k sqft9703 Woodland Dr, Silver Spring, MD 20910For SaleMLS ID #MDMC2242530, Donna Kerr, Donna Kerr Group. Bright MLS
- $799,9994 bd3 ba2.1k sqft16 Maple Ave, Washington Grove, MD 20880For SaleMLS ID #MDMC2238650, Beth Towles, Compass. Bright MLS
- $745,0004 bd2 ba1.8k sqft11301 Stryver Ct, Gaithersburg, MD 20878For SaleMLS ID #MDMC2240952, Elisa Bragale, Coldwell Banker Realty. Bright MLS
- $849,9906 bd4 ba2.6k sqft2311 Coleridge Dr, Silver Spring, MD 20910For SaleMLS ID #MDMC2236674, Alfonso Huerta, Berkshire Hathaway HomeServices PenFed Realty. Bright MLS
- $699,0003 bd3 ba1.9k sqft10123 Capitol View Ave, Silver Spring, MD 20910For SaleMLS ID #MDMC2244154, Maureen Weaver, Compass. Bright MLS
- $875,0004 bd4 ba2.7k sqft6811 Valley Brook Dr, Falls Church, VA 22042For SaleMLS ID #VAFX2329758, Nick Gashel, Samson Properties. Bright MLS
- $879,0004 bd3 ba2.1k sqft6237 Cheryl Dr, Falls Church, VA 22044For SaleMLS ID #VAFX2319716, Karolina Chapman, Real Broker, LLC. Bright MLS
- $525,0003 bd3 ba1.8k sqft3920 Weller Rd, Silver Spring, MD 20906For SaleMLS ID #MDMC2244692, Brigitta Bastek, Weichert, REALTORS. Bright MLS
- $628,0004 bd3 ba2.1k sqft11816 Selfridge Rd, Silver Spring, MD 20906For SaleMLS ID #MDMC2237664, Marlon Deausen, Deausen Realty. Bright MLS
- $849,0004 bd4 ba1.8k sqft423 Quackenbos St NW, Washington, DC 20011For SaleMLS ID #DCDC2268134, Chris Chambers, Samson Properties. Bright MLS
- $960,0004 bd3 ba2.4k sqft7802 Wincanton Ct, Falls Church, VA 22043For SaleMLS ID #VAFX2319776, Karen Briscoe, Serhant. Bright MLS
