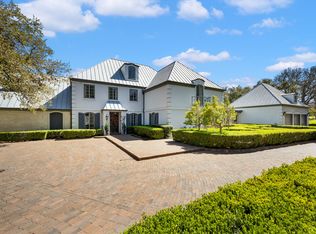
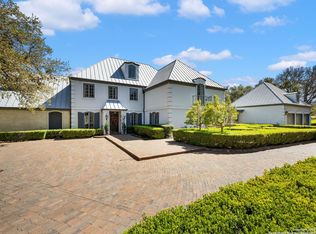
20 Thornhurst elevates form and function to artistry. This timeless estate achieves a sense of wonder that you simply cannot find anywhere else, blending unparalleled craftsmanship with inspired design across every detail. Situated on a half-acre within a gated community, the home's stone facade, framed by lush greenery, sets the tone for a truly extraordinary experience. The grounds feature a resort-style pool, serene lounging spaces, and an expansive enclosed outdoor living space with floor-to-ceiling steel-framed glass doors that fold open effortlessly, inviting the outdoors in. Inside, the home reveals an interplay of artistry and precision, where rich mahogany accents, coffered ceilings, custom millwork and beyond exude timeless sophistication. The kitchen is a statement of both design and performance, outfitted with hand-selected counters, sleek custom cabinetry, and a concealed butler's pantry that enhances both function and aesthetics. An office wrapped in intricate wood paneling offers a quiet retreat, while multiple living spaces unfold with effortless elegance, designed for both grand entertaining and intimate moments. Every detail, from bespoke lighting to artisan-crafted finishes, reflects a commitment to refinement and innovation. The primary suite is a private haven, offering dual dressing areas, a spa-like bath adorned with marble, and tranquil views of the surrounding grounds. Multiple living areas, a richly detailed library, and a dedicated home gym provide versatility and luxury in equal measure. Each corner of this estate is arranged to foster both grandeur and intimacy, culminating in a residence that truly transcends the ordinary.
Pending
$2,990,000
20 Thornhurst, San Antonio, TX 78218
5beds
9,381sqft
:
Get pre-qualified$22,096/mo
Single Family Residence
Built in 2006
0.5 Acres Lot
$2,713,900 Zestimate®
$319/sqft
$217/mo HOA
What's special
Serene lounging spacesResort-style poolBespoke lightingDual dressing areasCoffered ceilingsFramed by lush greeneryRichly detailed library
- 143 days |
- 114 |
- 2 |
Zillow last checked:
Listing updated:
Listed by:
Jason Glast TREC #502805 (210) 386-1833,
Phyllis Browning Company
Source: LERA MLS,MLS#: 1936070
Facts & features
Interior
Bedrooms & bathrooms
- Bedrooms: 5
- Bathrooms: 8
- Full bathrooms: 6
- 1/2 bathrooms: 2
Primary bedroom
- Area: 330
- Dimensions: 22 x 15
Bedroom 2
- Area: 240
- Dimensions: 16 x 15
Bedroom 3
- Area: 240
- Dimensions: 16 x 15
Bedroom 4
- Area: 240
- Dimensions: 16 x 15
Bedroom 5
- Area: 225
- Dimensions: 15 x 15
Primary bathroom
- Features: Tub/Shower Separate, Separate Vanity
- Area: 200
- Dimensions: 10 x 20
Kitchen
- Area: 200
- Dimensions: 20 x 10
Living room
- Area: 300
- Dimensions: 20 x 15
Office
- Area: 300
- Dimensions: 15 x 20
Heating
- Central, 3+ Units, Natural Gas
Cooling
- Three+ Central
Appliances
- Included: Built-In Oven, Range, Disposal, Dishwasher, Water Softener Owned, Gas Water Heater, Double Oven
- Laundry: Main Level, Laundry Room, Washer Hookup, Dryer Connection
Features
- Three Living Area, Separate Dining Room, Eat-in Kitchen, Two Eating Areas, Kitchen Island, Study/Library, Media Room, High Ceilings, Walk-In Closet(s), Master Downstairs, Ceiling Fan(s)
- Flooring: Wood
- Has basement: No
- Number of fireplaces: 1
- Fireplace features: One, Living Room
Interior area
- Total interior livable area: 9,381 sqft
Video & virtual tour
Property
Parking
- Total spaces: 4
- Parking features: Four or More Car Garage
- Garage spaces: 4
Features
- Levels: Two
- Stories: 2
- Patio & porch: Covered
- Has private pool: Yes
- Pool features: In Ground, Community
- Fencing: Privacy,Stone/Masonry Fence
Lot
- Size: 0.5 Acres
Details
- Parcel number: 175000100500
Construction
Type & style
- Home type: SingleFamily
- Property subtype: Single Family Residence
Materials
- Stone, Other
- Foundation: Slab
- Roof: Other
Condition
- Pre-Owned
- New construction: No
- Year built: 2006
Utilities & green energy
- Sewer: Sewer System
- Water: Water System
Community & HOA
Community
- Features: Tennis Court(s), Clubhouse, Playground, Jogging Trails, Sports Court, Basketball Court
- Security: Controlled Access, Security Guard
- Subdivision: Oakwell Farms
HOA
- Has HOA: Yes
- HOA fee: $651 quarterly
- HOA name: OAKWELL FARMS HOA
Location
- Region: San Antonio
Financial & listing details
- Price per square foot: $319/sqft
- Tax assessed value: $1,132,100
- Annual tax amount: $25,670
- Price range: $3M - $3M
- Date on market: 3/9/2026
- Cumulative days on market: 138 days
- Listing terms: Conventional,Cash
Estimated market value
$2,713,900
$2.58M - $2.85M
$3,976/mo
Price history
| Date | Event | Price |
|---|---|---|
| 7/16/2026 | Pending sale | $2,990,000$319/sqft |
Source:  LERA MLS #1936070 Report a problem LERA MLS #1936070 Report a problem | ||
| 6/20/2026 | Contingent | $2,990,000$319/sqft |
Source: LERA MLS #1936070 Report a problem | ||
| 3/9/2026 | Listed for sale | $2,990,000$319/sqft |
Source: LERA MLS #1936070 Report a problem | ||
Public tax history
| Year | Property taxes | Tax assessment |
|---|---|---|
| 2025 | $21,738 -6.1% | $1,132,100 -3.5% |
| 2024 | $23,160 +0.8% | $1,173,000 +3.1% |
| 2023 | $22,978 -3.5% | $1,137,400 +10% |
| 2022 | $23,800 +100.9% | $1,034,000 +10% |
| 2021 | $11,850 | $940,000 +0.5% |
| 2020 | $11,850 -49% | $935,000 +2.8% |
| 2019 | $23,227 | $909,206 +10% |
| 2018 | $23,227 +17.8% | $826,551 +10% |
| 2017 | $19,720 +9.2% | $751,410 +10% |
| 2016 | $18,061 +6.8% | $683,100 +10% |
| 2015 | $16,917 | $621,000 +0.2% |
| 2014 | $16,917 | $620,000 -3.7% |
| 2013 | -- | $644,000 +7.3% |
| 2012 | -- | $600,000 +11.1% |
| 2011 | -- | $540,000 -1% |
| 2010 | -- | $545,330 +25.4% |
| 2009 | -- | $434,930 +5.4% |
| 2008 | -- | $412,620 +142.7% |
| 2007 | -- | $170,000 +102.6% |
| 2006 | -- | $83,920 +45.2% |
| 2005 | -- | $57,800 |
Find assessor info on the county website
Monthly payment
Est. payment
Payment breakdown
Explore the cost of this home by adjusting the details. Changes won't be saved.Climate risks
Neighborhood: Oakwell Farms
Nearby schools
GreatSchools rating
- 8/10Northwood Elementary SchoolGrades: PK-5Distance: 1 mi
- 4/10Garner Middle SchoolGrades: 6-8Distance: 0.9 mi
- 4/10MacArthur High SchoolGrades: 9-12Distance: 2.2 mi
Schools provided by the listing agent
- Elementary: Northwood
- Middle: Garner
- High: Macarthur
- District: North East I.S.D.
Source: LERA MLS. This data may not be complete. We recommend contacting the local school district to confirm school assignments for this home.
- $849,6005 bd4 ba3.5k sqft22 Thornhurst, San Antonio, TX 78218Off Market
- $968,4004 bd3 ba2.9k sqft18 Thornhurst, San Antonio, TX 78218Off Market
- $742,2004 bd4 ba2.9k sqft17 Thornhurst, San Antonio, TX 78218Off Market
- $743,7003 bd2 ba3.1k sqft19 Thornhurst, San Antonio, TX 78218Off Market

- $--3 bd5 ba3.7k sqft16 Thornhurst, San Antonio, TX 78218Sold
- $875,3003 bd3 ba4.2k sqft24 Thornhurst, San Antonio, TX 78218Off Market
- $728,3004 bd3 ba3.4k sqft15 Thornhurst, San Antonio, TX 78218Off Market
- $639,5003 bd3 ba2.4k sqft21 Thornhurst, San Antonio, TX 78218Off Market
A local agent can set up tours, give advice and negotiate with sellers.
Similar homes
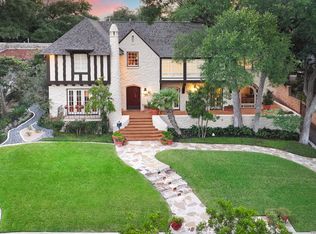
- $2,995,0006 bd8 ba8.3k sqft7 Lazy Hollow St, San Antonio, TX 78230For Sale
 Kuper Sotheby's International Realty
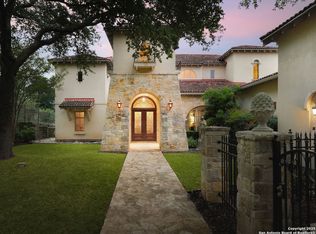
 - $2,995,0006 bd8 ba8.3k sqft7 Lazy Hollow, San Antonio, TX 78230For Sale
 MLS ID #1948059, Binkan Cinaroglu TREC #592614, Kuper Sotheby's Int'l Realty. LERA MLS
 - $2,975,0004 bd6 ba5.8k sqft227 Devine Rd, Olmos Park, TX 78212For Sale
 MLS ID #1949324, Susan Gragg TREC #621430, Phyllis Browning Company. LERA MLS
 - $2,850,0006 bd7 ba7.2k sqft810 Garraty Hill, Terrell Hills, TX 78209For Sale
 MLS ID #1929853, Mallory Baird TREC #580845, Phyllis Browning Company. LERA MLS
 - $2,999,9005 bd7 ba8.9k sqft100 Tomahawk Trail, San Antonio, TX 78232For SaleMLS ID #1970585, Binkan Cinaroglu TREC #592614, Kuper Sotheby's Int'l Realty. LERA MLS
- $3,400,0005 bd6 ba7.3k sqft604 E Olmos, Olmos Park, TX 78212For SaleMLS ID #1968537, Christina Labatt TREC #545039, Phyllis Browning Company. LERA MLS
- $3,495,0006 bd7 ba6.8k sqft829 Contour Drive, San Antonio, TX 78212For SaleMLS ID #1945648, Patricia Nelson TREC #526443, San Antonio Portfolio KW RE. LERA MLS
- $2,995,0005 bd5 ba5.1k sqft231 WASHINGTON, San Antonio, TX 78204For SaleMLS ID #1941000, Travis Amaro TREC #598694, Kuper Sotheby's Int'l Realty. LERA MLS
- $2,995,0005 bd5 ba5.1k sqft231 Washington St, San Antonio, TX 78204For SaleKuper Sotheby's International Realty
- $2,500,0006 bd6 ba5.6k sqft524 GARRATY RD, Terrell Hills, TX 78209For SaleMLS ID #1998947, Carroll Walker TREC #752084, Embrey Realty. LERA MLS
- $2,900,0005 bd7 ba9k sqft8730 Terra Gate, San Antonio, TX 78255For SaleMLS ID #1950296, Malina Bercher TREC #781687, Kuper Sotheby's Int'l Realty. LERA MLS
- $1,695,0006 bd6 ba5k sqft9003 Village Dr, San Antonio, TX 78217For SaleMLS ID #1894775, Miguel Herrera TREC #585892, The Agency San Antonio. LERA MLS
- $3,900,0005 bd7 ba8.3k sqft640 Terrell, Terrell Hills, TX 78209For SaleMLS ID #1926761, Andrea Wollenzin TREC #609286, Phyllis Browning Company. LERA MLS
- $3,740,0005 bd6 ba9.1k sqft1726 GREYSTONE RDG, San Antonio, TX 78258For SaleMLS ID #1994093, William Cole TREC #644864, Keller Williams Heritage. LERA MLS
- $3,300,0004 bd5 ba6.5k sqft3915 El Chamizal, San Antonio, TX 78261For SaleMLS ID #1945945, Binkan Cinaroglu TREC #592614, Kuper Sotheby's Int'l Realty. LERA MLS
- $3,299,0006 bd9 ba7.7k sqft1418 Greystone, San Antonio, TX 78258For SaleMLS ID #1925831, Brian Tanner TREC #659017, Smart Group, REALTORS. LERA MLS
- $3,299,0005 bd6 ba7.3k sqft102 Wellesley Cove, Shavano Park, TX 78231For SaleMLS ID #1999174, Binkan Cinaroglu TREC #592614, Kuper Sotheby's Int'l Realty. LERA MLS
- $1,995,0004 bd4 ba5.2k sqft2 CHATSWORTH WAY, San Antonio, TX 78209For SaleMLS ID #1967794, Janet Heydenreich TREC #309876, Phyllis Browning Company. LERA MLS
- $2,850,0005 bd6 ba5.7k sqft8 KINGS MNR, San Antonio, TX 78257For SaleMLS ID #1961725, Adam Rivera TREC #645190, Kuper Sotheby's Int'l Realty. LERA MLS
- $2,645,0007 bd8 ba8.7k sqft15 Reynosa, San Antonio, TX 78261For SaleMLS ID #1956477, Michael Glover TREC #595118, Keller Williams Heritage. LERA MLS
