Extraordinary custom-built home set on one of East Amherst’s most prestigious streets, with Williamsville schools. Perfectly positioned along the edge of Transit Valley Country Club, this residence offers a rare opportunity to experience resort-style living with immediate access to golf, tennis, pickleball, swimming, and social amenities. Privately situated on a cul-de-sac and overlooking a tranquil pond, the setting is both serene and breathtaking. A circular drive introduces the home’s stately brick façade and timeless architectural presence. Inside, a soaring 2-story foyer with a sweeping curved staircase creates an unforgettable first impression. Designed for both refined living and elevated entertaining, the chef’s kitchen showcases custom SS cabinetry, gleaming granite surfaces, wine refrig, and prof-grade Jenn-Air appliances. The dramatic 2-story family room is flooded with natural light through a wall of windows and is anchored by a custom-designed curved granite and glass bar, complemented by a 4K entertainment system. Formal living and dining spaces offer an elegant backdrop for hosting on any scale. The 1st-floor primary suite features volume ceilings, a built-in projection system, and walk-in closets. The spa-inspired en suite bath is richly appointed with marble and granite finishes, a multi-jet rainfall shower experience, and a jacuzzi tub. A well-appointed 2nd-floor guest suite offers its own marble bath and walk-in closet, while additional bedrooms are generously sized and serviced by an updated full marble bath. A versatile bonus room provides flexibility for an office, fitness studio, or 5th bedroom. The lower level extends the home’s entertainment appeal with a lounge area, bar, and dance floor. State-of-the-art Creston smart home system controls window treatments, audio, lights and security. Additional enhancements include HE furnaces, tankless hot water, updated fixtures, paint, generator and irrigation. Outdoors, the property transforms into a private retreat, with an expansive concrete patio terrace overlooking lush grounds. A spacious 3.5-car garage completes this exceptional offering. Offers due May 5th at 5pm.
Pending
$1,150,000
200 Halston Pkwy, East Amherst, NY 14051
4beds
4,684sqft
Single Family Residence
Built in 1987
0.46 Acres Lot
$1,190,500 Zestimate®
$246/sqft
$-- HOA
What's special
Versatile bonus roomWalk-in closetsJacuzzi tubSpa-inspired en suite bathSweeping curved staircaseCustom ss cabinetryMarble bath
- 87 days |
- 132 |
- 2 |
Zillow last checked:
Listing updated:
Listed by:
Superlative Real Estate, Inc. 716-553-3558,
Ryan J Mills 716-553-3558
Source: NYSAMLSs,MLS#: B1677629 Originating MLS: Buffalo
Originating MLS: BuffaloFacts & features
Interior
Bedrooms & bathrooms
- Bedrooms: 4
- Bathrooms: 5
- Full bathrooms: 3
- 1/2 bathrooms: 2
- Main level bathrooms: 3
- Main level bedrooms: 1
Heating
- Gas
Cooling
- Central Air
Appliances
- Included: Appliances Negotiable, Gas Water Heater
- Laundry: Main Level
Features
- Separate/Formal Dining Room, Eat-in Kitchen, Granite Counters, Bedroom on Main Level, Main Level Primary, Primary Suite
- Flooring: Hardwood, Marble, Varies
- Basement: Partially Finished
- Number of fireplaces: 1
Interior area
- Total structure area: 4,684
- Total interior livable area: 4,684 sqft
Property
Parking
- Total spaces: 3
- Parking features: Attached, Garage, Circular Driveway
- Attached garage spaces: 3
Features
- Levels: Two
- Stories: 2
- Exterior features: Blacktop Driveway
Lot
- Size: 0.46 Acres
- Dimensions: 139 x 145
- Features: Rectangular, Rectangular Lot, Residential Lot
Details
- Parcel number: 1422890431700001007100
- Special conditions: Standard
Construction
Type & style
- Home type: SingleFamily
- Architectural style: Contemporary,Two Story
- Property subtype: Single Family Residence
Materials
- Brick, Vinyl Siding
- Foundation: Poured
Condition
- Resale
- Year built: 1987
Utilities & green energy
- Sewer: Connected
- Water: Connected, Public
- Utilities for property: Sewer Connected, Water Connected
Community & HOA
Location
- Region: East Amherst
Financial & listing details
- Price per square foot: $246/sqft
- Tax assessed value: $900,000
- Annual tax amount: $18,181
- Date on market: 4/29/2026
- Cumulative days on market: 81 days
- Listing terms: Cash,Conventional,FHA,VA Loan
Estimated market value
$1,190,500
$1.13M - $1.26M
$5,028/mo
Price history
| Date | Event | Price |
|---|---|---|
| 5/6/2026 | Pending sale | $1,150,000$246/sqft |
Source:  NYSAMLSs #B1677629 Report a problem NYSAMLSs #B1677629 Report a problem | ||
| 4/29/2026 | Listed for sale | $1,150,000+194.9%$246/sqft |
Source: NYSAMLSs #B1677629 Report a problem | ||
| 7/30/2004 | Sold | $390,000$83/sqft |
Source: Agent Provided Report a problem | ||
Public tax history
| Year | Property taxes | Tax assessment |
|---|---|---|
| 2025 | -- | $900,000 |
| 2024 | -- | $900,000 +63.7% |
| 2023 | -- | $549,640 |
| 2022 | -- | $549,640 |
| 2021 | -- | $549,640 |
| 2020 | -- | $549,640 -16.1% |
| 2019 | -- | $655,000 |
| 2018 | -- | $655,000 |
| 2017 | $16,152 +162.4% | $655,000 +26% |
| 2016 | $6,157 | $520,000 |
| 2015 | -- | $520,000 |
| 2014 | -- | $520,000 |
| 2013 | -- | $520,000 |
| 2012 | -- | $520,000 |
| 2011 | -- | $520,000 -3.6% |
| 2010 | -- | $539,600 |
| 2009 | -- | $539,600 +19.9% |
| 2008 | -- | $450,000 |
| 2007 | -- | $450,000 |
| 2006 | -- | $450,000 |
| 2005 | -- | $450,000 +12.5% |
| 2004 | -- | $400,000 |
| 2003 | -- | $400,000 +3.6% |
| 2002 | -- | $386,100 |
| 2001 | -- | $386,100 |
| 2000 | -- | $386,100 |
Find assessor info on the county website
Monthly payment
Climate risks
Neighborhood: 14051
Nearby schools
GreatSchools rating
- 9/10Transit Middle SchoolGrades: 5-8Distance: 0.5 mi
- 9/10Williamsville East High SchoolGrades: 9-12Distance: 0.7 mi
- 6/10Maple East Elementary SchoolGrades: K-4Distance: 2.1 mi
Schools provided by the listing agent
- District: Williamsville
Source: NYSAMLSs. This data may not be complete. We recommend contacting the local school district to confirm school assignments for this home.
- $741,5004 bd2 ba2.9k sqft208 Halston Pkwy, East Amherst, NY 14051Off Market
- $117,500-- bd-- ba-- sqft196 Halston Pkwy, East Amherst, NY 14051Off Market
- $345,0004 bd3 ba3.1k sqft193 Halston Pkwy, East Amherst, NY 14051Off Market
- $709,2004 bd2 ba3.1k sqft217 Halston Pkwy, East Amherst, NY 14051Off Market
- $697,3003 bd2 ba3.1k sqft225 Halston Pkwy, East Amherst, NY 14051Off Market
- $834,2004 bd3 ba3.9k sqft192 Halston Pkwy, East Amherst, NY 14051Off Market
- $667,7004 bd3 ba3k sqft233 Halston Pkwy, East Amherst, NY 14051Off Market
- $728,3004 bd3 ba3.2k sqft216 Halston Pkwy, East Amherst, NY 14051Off Market
A local agent can set up tours, give advice and negotiate with sellers.
Similar homes
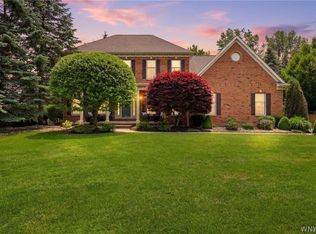
- $985,0004 bd5 ba3.5k sqft6690 Chesley Ct, East Amherst, NY 14051For Sale

 MLS ID #B1697594, Michael J Burke, Listing by: HUNT Real Estate Corporation. NYSAMLSs
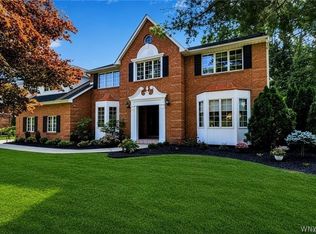
 - $749,9004 bd3 ba2.9k sqft6275 Gott Creek Trl, East Amherst, NY 14051For Sale
 MLS ID #B1700372, Dean Miceli, Listing by: WNY Metro Roberts Realty. NYSAMLSs
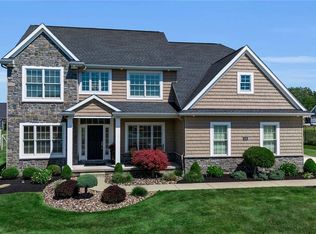
 - $874,9004 bd3 ba3.3k sqft11 Stratford Ct, East Amherst, NY 14051For Sale
 MLS ID #B1691282, Beth H Klipfel, Listing by: HUNT Real Estate Corporation. NYSAMLSs
 - $1,100,0004 bd4 ba3.1k sqft5345 Glenview Dr, Clarence, NY 14031For Sale
 MLS ID #B1700668, John Santora III, Listing by: Keller Williams Realty WNY. NYSAMLSs
 - $749,9004 bd3 ba3k sqft6236 Cloverleaf Dr, East Amherst, NY 14051For SaleMLS ID #B1697932, Robyn Sansone, Listing by: WNYbyOwner.com. NYSAMLSs
- $899,0004 bd4 ba4.3k sqft7 Deer Run Ct, Williamsville, NY 14221For SaleMLS ID #B1676263, Joshua James, Listing by: Keller Williams Realty WNY. NYSAMLSs
- $649,9004 bd3 ba2.7k sqft216 Quail Hollow Ln, East Amherst, NY 14051For SaleMLS ID #B1696810, Robyn Sansone, Listing by: WNYbyOwner.com. NYSAMLSs
- $589,0004 bd3 ba3.2k sqft2 Chicory Ln, East Amherst, NY 14051For SaleMLS ID #B1680853, Ann J Caruana, Listing by: Chubb-Aubrey Leonard Real Estate. NYSAMLSs
- $659,9003 bd3 ba2.8k sqft265 Paradise Rd, East Amherst, NY 14051For SaleMLS ID #B1696741, Maxine A Destefano, Listing by: MJ Peterson Real Estate Inc.. NYSAMLSs
- $864,9004 bd3 ba3.9k sqft4789 Shimerville Rd, Clarence, NY 14031For SaleMLS ID #B1700692, John Santora III, Listing by: Keller Williams Realty WNY. NYSAMLSs
- $595,0004 bd3 ba2.9k sqft6035 Whitegate Xing, East Amherst, NY 14051For SaleMLS ID #B1686804, Patrick Polino, Listing by: Augustus Real Estate Services LLC. NYSAMLSs
- $849,0004 bd3 ba2.7k sqft5453 Marthas Vineyard, Clarence Center, NY 14032For SaleMLS ID #B1695618, Maria Zeito, Listing by: Howard Hanna WNY Inc.. NYSAMLSs
- $899,9004 bd5 ba4.2k sqft6225 Country Walk Ct, Clarence Center, NY 14032For SaleMLS ID #B1695422, Erin E Murphy-Kubiak, Listing by: REMAX North. NYSAMLSs
- $1,150,0003 bd3 ba4k sqft3350 Angle Rd, Orchard Park, NY 14127For SaleMLS ID #B1691856, Karen Baker Levin, Listing by: Howard Hanna WNY Inc.. NYSAMLSs
- $599,0004 bd3 ba2.8k sqft10 E Pinelake Dr, Williamsville, NY 14221For SaleMLS ID #B1696642, Anish Patel, Listing by: Buffalo Residential LLC.. NYSAMLSs
- $699,9004 bd5 ba3.4k sqft70 Wynngate Ln, Williamsville, NY 14221For SaleMLS ID #B1667047, Susan D Lenahan, Listing by: MJ Peterson Real Estate Inc.. NYSAMLSs
- $1,199,9004 bd5 ba3.5k sqft5 Kingfisher Ct, Orchard Park, NY 14127For SaleMLS ID #B1698728, Melissa Ann Liberatore, Listing by: Keller Williams Realty Lancaster. NYSAMLSs
- $1,425,0006 bd6 ba6.7k sqft85 Galileo Dr, Williamsville, NY 14221For SaleMLS ID #B1679310, Anesha Kalicharan, Listing by: Howard Hanna WNY Inc.. NYSAMLSs
- $799,9004 bd4 ba3.1k sqft9574 English Ivy Ct, Clarence Center, NY 14032For SaleMLS ID #B1696874, Harriet U Flanagan, Listing by: Berkshire Hathaway Homeservices Zambito Realtors. NYSAMLSs
- $1,098,0004 bd4 ba3.6k sqft40 W Gate Dr, East Aurora, NY 14052For SaleMLS ID #B1695639, Ellen T Carroll, Listing by: Four Season Sothebys International Realty. NYSAMLSs
