**Investor Special with Incredible Potential!**
Opportunity awaits at **20026 E. Lasalle Dr.** This spacious **4-bedroom, 4-bathroom** home is being **sold as-is**, making it an excellent option for investors, flippers, or buyers looking to build equity with a little sweat equity.
The versatile floor plan offers endless possibilities, including a **walk-out basement with its own kitchenette**, making it ideal for multi-generational living, a roommate setup, or additional living space. Upstairs, you'll find generous living areas and a **large deck** that's perfect for entertaining, relaxing, or enjoying Colorado's beautiful weather.
With solid bones, ample square footage, and a flexible layout, this home is ready for your vision and personal touches. Whether you're looking for your next investment project or a home you can renovate over time, this property offers outstanding value and potential.
Don't miss this chance to transform this home into something truly special!
Accepting backups
$460,000
20026 E Lasalle Drive, Aurora, CO 80013
4beds
2,437sqft
Single Family Residence
Built in 2000
4,792 Square Feet Lot
$-- Zestimate®
$189/sqft
$22/mo HOA
What's special
- 45 days |
- 124 |
- 5 |
Zillow last checked:
Listing updated:
Listed by:
Natasha Vasquez 720-557-2811 modernlinesllc@gmail.com,
Modern lines LLC
Source: REcolorado as distributed by MLS GRID,MLS#: 8989383
Facts & features
Interior
Bedrooms & bathrooms
- Bedrooms: 4
- Bathrooms: 4
- Full bathrooms: 2
- 3/4 bathrooms: 2
- Main level bathrooms: 2
- Main level bedrooms: 2
Bedroom
- Level: Main
Bedroom
- Level: Main
Bedroom
- Level: Basement
Bedroom
- Level: Basement
Bathroom
- Level: Main
Bathroom
- Level: Main
Bathroom
- Level: Basement
Bathroom
- Level: Basement
Heating
- Forced Air
Cooling
- Central Air
Appliances
- Included: Cooktop, Dishwasher, Disposal, Dryer, Gas Water Heater, Microwave, Range Hood, Refrigerator, Self Cleaning Oven, Washer
Features
- Ceiling Fan(s), Five Piece Bath, High Speed Internet, Laminate Counters, Open Floorplan, Pantry, Primary Suite, Smoke Free, Walk-In Closet(s), Wet Bar
- Windows: Double Pane Windows, Window Coverings
- Basement: Daylight,Finished,Full,Walk-Out Access
- Number of fireplaces: 2
- Fireplace features: Electric
Interior area
- Total structure area: 2,437
- Total interior livable area: 2,437 sqft
- Finished area above ground: 1,230
Property
Parking
- Total spaces: 2
- Parking features: Concrete, Heated Garage
- Attached garage spaces: 2
Features
- Levels: One
- Stories: 1
- Patio & porch: Deck, Front Porch, Patio
- Exterior features: Lighting, Rain Gutters
- Fencing: Full
Lot
- Size: 4,792 Square Feet
- Features: Level
- Residential vegetation: Brush, Wooded
Details
- Parcel number: 033830415
- Special conditions: Standard
Construction
Type & style
- Home type: SingleFamily
- Architectural style: Contemporary
- Property subtype: Single Family Residence
Materials
- Brick, Concrete, Frame, Vinyl Siding
- Foundation: Slab
- Roof: Composition
Condition
- Year built: 2000
Utilities & green energy
- Electric: 220 Volts, 220 Volts in Garage
- Sewer: Public Sewer
- Water: Public
- Utilities for property: Cable Available, Electricity Connected, Internet Access (Wired), Natural Gas Connected, Phone Available
Green energy
- Energy efficient items: Insulation, Windows
Community & HOA
Community
- Security: Carbon Monoxide Detector(s), Smoke Detector(s)
- Subdivision: Sterling Hills
HOA
- Has HOA: Yes
- Services included: Maintenance Grounds
- HOA fee: $260 annually
- HOA name: Westwind Management Group
- HOA phone: 303-369-1800
Location
- Region: Aurora
Financial & listing details
- Price per square foot: $189/sqft
- Tax assessed value: $565,300
- Annual tax amount: $3,802
- Date on market: 7/12/2026
- Listing terms: Cash,Conventional,FHA,Other,VA Loan
- Exclusions: Seller's Personal Property.
- Ownership: Individual
- Electric utility on property: Yes
- Road surface type: Paved
Estimated market value
Not available
Estimated sales range
Not available
$3,188/mo
Price history
| Date | Event | Price |
|---|---|---|
| 7/22/2026 | Pending sale | $460,000$189/sqft |
Source:  REcolorado as distributed by MLS GRID #8989383 Report a problem REcolorado as distributed by MLS GRID #8989383 Report a problem | ||
| 7/12/2026 | Listed for sale | $460,000+15%$189/sqft |
Source: REcolorado as distributed by MLS GRID #8989383 Report a problem | ||
| 9/17/2020 | Sold | $400,000+0%$164/sqft |
Source: Public Record Report a problem | ||
| 7/29/2020 | Pending sale | $399,900$164/sqft |
Source: A+ Life's Agency #2427904 Report a problem | ||
| 7/24/2020 | Price change | $399,900-4.8%$164/sqft |
Source: A+ Life's Agency #2427904 Report a problem | ||
| 7/22/2020 | Price change | $419,900-1.2%$172/sqft |
Source: A+ Life's Agency #2427904 Report a problem | ||
| 7/16/2020 | Price change | $424,900-1.2%$174/sqft |
Source: A+ Life's Agency #2427904 Report a problem | ||
| 7/14/2020 | Price change | $429,900-2.3%$176/sqft |
Source: A+ Life's Agency #2427904 Report a problem | ||
| 7/10/2020 | Price change | $439,900-1.1%$181/sqft |
Source: A+ Life's Agency #2427904 Report a problem | ||
| 7/7/2020 | Price change | $444,900-1.1%$183/sqft |
Source: A+ Life's Agency #2427904 Report a problem | ||
| 7/4/2020 | Listed for sale | $449,900+34.3%$185/sqft |
Source: A+ Life's Agency #2427904 Report a problem | ||
| 7/4/2020 | Listing removed | $2,475$1/sqft |
Source: Best Values Real Estate Report a problem | ||
| 6/30/2020 | Listed for rent | $2,475$1/sqft |
Source: Best Values Real Estate Report a problem | ||
| 6/18/2019 | Listing removed | $2,475$1/sqft |
Source: Best Values Real Estate Report a problem | ||
| 5/11/2019 | Listed for rent | $2,475-3.9%$1/sqft |
Source: Best Values Real Estate Report a problem | ||
| 8/16/2017 | Listing removed | $2,575$1/sqft |
Source: Best Values Real Estate Report a problem | ||
| 7/20/2017 | Sold | $335,000-2.9%$137/sqft |
Source: Public Record Report a problem | ||
| 7/20/2017 | Listed for rent | $2,575$1/sqft |
Source: Best Values Real Estate Report a problem | ||
| 6/8/2017 | Price change | $345,000-4.2%$142/sqft |
Source: UNITED PROPERTY BROKERS II #5777168 Report a problem | ||
| 5/25/2017 | Listed for sale | $360,000+119%$148/sqft |
Source: UNITED PROPERTY BROKERS II #5777168 Report a problem | ||
| 8/30/2000 | Sold | $164,415$67/sqft |
Source: Public Record Report a problem | ||
Public tax history
| Year | Property taxes | Tax assessment |
|---|---|---|
| 2025 | $3,304 +3.1% | $35,331 +2.5% |
| 2024 | $3,205 +14.5% | $34,478 -10.5% |
| 2023 | $2,798 -3.1% | $38,533 +38.3% |
| 2022 | $2,888 | $27,863 -2.8% |
| 2021 | -- | $28,664 +10% |
| 2020 | $2,714 +10.9% | $26,062 |
| 2019 | $2,447 | $26,062 +29.6% |
| 2018 | $2,447 +75.6% | $20,102 |
| 2017 | $1,393 | $20,102 +5.6% |
| 2016 | -- | $19,032 |
| 2015 | -- | $19,032 +40.9% |
| 2014 | $1,214 +53.5% | $13,508 +2.5% |
| 2013 | $791 | $13,180 |
| 2012 | -- | $13,180 |
| 2011 | $1,547 +0.8% | $13,180 -11.4% |
| 2010 | $1,534 -2.6% | $14,870 |
| 2009 | $1,576 | $14,870 -6.9% |
| 2008 | -- | $15,968 |
| 2007 | -- | $15,968 +0.3% |
| 2006 | -- | $15,920 -3.2% |
| 2005 | -- | $16,453 +6.9% |
| 2002 | $1,643 +375.8% | $15,390 +385.5% |
| 2001 | $345 | $3,170 |
Find assessor info on the county website
Monthly payment
Est. payment
Payment breakdown
Explore the cost of this home by adjusting the details. Changes won't be saved.Climate risks
Neighborhood: Sterling Hills
Nearby schools
GreatSchools rating
- 3/10Side Creek Elementary SchoolGrades: PK-5Distance: 0.7 mi
- 3/10Mrachek Middle SchoolGrades: 6-8Distance: 1.7 mi
- 4/10Rangeview High SchoolGrades: 9-12Distance: 1.4 mi
Schools provided by the listing agent
- Elementary: Side Creek
- Middle: Mrachek
- High: Rangeview
- District: Adams-Arapahoe 28J
Source: REcolorado as distributed by MLS GRID. This data may not be complete. We recommend contacting the local school district to confirm school assignments for this home.
- $467,0003 bd3 ba1.3k sqft20006 E Lasalle Dr, Aurora, CO 80013Off Market
- $529,5003 bd3 ba2.4k sqft20046 E Lasalle Dr, Aurora, CO 80013Sold

- $2,8283 bd4 ba1.9k sqft19984 E Lasalle Dr, Aurora, CO 80013For Rent

- $492,6004 bd3 ba1.9k sqft20007 E Vassar Ave, Aurora, CO 80013Off Market

- $533,6003 bd3 ba2k sqft20086 E Lasalle Dr, Aurora, CO 80013Off Market
- $476,7003 bd4 ba2.1k sqft19995 E Vassar Ave, Aurora, CO 80013Off Market
- $514,6004 bd3 ba2k sqft20037 E Vassar Ave, Aurora, CO 80013Off Market
- $3,2004 bd4 ba2.9k sqft2566 S Halifax St, Aurora, CO 80013For Rent
A local agent can set up tours, give advice and negotiate with sellers.
Similar homes
- $484,9003 bd3 ba2k sqft17932 E Baltic Place, Aurora, CO 80013For Sale
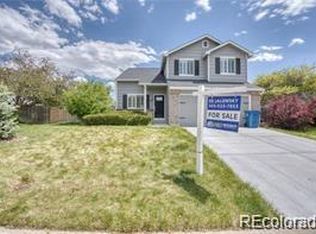
 MLS ID #1931901, Chae Bae, Professional Realty Group. REcolorado as distributed by MLS GRID
 - $499,5005 bd4 ba2.4k sqft4064 S Himalaya Way, Aurora, CO 80013For Sale
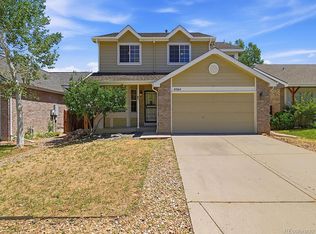 MLS ID #5533535, Jessica Kuhn, City Limits Property Management, LLC. REcolorado as distributed by MLS GRID
 - $465,0005 bd2 ba3k sqft3176 S Idalia St, Aurora, CO 80013For Sale
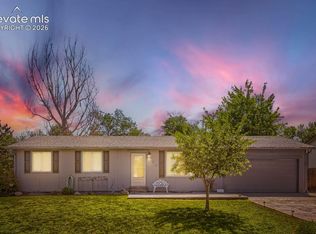
 MLS ID #8150911, Jason Richard Bell, Iconic Colorado Properties, LLC. elevateMLS
 - $525,0004 bd3 ba2.6k sqft3824 S Argonne Street, Aurora, CO 80013For Sale
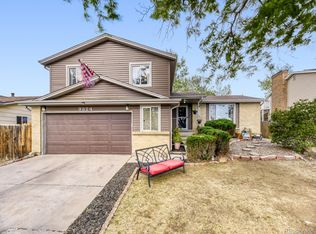 MLS ID #8344663, Raymond Feindt, Realty One Group Premier. REcolorado as distributed by MLS GRID
 - $440,0003 bd3 ba2.1k sqft2746 S Uravan Street, Aurora, CO 80013For SaleMLS ID #5019135, Kim Gil, HomeSmart. REcolorado as distributed by MLS GRID
- $547,0004 bd3 ba2.6k sqft2153 S Ventura Street, Aurora, CO 80013For SaleMLS ID #9120786, Hilary Benton, EXIT Realty DTC, Cherry Creek, Pikes Peak.. REcolorado as distributed by MLS GRID
- $489,9004 bd2 ba2k sqft3448 S Kalispell Street, Aurora, CO 80013For SaleMLS ID #7079546, Matthew Yost, Realty One Group Platinum Elite Colorado. REcolorado as distributed by MLS GRID
- $470,0004 bd2 ba2.2k sqft14989 E Pacific Place, Aurora, CO 80014For SaleMLS ID #5827692, Jessica Kuhn, City Limits Property Management, LLC. REcolorado as distributed by MLS GRID
- $459,0004 bd4 ba2k sqft19542 E 19th Place, Aurora, CO 80011For SaleMLS ID #9533260, Loba Ergeno, The Impact Realty. REcolorado as distributed by MLS GRID
- $435,0003 bd2 ba1.2k sqft16173 E Dickenson Place, Aurora, CO 80013For SaleMLS ID #4012734, Randy Almquist, Madison & Company Properties. REcolorado as distributed by MLS GRID
- $449,9504 bd2 ba2.1k sqft697 S Worchester Street, Aurora, CO 80012For SaleMLS ID #5080881, Steve Rottler, RE/MAX Leaders. REcolorado as distributed by MLS GRID
- $449,9004 bd4 ba2k sqft10805 E Jewell Avenue, Aurora, CO 80012For SaleMLS ID #3666337, Ben Gibson, HomeSmart. REcolorado as distributed by MLS GRID
- $485,0005 bd3 ba2.9k sqft1067 S Joplin Way, Aurora, CO 80017For SaleMLS ID #4866232, Chantal Sundberg, MB New Dawn Realty. REcolorado as distributed by MLS GRID
- $425,0003 bd2 ba1.5k sqft15562 E Bails Drive, Aurora, CO 80017For SaleMLS ID #5766040, Hana Brownsell, Keller Williams Integrity Real Estate LLC. REcolorado as distributed by MLS GRID
- $450,0004 bd2 ba1.6k sqft1890 Granby Court, Aurora, CO 80011For SaleMLS ID #1668597, Christi White, McGraw Realtors Pikes Peak Group. REcolorado as distributed by MLS GRID
- $449,0254 bd4 ba2.4k sqft2496 S Vaughn Way #D, Aurora, CO 80014For SaleMLS ID #2538459, Natasha Balabanova, Brokers Guild Real Estate. REcolorado as distributed by MLS GRID
- $485,0003 bd3 ba1.5k sqft339 Ivory Circle, Aurora, CO 80011For SaleMLS ID #2643972, Kendra Madrid, Keller Williams Integrity Real Estate LLC. REcolorado as distributed by MLS GRID
- $469,9003 bd3 ba2.4k sqft21331 E 60th Avenue, Aurora, CO 80019For SaleMLS ID #3759993, Barry Overton, eXp Realty, LLC. REcolorado as distributed by MLS GRID
- $489,0003 bd3 ba1.6k sqft19355 E 58th Drive, Aurora, CO 80019For SaleMLS ID #9235884, Yanshuang Tan, HomeSmart. REcolorado as distributed by MLS GRID
- $549,0005 bd3 ba2.2k sqft2520 S Fairplay Way, Aurora, CO 80014For SaleMLS ID #2898193, Shelley Hodge, Town And Country Realty Inc. REcolorado as distributed by MLS GRID
