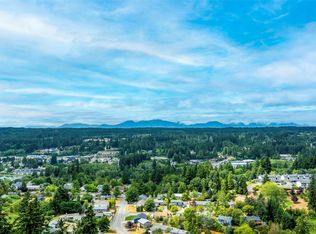
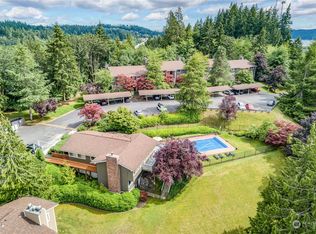
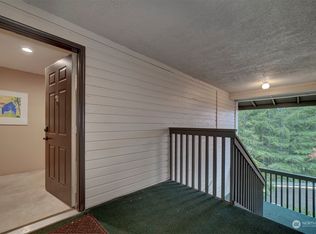
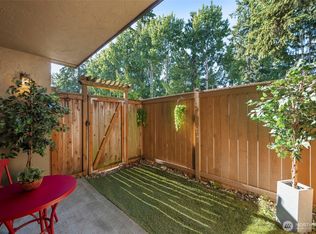
Welcome to this beautiful well-maintained 2-bed 1.75-bath home offers a welcoming wood burning fireplace to keep you warm in the evenings. The kitchen & dining area are filled with light and white tile floors as the rest of the home has fresh carpet. The light-filled dining area opens up to a secluded back patio that leads you to a lawn you and your pets will love. The Viking Crest community offers a resort style gym/sauna, e-car chargers, pool, clubhouse. The condo is walkable to Poulsbo's downtown quaint shops & restaurants, and waterfront. Easy access to Bainbridge's ferry to Seattle and/or Kingston's fast foot ferry. This ground floor condo offers a private feeling to come home to relax. HOA covers all but your power & cable/internet. Seller is offering a one year Home Warranty and one month HOA dues paid at closing provided Condo goes under contract by July 31st, 2026.
Pending
Listed by: John L. Scott Port Ludlow • Jim Ritchie
Price cut: $5K (7/8)
$294,900
20026 Viking Crest Loop NE #1-102, Poulsbo, WA 98370
2beds
998sqft
Condominium
Built in 1983
-- sqft lot
$294,700 Zestimate®
$295/sqft
$496/mo HOA
What's special
Welcoming wood burning fireplaceWhite tile floorsSecluded back patioLight-filled dining areaFresh carpet
- 279 days |
- 113 |
- 3 |
Zillow last checked:
Listing updated:
Listed by:
Jim Ritchie,
John L. Scott Port Ludlow
Source: NWMLS as distributed by MLS GRID,MLS#: 2453656
Facts & features
Interior
Bedrooms & bathrooms
- Bedrooms: 2
- Bathrooms: 2
- Full bathrooms: 1
- 3/4 bathrooms: 1
- Main level bathrooms: 2
- Main level bedrooms: 2
Primary bedroom
- Level: Main
Bedroom
- Level: Main
Bathroom full
- Level: Main
Bathroom three quarter
- Level: Main
Kitchen with eating space
- Level: Main
Living room
- Level: Main
Heating
- Wall Furnace, Electric
Cooling
- None
Appliances
- Included: Dishwasher, Disposal, Dryer, Microwave, Refrigerator, Stove(s)/Range(s), Washer, Dishwasher(s), Dryer(s), Garbage Disposal, Microwave(s), Refrigerator(s), Washer(s), Cooking - Electric Hookup, Cooking-Electric, Dryer-Electric
- Laundry: Electric Dryer Hookup, Washer Hookup
Features
- Flooring: Ceramic Tile, Carpet
- Windows: Insulated Windows
- Has fireplace: No
- Fireplace features: Wood Burning
Interior area
- Total structure area: 998
- Total interior livable area: 998 sqft
Video & virtual tour
Property
Parking
- Total spaces: 1
- Parking features: Carport
- Has carport: Yes
- Covered spaces: 1
Features
- Levels: Three Or More
- Patio & porch: Cooking-Electric, Dryer-Electric, Ground Floor, Insulated Windows, Primary Bathroom, Washer
- Has view: Yes
- View description: Territorial
Details
- Parcel number: 80520011020005
- Special conditions: Standard
Construction
Type & style
- Home type: Condo
- Architectural style: Contemporary,Condo (3 Levels)
- Property subtype: Condominium
Materials
- Cement Planked, Cement Plank
- Roof: Composition
Condition
- Year built: 1983
- Major remodel year: 1983
Utilities & green energy
- Electric: Company: PSE
- Sewer: Company: HOA
- Water: Company: HOA
- Utilities for property: Xfinity, Xfinity
Green energy
- Energy efficient items: Insulated Windows
Community & HOA
Community
- Features: Clubhouse, Electric Car Charging Station, Fitness Center, Game/Rec Rm, Garden Space, Outside Entry, Pool, Sauna
- Subdivision: Poulsbo
HOA
- Services included: Common Area Maintenance, Earthquake Insurance, Maintenance Grounds, Road Maintenance, Sewer, Snow Removal, Water
- HOA fee: $496 monthly
- HOA phone: 253-985-3812
Location
- Region: Poulsbo
Financial & listing details
- Price per square foot: $295/sqft
- Annual tax amount: $2,502
- Date on market: 12/6/2025
- Cumulative days on market: 254 days
- Listing terms: Conventional,FHA,VA Loan
- Inclusions: Dishwasher(s), Dryer(s), Garbage Disposal, Microwave(s), Refrigerator(s), Stove(s)/Range(s), Washer(s)
Estimated market value
$294,700
$280,000 - $309,000
$2,590/mo
Price history
| Date | Event | Price |
|---|---|---|
| 7/23/2026 | Pending sale | $294,900$295/sqft |
Source:  NWMLS as distributed by MLS GRID #2453656 Report a problem NWMLS as distributed by MLS GRID #2453656 Report a problem | ||
| 7/8/2026 | Price change | $294,900-1.7%$295/sqft |
Source: NWMLS as distributed by MLS GRID #2453656 Report a problem | ||
| 4/21/2026 | Price change | $299,900-2.3%$301/sqft |
Source: NWMLS as distributed by MLS GRID #2453656 Report a problem | ||
| 3/26/2026 | Pending sale | $307,000$308/sqft |
Source: NWMLS as distributed by MLS GRID #2453656 Report a problem | ||
| 2/26/2026 | Price change | $307,000-1.6%$308/sqft |
Source: NWMLS as distributed by MLS GRID #2453656 Report a problem | ||
| 11/11/2025 | Listed for sale | $312,000+228.1%$313/sqft |
Source: NWMLS as distributed by MLS GRID #2453656 Report a problem | ||
| 5/6/2016 | Sold | $95,100$95/sqft |
Source: NWMLS as distributed by MLS GRID #926827 Report a problem | ||
Public tax history
Tax history is unavailable.
Monthly payment
Est. payment
Payment breakdown
Explore the cost of this home by adjusting the details. Changes won't be saved.Climate risks
Neighborhood: 98370
Nearby schools
GreatSchools rating
- 9/10Poulsbo Elementary SchoolGrades: PK-5Distance: 1.5 mi
- 8/10Poulsbo Junior High SchoolGrades: 6-8Distance: 1.3 mi
- 10/10North Kitsap High SchoolGrades: 9-12Distance: 1.1 mi
Schools provided by the listing agent
- Elementary: Poulsbo Elem
- Middle: Poulsbo Middle
- High: North Kitsap High
Source: NWMLS as distributed by MLS GRID. This data may not be complete. We recommend contacting the local school district to confirm school assignments for this home.
- $322,5002 bd2 ba998 sqft20026 Vikings Crest Loop NE APT 1-202, Poulsbo, WA 98370Sold
- $300,0002 bd2 ba998 sqft20026 Vikings Crest Loop NE APT 1-203, Poulsbo, WA 98370Sold

- $314,9002 bd2 ba998 sqft20026 Vikings Crest Loop NE APT 1-303, Poulsbo, WA 98370Sold
- $318,5003 bd2 ba1.2k sqft20026 Vikings Crest Loop NE APT 1-304, Poulsbo, WA 98370Sold
- $314,1003 bd2 ba1.2k sqft20026 Vikings Crst NE APT 1-104, Poulsbo, WA 98370Off Market
- $272,9002 bd2 ba998 sqft20026 Vikings Crst NE APT 1-103, Poulsbo, WA 98370Off Market
- $327,8001 bd1 ba823 sqft20145 Vikings Crst NE APT 3301, Poulsbo, WA 98370Off Market
- $280,0001 bd1 ba823 sqft20050 Vikings Crest Loop NE #204, Poulsbo, WA 98370Sold
A local agent can set up tours, give advice and negotiate with sellers.
Similar homes
- $305,0002 bd1 ba890 sqftKingston Bay View Estates, Kingston, WA 98346Active
 MLS ID #2541449, Liz Tracy. NWMLS as distributed by MLS GRID
 - $289,9002 bd1 ba844 sqftKingston Bay View Estates, Kingston, WA 98346Active
 MLS ID #2509834, Cari Shumaker. NWMLS as distributed by MLS GRID
 - $275,0002 bd2 ba952 sqftCedar Pointe, Seattle, WA 98133Active
 MLS ID #2565179, Diane M Coyne. NWMLS as distributed by MLS GRID
 - $350,0002 bd2 ba1.1k sqftNorthgate West Condominium, Seattle, WA 98125Active
 MLS ID #2547680, Cassandra Engrum. NWMLS as distributed by MLS GRID
 - $299,9502 bd1 ba904 sqftCedar Creek, Lynnwood, WA 98036ActiveMLS ID #2565230, Sam Mansour. NWMLS as distributed by MLS GRID
- $319,0002 bd1 ba890 sqftBay View Estates, Kingston, WA 98346ActiveMLS ID #2511998, Susan Shorett. NWMLS as distributed by MLS GRID
- $315,0003 bd3 ba1.2k sqftClearidge, Silverdale, WA 98383ActiveMLS ID #2520340, Vanessa Harper. NWMLS as distributed by MLS GRID
- $415,0002 bd2 ba1.1k sqftNorthgate Plaza Condominiums, Seattle, WA 98115ActiveMLS ID #2567799, Byuri Kim. NWMLS as distributed by MLS GRID
- $274,9002 bd2 ba982 sqftSunn Fjord Condominiums, Bremerton, WA 98312ActiveMLS ID #2488348, Lindsay Martin. NWMLS as distributed by MLS GRID
- $249,0002 bd2 ba899 sqftWashington Park Condos, Bremerton, WA 98311ActiveMLS ID #2492028, Vivienne Vanichkul. NWMLS as distributed by MLS GRID
- $294,9992 bd2 ba1.1k sqftFairway Condominiums, Bremerton, WA 98312ActiveMLS ID #2508817, Lindsay Martin. NWMLS as distributed by MLS GRID
- $315,0002 bd2 ba978 sqftBreve Condominiums, Edmonds, WA 98026ActiveMLS ID #2541689, Brian Alfi. NWMLS as distributed by MLS GRID
- $258,0002 bd2 ba990 sqftSunn Fjord, Bremerton, WA 98312ActiveMLS ID #2534351, Victoria Pearson. NWMLS as distributed by MLS GRID
- $294,9502 bd1 ba812 sqftRacquetwood Village, Lynnwood, WA 98036ActiveMLS ID #2492908, Heather Palmer. NWMLS as distributed by MLS GRID
- $250,0002 bd1 ba865 sqftBuilding E/Olney Creek Condominiums, Port Orchard, WA 98366ActiveMLS ID #2553739, Sheila Georgeanne Joynes. NWMLS as distributed by MLS GRID
- $320,0002 bd1 ba847 sqftBalaton Condo, Lake Forest Park, WA 98155ActiveMLS ID #2519280, Josh Barnard. NWMLS as distributed by MLS GRID
- $332,5002 bd2 ba924 sqftSunrise At Edmonds, Edmonds, WA 98026ActiveMLS ID #2559324, Kippie Pasowicz. NWMLS as distributed by MLS GRID
- $315,0002 bd1 ba741 sqftVillaje De Madeira, Mountlake Terrace, WA 98043ActiveMLS ID #2559803, Anne Marie Peterson. NWMLS as distributed by MLS GRID
- $310,0002 bd2 ba969 sqftMidvale At Northgate, Seattle, WA 98133ActiveMLS ID #2468494, Richard C. Buchanan. NWMLS as distributed by MLS GRID
- $299,9501 bd1 ba678 sqft59th Street Building, Seattle, WA 98107ActiveMLS ID #2559390, Christopher Bajuk. NWMLS as distributed by MLS GRID
