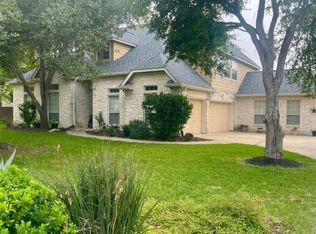
Welcome to this beautiful residence - a spacious 4-bedroom, 3.5-bath home tucked away on a quiet cul-de-sac in the desirable Lake Forest community of Round Rock. With 3,303 square feet of living space, this home offers plenty of room to spread out, entertain, and enjoy everyday living. The thoughtfully designed floor plan features generous living spaces, including an inviting living area that opens to the kitchen, creating an easy flow for both casual gatherings and entertaining. A separate dining room and additional flex space provide versatility for a home office, game room, or second living area. The spacious primary suite offers a relaxing retreat with dual vanities, a soaking tub, separate shower, and a large walk-in closet. Upstairs, generously sized secondary bedrooms provide comfortable space for family, guests, or a home office. Step outside to enjoy the private backyard, or take advantage of the neighborhood amenities just a short walk away, including the community pool and amenity center. The convenient location is also within easy reach of the neighborhood's elementary and middle schools. With its spacious living areas, versatile floor plan, peaceful cul-de-sac setting, and desirable Lake Forest location, this home offers a wonderful blend of comfort, convenience, and community.
Active
$629,000
2005 Forest Hill Cv, Round Rock, TX 78664
4beds
3,303sqft
Single Family Residence
Built in 2001
8,868 Square Feet Lot
$-- Zestimate®
$190/sqft
$48/mo HOA
What's special
Private backyardSeparate dining roomGenerous living spacesAdditional flex spaceThoughtfully designed floor planLarge walk-in closetSoaking tub
- 5 hours
- 52
- 4
Zillow last checked:
Listing updated:
Listed by:
Flor Llaudet Aguero (919) 884-7171,
Team Price Real Estate (512) 213-0213
Source: Unlock MLS,MLS#: 2760090
Facts & features
Interior
Bedrooms & bathrooms
- Bedrooms: 4
- Bathrooms: 4
- Full bathrooms: 3
- 1/2 bathrooms: 1
- Main level bedrooms: 1
Heating
- Central
Cooling
- Central Air
Appliances
- Included: Built-In Oven(s), Dishwasher, Disposal, Gas Cooktop, Microwave, Double Oven, Water Softener Owned
Features
- Ceiling Fan(s), High Ceilings, Corain Counters, Granite Counters, Crown Molding, Double Vanity, Gas Dryer Hookup, Kitchen Island, Pantry, Primary Bedroom on Main, Recessed Lighting, Soaking Tub, Walk-In Closet(s)
- Flooring: Carpet, Tile, Wood
- Windows: Aluminum Frames
- Number of fireplaces: 1
- Fireplace features: Family Room, Gas Log
Interior area
- Total interior livable area: 3,303 sqft
Property
Parking
- Total spaces: 2
- Parking features: Attached, Door-Multi, Garage, Garage Door Opener, Garage Faces Front
- Attached garage spaces: 2
Accessibility
- Accessibility features: None
Features
- Levels: Two
- Stories: 2
- Patio & porch: Patio
- Exterior features: Gutters Full
- Pool features: None
- Fencing: Back Yard, Wood
- Has view: Yes
- View description: None
- Waterfront features: None
Lot
- Size: 8,868 Square Feet
- Features: Cul-De-Sac, Front Yard, Sprinkler - Back Yard, Sprinklers In Front, Sprinkler - In-ground, Trees-Large (Over 40 Ft)
Details
- Additional structures: None
- Parcel number: 164423000F0044
- Special conditions: Standard
Construction
Type & style
- Home type: SingleFamily
- Property subtype: Single Family Residence
Materials
- Foundation: Slab
- Roof: Shingle
Condition
- Resale
- New construction: No
- Year built: 2001
Utilities & green energy
- Sewer: Public Sewer
- Water: Public
- Utilities for property: Electricity Connected, Natural Gas Connected, Sewer Connected, Water Connected
Community & HOA
Community
- Features: Clubhouse, Cluster Mailbox, Common Grounds, Picnic Area, Playground, Pool, Sport Court(s)/Facility, Tennis Court(s)
- Subdivision: Lake Forest Sec 01
HOA
- Has HOA: Yes
- Services included: Common Area Maintenance
- HOA fee: $570 annually
- HOA name: Lake Forest HOA
Location
- Region: Round Rock
Financial & listing details
- Price per square foot: $190/sqft
- Annual tax amount: $11,218
- Date on market: 8/28/2026
- Listing terms: Cash,Conventional,FHA,VA Loan
- Electric utility on property: Yes
Estimated market value
Not available
Estimated sales range
Not available
Not available
Price history
| Date | Event | Price |
|---|---|---|
| 8/28/2026 | Listed for sale | $629,000$190/sqft |
Source:  Unlock MLS #2760090 Report a problem Unlock MLS #2760090 Report a problem | ||
Public tax history
Tax history is unavailable.
Monthly payment
Est. payment
Payment breakdown
Explore the cost of this home by adjusting the details. Changes won't be saved.Climate risks
Neighborhood: Lake Forest
Nearby schools
Schools provided by the listing agent
- Elementary: Blackland Prairie
- Middle: Ridgeview
- High: Cedar Ridge
- District: Round Rock ISD
Source: Unlock MLS. This data may not be complete. We recommend contacting the local school district to confirm school assignments for this home.
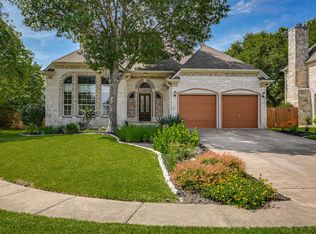
- $599,9994 bd4 ba3.6k sqft2007 Forest Hill Cv, Round Rock, TX 78665For Sale
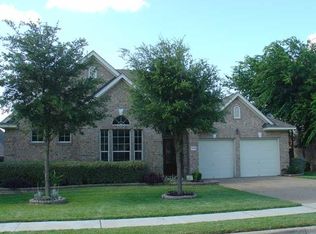
- $568,6004 bd2 ba2.9k sqft2124 Clear Lake Pl, Round Rock, TX 78665Off Market
- $648,8005 bd4 ba3.9k sqft2001 Forest Hill Cv, Round Rock, TX 78665Off Market

- $534,6004 bd3 ba2.8k sqft2122 Clear Lake Pl, Round Rock, TX 78665Off Market

Similar homes
- $665,0004 bd4 ba4k sqft3959 Lord Byron Cir, Round Rock, TX 78664Active

 MLS ID #3117287, Michele Sherwood, Golden Anchor Realty LLC. Unlock MLS
 - $495,0004 bd3 ba3.7k sqft19921 San Chisolm Dr, Round Rock, TX 78664Active
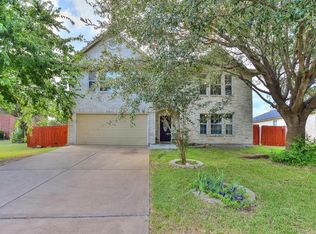 MLS ID #6380807, Angie Moore, Century 21 Stribling Properties. Unlock MLS
 - $450,0004 bd3 ba2.8k sqft113 Fred Couples Dr, Round Rock, TX 78664Active
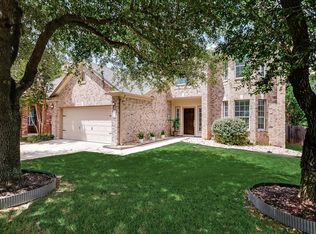 MLS ID #7420903, Robert Shaw, Advocate Properties LLC. Unlock MLS
 - $750,0005 bd4 ba3.8k sqft3025 Indigo Trl, Round Rock, TX 78665Active
 MLS ID #2085950, Jody Lockshin, Habitat Hunters Inc. Unlock MLS
 - $429,9994 bd2 ba2.3k sqft812 Dover Castle Ln, Pflugerville, TX 78660ActiveMLS ID #1052535, Alicia Kelley Leschber, Compass RE Texas, LLC. Unlock MLS
- $629,0004 bd4 ba3.8k sqft1116 Hillridge Dr, Round Rock, TX 78665ActiveMLS ID #5543500, Tammy Gardner, JBGoodwin REALTORS WL. Unlock MLS
- $499,9004 bd3 ba2.9k sqft17301 Guana Cay Dr, Round Rock, TX 78664ActiveMLS ID #9306357, Tanya Kerr, KWLS - T. Kerr Property Group. Unlock MLS
- $450,0004 bd3 ba3.2k sqft19617 Cheyenne Valley Dr, Round Rock, TX 78664ActiveMLS ID #9890074, Dyron Taylor, Keller Williams Realty. Unlock MLS
- $540,0004 bd4 ba2.8k sqft2709 Belicia Ln, Round Rock, TX 78665ActiveMLS ID #6459200, Sageesh Marapillil, Agents Realty of Texas, LLC. Unlock MLS
- $585,0005 bd4 ba3.3k sqft4100 Godwit Dr, Pflugerville, TX 78660ActiveMLS ID #4620262, John Raudy, Raudy Realty. Unlock MLS
- $927,0004 bd5 ba4.4k sqft4514 Harvey Penick Dr, Round Rock, TX 78664ActiveMLS ID #3955947, Jo-Beth Kiefer, Berkshire Hathaway TX Realty. Unlock MLS
- $539,9984 bd4 ba3.6k sqft19520 Morgana Dr, Pflugerville, TX 78660ActiveMLS ID #3816435, Shannon Peterson, All City Real Estate Ltd. Co. Unlock MLS
- $565,0004 bd4 ba3.8k sqft19612 Moorlynch Ave, Pflugerville, TX 78660ActiveMLS ID #6558008, Jeremy Fisher, Compass RE Texas, LLC. Unlock MLS
- $689,0004 bd4 ba3.2k sqft2917 Laurel Grove Way, Round Rock, TX 78681ActiveMLS ID #3094109, Crystal Long, Jorgenson Real Estate. Unlock MLS
- $740,0004 bd3 ba3.1k sqft186 Brushy Creek Trl, Hutto, TX 78634ActiveMLS ID #6104776, Maureen Rooker, RE/MAX Vision. Unlock MLS
- $674,5004 bd4 ba2.9k sqft8925 Joachim Ln, Austin, TX 78717ActiveMLS ID #2776265, Terri Hardee-Romere, Keller Williams Realty Lone St. Unlock MLS
- $550,0004 bd4 ba3.1k sqft1991 Canyon Sage Path, Round Rock, TX 78665ActiveMLS ID #7458312, Bavan Vaitheeswaran, Full Circle RE. Unlock MLS
- $475,0004 bd3 ba3k sqft2934 Magellan Way, Round Rock, TX 78665ActiveMLS ID #1894792, Sonia Guardado, Magnolia Realty Round Rock. Unlock MLS
- $499,9995 bd4 ba3.1k sqft920 Autumn Sage Way, Pflugerville, TX 78660ActiveMLS ID #3715370, Chauncey Gearhart, Fire House Realty. Unlock MLS
