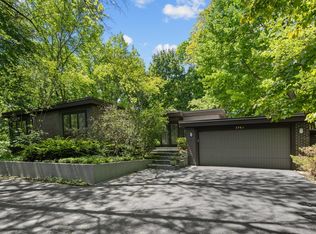
Nestled on a private property this residence stands as a testament to sophisticated design and timeless elegance. This custom-built residence is poised on a lush, wooded lot, offering a serene backdrop that feels worlds away while remaining moments from the very best of North Shore living. Spanning three finished levels of meticulously curated space, the home features five expansive bedrooms and four full and-two-half baths. The interior architecture is defined by a sense of scale and grace, perfectly suited for both grand-scale entertaining and quiet, private moments. The flow is perfect on the 1st level with a private office and a flexible bedroom/ 2nd office with half baths nearby. A bright Kitchen overlooks the yard and patio and features an island with a large eat-in area. At the heart of the home, the primary suite serves as a true sanctuary, offering generous proportions and a refined atmosphere for relaxation. The lower level is a destination unto itself. Fully finished and designed for wellness and recreation, it boasts a private sauna and steam room-an effortless way to incorporate a spa-like lifestyle into your daily routine. Beyond the property lines, the lifestyle afforded by this location is unmatched. Residents enjoy close proximity to the world-class performances at Ravinia Festival and the pristine sands of Rosewood Beach. This address also offers convenient access to highly regarded local educational institutions, including Braeside Elementary, Edgewood Middle School and Highland Park High School.
Active
$1,250,000
201 Aspen Ln, Highland Park, IL 60035
5beds
6,360sqft
:
Get pre-qualified$8,728/mo
Single Family Residence
Built in 1968
0.42 Acres Lot
$-- Zestimate®
$197/sqft
$-- HOA
What's special
Three finished levelsFive expansive bedroomsPrivate officeLush wooded lotPrivate property
- 25 days |
- 1,754 |
- 62 |
Zillow last checked:
Listing updated:
Listed by:
Glo Matlin, CRS 847-379-5898,
Compass,
Zack Matlin,
Compass
Source: MRED as distributed by MLS GRID,MLS#: 12693363
Facts & features
Interior
Bedrooms & bathrooms
- Bedrooms: 5
- Bathrooms: 6
- Full bathrooms: 4
- 1/2 bathrooms: 2
Rooms
- Room types: Bedroom 5, Den, Foyer
Primary bedroom
- Features: Window Treatments (All), Bathroom (Full)
- Level: Second
- Area: 300 Square Feet
- Dimensions: 20X15
Bedroom 2
- Features: Window Treatments (All)
- Level: Second
- Area: 228 Square Feet
- Dimensions: 19X12
Bedroom 3
- Features: Window Treatments (All)
- Level: Second
- Area: 168 Square Feet
- Dimensions: 14X12
Bedroom 4
- Features: Window Treatments (All)
- Level: Second
- Area: 168 Square Feet
- Dimensions: 14X12
Bedroom 5
- Features: Window Treatments (All)
- Level: Second
- Area: 144 Square Feet
- Dimensions: 12X12
Den
- Features: Window Treatments (All)
- Level: Main
- Area: 120 Square Feet
- Dimensions: 12X10
Dining room
- Features: Window Treatments (All)
- Level: Main
- Area: 288 Square Feet
- Dimensions: 18X16
Family room
- Features: Window Treatments (All)
- Level: Main
- Area: 418 Square Feet
- Dimensions: 22X19
Foyer
- Level: Main
- Area: 266 Square Feet
- Dimensions: 19X14
Kitchen
- Features: Kitchen (Eating Area-Table Space, Island), Window Treatments (All)
- Level: Main
- Area: 384 Square Feet
- Dimensions: 24X16
Living room
- Features: Window Treatments (All)
- Level: Main
- Area: 437 Square Feet
- Dimensions: 23X19
Heating
- Natural Gas
Cooling
- Central Air
Appliances
- Included: Double Oven, Microwave, Dishwasher, Refrigerator, Washer, Dryer, Disposal, Humidifier
- Laundry: Main Level
Features
- Sauna, 1st Floor Bedroom
- Basement: Finished,Full
- Number of fireplaces: 1
- Fireplace features: Gas Log, Gas Starter, Family Room
Interior area
- Total structure area: 0
- Total interior livable area: 6,360 sqft
Property
Parking
- Total spaces: 2
- Parking features: Asphalt, Circular Driveway, Garage Door Opener, Yes, Garage Owned, Attached, Garage
- Attached garage spaces: 2
- Has uncovered spaces: Yes
Accessibility
- Accessibility features: No Disability Access
Features
- Stories: 2
- Patio & porch: Patio
Lot
- Size: 0.42 Acres
- Dimensions: 150 X 105 X 97
- Features: Irregular Lot
Details
- Parcel number: 16353020210000
- Special conditions: None
- Other equipment: Sump Pump, Sprinkler-Lawn
Construction
Type & style
- Home type: SingleFamily
- Architectural style: Colonial
- Property subtype: Single Family Residence
Materials
- Brick, Cedar
- Foundation: Concrete Perimeter
- Roof: Asphalt
Condition
- New construction: No
- Year built: 1968
Utilities & green energy
- Electric: Circuit Breakers
- Sewer: Public Sewer
- Water: Lake Michigan
Community & HOA
Community
- Features: Street Lights, Street Paved
- Subdivision: Seven Pines
HOA
- Services included: None
Location
- Region: Highland Park
Financial & listing details
- Price per square foot: $197/sqft
- Tax assessed value: $797,267
- Annual tax amount: $21,032
- Date on market: 7/17/2026
- Ownership: Fee Simple
Estimated market value
Not available
Estimated sales range
Not available
Not available
Price history
| Date | Event | Price |
|---|---|---|
| 7/17/2026 | Listed for sale | $1,250,000+84.2%$197/sqft |
Source:  MRED as distributed by MLS GRID #12693363 Report a problem MRED as distributed by MLS GRID #12693363 Report a problem | ||
| 4/25/2013 | Listing removed | $678,784$107/sqft |
Source: Coldwell Banker Residential Brokerage - Glencoe #08176212 Report a problem | ||
| 3/13/2013 | Price change | $678,784-5%$107/sqft |
Source: Coldwell Banker Residential Brokerage - Glencoe #08176212 Report a problem | ||
| 10/11/2012 | Price change | $714,510-10%$112/sqft |
Source: Coldwell Banker Residential Brokerage - Glencoe #08176212 Report a problem | ||
| 7/17/2011 | Price change | $793,900-2.6%$125/sqft |
Source: Coldwell Banker Residential Brokerage - Highland Park #07591250 Report a problem | ||
| 4/5/2011 | Price change | $814,960-6.8%$128/sqft |
Source: Coldwell Banker Residential Brokerage - Highland Park #07591250 Report a problem | ||
| 2/5/2011 | Price change | $874,665-5%$138/sqft |
Source: NRT Chicago #07591250 Report a problem | ||
| 10/11/2010 | Price change | $920,700-7%$145/sqft |
Source: NRT Chicago #07591250 Report a problem | ||
| 7/27/2010 | Listed for sale | $990,000+33.3%$156/sqft |
Source: NRT Chicago #07591250 Report a problem | ||
| 10/13/1995 | Sold | $742,500$117/sqft |
Source: Public Record Report a problem | ||
Public tax history
| Year | Property taxes | Tax assessment |
|---|---|---|
| 2024 | $21,032 +7.2% | $281,859 +6.1% |
| 2023 | $19,628 +0.2% | $265,729 +10.9% |
| 2022 | $19,594 +6% | $239,525 +4.9% |
| 2021 | $18,481 +3.4% | $228,371 +3.4% |
| 2020 | $17,881 +3.5% | $220,755 +0.5% |
| 2019 | $17,279 -7.9% | $219,722 -14.1% |
| 2018 | $18,762 | $255,911 +0.6% |
| 2017 | $18,762 +7.1% | $254,436 +5% |
| 2016 | $17,514 -2.8% | $242,228 +7.6% |
| 2015 | $18,014 +1.6% | $225,056 +1.2% |
| 2014 | $17,724 -10.1% | $222,448 -0.6% |
| 2012 | $19,722 +2.3% | $223,745 -15.3% |
| 2011 | $19,279 +4.2% | $264,273 -8% |
| 2010 | $18,497 +2.6% | $287,276 -5.6% |
| 2009 | $18,020 +3% | $304,446 -1% |
| 2008 | $17,502 +2.4% | $307,521 +4.8% |
| 2006 | $17,100 +5.5% | $293,576 |
| 2005 | $16,214 +0.8% | -- |
| 2004 | $16,084 +5.8% | -- |
| 2003 | $15,201 +14.6% | -- |
| 2002 | $13,267 +0.6% | -- |
| 2001 | $13,194 -29.7% | $194,795 -25% |
| 2000 | $18,772 | $259,777 |
Find assessor info on the county website
Monthly payment
Est. payment
Payment breakdown
Explore the cost of this home by adjusting the details. Changes won't be saved.Climate risks
Neighborhood: 60035
Nearby schools
GreatSchools rating
- 9/10Braeside Elementary SchoolGrades: K-5Distance: 1.4 mi
- 9/10Edgewood Middle SchoolGrades: 6-8Distance: 0.8 mi
- 9/10Highland Park High SchoolGrades: 9-12Distance: 2.5 mi
Schools provided by the listing agent
- Elementary: Braeside Elementary School
- Middle: Edgewood Middle School
- High: Highland Park High School
- District: 112
Source: MRED as distributed by MLS GRID. This data may not be complete. We recommend contacting the local school district to confirm school assignments for this home.
- $931,2004 bd3 ba2.8k sqft211 Aspen Ln, Highland Park, IL 60035Off Market
- $1,509,700-- bd4 ba6.4k sqft246 Larkspur Dr, Highland Park, IL 60035Off Market
- $630,0004 bd3 ba2.6k sqft194 Aspen Ln, Highland Park, IL 60035Sold

- $780,2004 bd3 ba2.4k sqft206 Aspen Ln, Highland Park, IL 60035Off Market
- $1,377,7004 bd3 ba2.8k sqft1337 Hiawatha Ct, Highland Park, IL 60035Off Market
- $750,0004 bd4 ba5.1k sqft223 Aspen Ln, Highland Park, IL 60035Sold
- $896,1004 bd3 ba2k sqft190 Aspen Ln, Highland Park, IL 60035Off Market
- $632,5004 bd3 ba-- sqft184 Aspen Ln, Highland Park, IL 60035Sold
A local agent can set up tours, give advice and negotiate with sellers.
A local lender can help you make sure your offer is ready when you are.
Similar homes
- $1,245,0003 bd3 ba3.5k sqft1762 Linden Ave, Highland Park, IL 60035New
 MLS ID #12636993, Ellen Chukerman, Compass. MRED as distributed by MLS GRID
 - $1,099,0005 bd4 ba4.8k sqft35 Barnard Ln, Highland Park, IL 60035Active
 MLS ID #12699551, Daniel Straus, Baird & Warner. MRED as distributed by MLS GRID
 - $1,180,600-- bd2 ba3k sqft1557 Cavell Ave, Highland Park, IL 60035Off Market
- $1,250,0005 bd4 ba4.4k sqft6 Deer Run, Lincolnshire, IL 60069New
 MLS ID #12729631, Natasha Taylor Miller, @properties Christie's International Real Estate. MRED as distributed by MLS GRID
 - $1,695,0005 bd7 ba5k sqft395 Cedar Ave, Highland Park, IL 60035PendingMLS ID #12682607, Brooke Bakalar Sloane, @properties Christie's International Real Estate. MRED as distributed by MLS GRID
- $1,095,0006 bd6 ba3.3k sqft2925 Parkside Dr, Highland Park, IL 60035ActiveMLS ID #12685702, Beth Wexler, @properties Christie's International Real Estate. MRED as distributed by MLS GRID
- $1,399,0005 bd5 ba3.4k sqft2009 Skyelar Ct, Highland Park, IL 60035ActiveMLS ID #12696254, Janis Kirshner, Engel & Voelkers Chicago North Shore. MRED as distributed by MLS GRID
- $765,0004 bd3 ba3.8k sqft1645 Sherwood Rd, Highland Park, IL 60035NewMLS ID #12721149, Lynn Kosner, Baird & Warner. MRED as distributed by MLS GRID
- $1,495,0005 bd6 ba5.8k sqft3464 Old Mill Rd, Highland Park, IL 60035ActiveMLS ID #12645085, Kelly Ipjian, Exit Strategy Realty. MRED as distributed by MLS GRID
- $1,349,0004 bd6 ba4.8k sqft1161 Winwood Dr, Lake Forest, IL 60045NewMLS ID #12729270, Alissa McNicholas, Compass. MRED as distributed by MLS GRID
- $--5 bd4 ba3.7k sqft2135 Chandler Ln, Glenview, IL 60026AuctionAuction.com 2
- $1,199,0006 bd5 ba4.8k sqft2841 Orange Brace Rd, Riverwoods, IL 60015ActiveMLS ID #12696540, Eugene Zaslavsky, Magic Touch Real Estate, Inc.. MRED as distributed by MLS GRID
- $1,099,0005 bd5 ba3.9k sqft18 Alexandra Dr, Mettawa, IL 60048NewMLS ID #12727263, Jane Lee, RE/MAX Top Performers. MRED as distributed by MLS GRID
- $1,350,0004 bd6 ba4.5k sqft2665 Crestwood Ln, Riverwoods, IL 60015ActiveMLS ID #12668129, Alan Berlow, Coldwell Banker Realty. MRED as distributed by MLS GRID
- $1,250,0006 bd5 ba3.8k sqft1610 Elmdale Ave, Glenview, IL 60026ActiveMLS ID #12663609, Katherine Vences, RE/MAX Mi Casa. MRED as distributed by MLS GRID
- $1,250,0004 bd4 ba5.7k sqft9139 Kedvale Ave, Skokie, IL 60076ActiveMLS ID #12692860, Aaron Masliansky, Compass. MRED as distributed by MLS GRID
- $1,125,0004 bd3 ba4.5k sqft1341 Kenilwood Ln, Riverwoods, IL 60015ActiveMLS ID #12702979, Honore Frumentino, CRS, @properties Christie's International Real Estate. MRED as distributed by MLS GRID
- $1,399,0006 bd5 ba3.6k sqft1091 Polo Dr, Lake Forest, IL 60045ActiveMLS ID #12714503, Andra O'Neill, @properties Christie's International Real Estate. MRED as distributed by MLS GRID
- $1,499,0004 bd5 ba6.3k sqft48 Birchwood Ave, Deerfield, IL 60015ActiveMLS ID #12723257, Jose Gozun, Midwest America Realty, Inc.. MRED as distributed by MLS GRID
- $1,298,0004 bd3 ba3.4k sqft2740 Orchard Ln, Wilmette, IL 60091ActiveMLS ID #12724227, Ryan Cherney, Circle One Realty. MRED as distributed by MLS GRID
