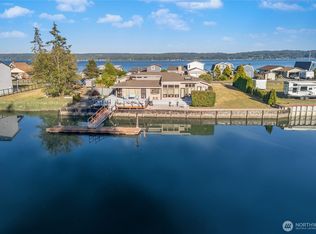
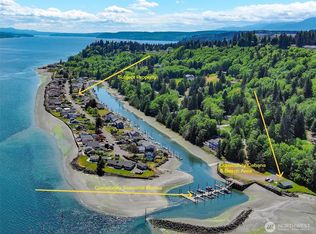
Completely remodeled & designed to highlight the waterfront lifestyle. From the moment you step inside you’re welcomed by vaulted ceilings, exposed beams, skylights, fresh interior paint, new trim, new Pergo flooring & new carpet. The sunken living room creates an inviting space centered around a wood stove & built in entertainment center. The fully refreshed kitchen blends style & function w/refaced cabinets, Corian counters, SS appliances, a gas Wolf range, convection oven, built in ice maker, butcher block eating area & 3 pantries. Just off the kitchen, the solarium is flooded w/light & offers a seamless connection to the outdoors. On the main level you will find a spacious bedroom. As you head upstairs the primary bedroom allows for easy living, the remodeled bath features double sinks, a tile surround shower & a freestanding tub. Upstairs the large open loft w/a modern metal banister adds flexible space. Nearly every major component has been updated, including new windows, insulation in the walls & attic, metal roof, gutters, light fixtures & more. Step out the slider onto the brand new Trex deck, w/a glass railing & built-in lighting, then follow the walkway down to your dock & ramp (just 5 yrs old) to enjoy boating, fishing or crabbing. Addt'l features include~ peek-a-boo view of Mt. Baker, Generac auto generator, RV parking, 12x16 shed, new fence, 42” entry door & a commercial freezer. Located in the Bridgehaven community w/a private marina & clubhouse.
Pending
Listed by: John L. Scott R.E. Lake Tapps • Ashley Britschgi
Price cut: $10K (6/24)
$839,950
201 N Beach Drive, Port Ludlow, WA 98365
2beds
2,231sqft
:
Get pre-qualified$5,189/mo
Single Family Residence
Built in 1989
6,969 Square Feet Lot
$805,600 Zestimate®
$376/sqft
$79/mo HOA
What's special
Rv parkingModern metal banisterFully refreshed kitchenExposed beamsGlass railingLight fixturesRemodeled bath
- 122 days |
- 308 |
- 18 |
Zillow last checked:
Listing updated:
Listed by:
Ashley Britschgi,
John L. Scott R.E. Lake Tapps
Source: NWMLS as distributed by MLS GRID,MLS#: 2497610
Facts & features
Interior
Bedrooms & bathrooms
- Bedrooms: 2
- Bathrooms: 2
- Full bathrooms: 1
- 3/4 bathrooms: 1
- Main level bathrooms: 1
- Main level bedrooms: 1
Primary bedroom
- Level: Second
Bedroom
- Level: Main
Bathroom full
- Level: Second
Bathroom three quarter
- Level: Main
Den office
- Level: Second
Dining room
- Level: Main
Entry hall
- Level: Main
Kitchen with eating space
- Level: Main
Living room
- Level: Main
Utility room
- Level: Main
Heating
- Fireplace, Forced Air, Electric, Propane
Cooling
- None
Appliances
- Included: Dishwasher, Microwave, Refrigerator, Stove(s)/Range(s), Dishwasher(s), Microwave(s), Refrigerator(s)
Features
- Bath Off Primary, Ceiling Fan(s), Dining Room, Loft
- Flooring: Engineered Hardwood, Carpet
- Windows: Dbl Pane/Storm Window, Skylight(s)
- Basement: None
- Number of fireplaces: 1
- Fireplace features: Wood Burning, Main Level: 1, Fireplace
Interior area
- Total structure area: 2,231
- Total interior livable area: 2,231 sqft
Video & virtual tour
Property
Parking
- Parking features: Driveway, Off Street, RV Parking
Features
- Levels: Two
- Stories: 2
- Entry location: Main
- Patio & porch: Bath Off Primary, Ceiling Fan(s), Dbl Pane/Storm Window, Dining Room, Fireplace, Loft, Skylight(s), Solarium/Atrium, Vaulted Ceiling(s), Wired for Generator
- Has view: Yes
- View description: Canal, Mountain(s), Partial, Sea, Sound, Strait, Territorial
- Has water view: Yes
- Water view: Canal,Sea,Sound,Strait
- Waterfront features: Low Bank, Bulkhead, Canal Front, Saltwater
Lot
- Size: 6,969 Square Feet
- Features: Paved, Deck, Dock, Fenced-Partially, High Speed Internet, Moorage, Outbuildings, Propane, RV Parking
- Topography: Level
Details
- Parcel number: 935700023
- Special conditions: Standard
- Other equipment: Wired for Generator
Construction
Type & style
- Home type: SingleFamily
- Architectural style: 2 Story
- Property subtype: Single Family Residence
Materials
- Wood Siding
- Foundation: Poured Concrete
- Roof: Metal
Condition
- Year built: 1989
Utilities & green energy
- Electric: Company: Jefferson County PUD
- Sewer: Septic Tank
- Water: Private, Company: Bridgehaven HOA
- Utilities for property: Verizon
Community & HOA
Community
- Features: Boat Launch, CCRs, Clubhouse
- Subdivision: Bridgehaven
HOA
- Services included: Common Area Maintenance, Road Maintenance, Water
- HOA fee: $950 annually
- HOA phone: 206-423-2310
Location
- Region: Port Ludlow
Financial & listing details
- Price per square foot: $376/sqft
- Tax assessed value: $530,691
- Annual tax amount: $4,285
- Date on market: 4/16/2026
- Cumulative days on market: 109 days
- Listing terms: Conventional,FHA,VA Loan
- Inclusions: Dishwasher(s), Microwave(s), Refrigerator(s), Stove(s)/Range(s)
Estimated market value
$805,600
$765,000 - $846,000
$2,832/mo
Price history
| Date | Event | Price |
|---|---|---|
| 7/15/2026 | Pending sale | $839,950$376/sqft |
Source:  NWMLS as distributed by MLS GRID #2497610 Report a problem NWMLS as distributed by MLS GRID #2497610 Report a problem | ||
| 6/24/2026 | Price change | $839,950-1.2%$376/sqft |
Source: NWMLS as distributed by MLS GRID #2497610 Report a problem | ||
| 4/3/2026 | Listed for sale | $849,950$381/sqft |
Source: NWMLS as distributed by MLS GRID #2497610 Report a problem | ||
Public tax history
| Year | Property taxes | Tax assessment |
|---|---|---|
| 2024 | $4,285 +7.2% | $530,691 +5.8% |
| 2023 | $3,996 +6.6% | $501,770 +4% |
| 2022 | $3,749 +1.6% | $482,598 +20.6% |
| 2021 | $3,690 -2.2% | $400,045 +12.7% |
| 2019 | $3,771 +4.8% | $354,901 +9.3% |
| 2018 | $3,597 +9.9% | $324,805 +2.8% |
| 2017 | $3,274 -8.8% | $316,007 +5% |
| 2016 | $3,590 +7.6% | $300,959 +0.3% |
| 2015 | $3,337 -0.7% | $300,132 |
| 2014 | $3,360 | $300,132 +0% |
| 2013 | $3,360 -1.6% | $300,130 |
| 2010 | $3,416 | -- |
Find assessor info on the county website
Monthly payment
Est. payment
Payment breakdown
Explore the cost of this home by adjusting the details. Changes won't be saved.Climate risks
Neighborhood: 98365
Nearby schools
GreatSchools rating
- 5/10Chimacum Elementary SchoolGrades: 2-6Distance: 12.8 mi
- 5/10Chimacum High SchoolGrades: 7-12Distance: 12.8 mi
- NAChimacum Creek Primary SchoolGrades: PK-1Distance: 14.2 mi
- $835,0003 bd2 ba1.8k sqft151 N Beach Dr, Port Ludlow, WA 98365Sold
- $692,0002 bd2 ba1.3k sqft241 N Beach Dr, Port Ludlow, WA 98365Sold

- $249,0009,060.48 Square Feet271 N Beach Dr, Pt Ludlow, WA 98365Lot/Land
- $--3,598.056 Square Feet0 S Beach Dr, Pt Ludlow, WA 98365Off Market
- $990,0002 bd3 ba3.1k sqft71 Maxview Dr, Port Ludlow, WA 98365Sold
- $125,0001.32 Acres2805 S Point Rd, Port Ludlow, WA 98365Sold
- $1,025,0002 bd3 ba3.6k sqft373 N Beach Dr, Port Ludlow, WA 98365Sold
- $515,0002 bd2 ba1.5k sqft171 Dickey St, Port Ludlow, WA 98365Sold
A local agent can set up tours, give advice and negotiate with sellers.
A local lender can help you make sure your offer is ready when you are.
Similar homes
- $895,0003 bd3 ba2.8k sqft143 Fern Gully, Port Ludlow, WA 98365Active
 MLS ID #2562159, Romelle Gosselin. NWMLS as distributed by MLS GRID
 - $545,0002 bd2 ba1.3k sqftBridgehaven Div. #6, Port Ludlow, WA 98365Active
 MLS ID #2561967, Timothy Horvath. NWMLS as distributed by MLS GRID
 - $775,0003 bd3 ba2.4k sqftSouth Bay #1, Port Ludlow, WA 98365Active
 MLS ID #2558134, Karen Best. NWMLS as distributed by MLS GRID
 - $670,0002 bd3 ba2.3k sqft612 Rainier Lane, Port Ludlow, WA 98365Active
 MLS ID #2562475, Jeannette Schanbeck. NWMLS as distributed by MLS GRID
 - $824,9003 bd3 ba2.5k sqftTimberton Village Ph Ii, Port Ludlow, WA 98365ActiveMLS ID #2532646, Kristina Jennings. NWMLS as distributed by MLS GRID
- $799,0002 bd2 ba1.5k sqftTala Shores #3, Port Ludlow, WA 98365ActiveMLS ID #2476811, Lori J Robinson. NWMLS as distributed by MLS GRID
- $1,175,0002 bd3 ba2.8k sqft296 Seven Sisters Road, Port Ludlow, WA 98365ActiveMLS ID #2557814, Amy L. Allen. NWMLS as distributed by MLS GRID
- $775,0002 bd2 ba1.5k sqftParadise View Estates, Port Ludlow, WA 98365ActiveMLS ID #2526644, Kelly McNees. NWMLS as distributed by MLS GRID
- $899,9504 bd3 ba3.2k sqftNorth Bay In Port Ludlow, Port Ludlow, WA 98365ActiveMLS ID #2511073, Kirk Mitchell. NWMLS as distributed by MLS GRID
- $774,5003 bd3 ba3.3k sqftArea 1 Port Ludlow No. 2, Port Ludlow, WA 98365ContingentMLS ID #2501084, Karen Best. NWMLS as distributed by MLS GRID
- $859,9003 bd3 ba2.9k sqft27201 State Highway 3 NE, Poulsbo, WA 98370ActiveMLS ID #2542090, Jamie Jensen. NWMLS as distributed by MLS GRID
- $995,0003 bd3 ba3k sqftWoodridge Village Division 1, Port Ludlow, WA 98365ActiveMLS ID #2482560, Pamela Begley. NWMLS as distributed by MLS GRID
- $819,0002 bd2 ba2.3k sqft6360 Apple Lane, Freeland, WA 98249ActiveMLS ID #2561806, Carol Gilmore Sauter. NWMLS as distributed by MLS GRID
- $674,5002 bd3 ba1.6k sqftLudlow Point Village Div 4, Port Ludlow, WA 98365ActiveMLS ID #2533582, Karen Best. NWMLS as distributed by MLS GRID
- $648,0003 bd3 ba2.7k sqftPort Ludlow No 1, Port Ludlow, WA 98365ActiveMLS ID #2536444, Kelly McNees. NWMLS as distributed by MLS GRID
- $625,5002 bd2 ba2k sqftTeal Lake Village & Fairwood V-3351, Port Ludlow, WA 98365ActiveMLS ID #2515102, Dana Petrick. NWMLS as distributed by MLS GRID
- $599,0003 bd3 ba2.3k sqftPort Ludlow No. 1, Port Ludlow, WA 98365ActiveMLS ID #2516502, Kelly McNees. NWMLS as distributed by MLS GRID
- $799,0003 bd3 ba2.5k sqftPheasant Bluff, Poulsbo, WA 98370ActiveMLS ID #2561331, George Lane. NWMLS as distributed by MLS GRID
- $699,9992 bd2 ba1.4k sqft202 Olympus Boulevard, Port Ludlow, WA 98365ActiveMLS ID #2549379, Jason Mesnick. NWMLS as distributed by MLS GRID
- $549,0002 bd3 ba2.1k sqft111 Gamble Lane, Port Ludlow, WA 98365ActiveMLS ID #2541559, Tara Scouten. NWMLS as distributed by MLS GRID
