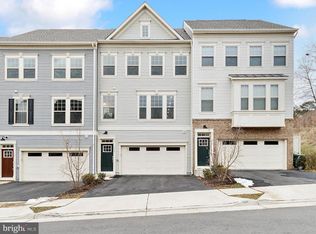
Don't miss this beautifully maintained end-unit townhome offering over 2,200 finished square feet, a rare three-level bump-out, and a fully fenced backyard in Stafford's sought-after Colonial Forge area. Freshly repainted and filled with natural light, this move-in ready home combines space, style, and an exceptional location. The heart of the home features an open-concept layout perfect for everyday living and entertaining. The upgraded kitchen boasts granite countertops, stainless steel appliances, maple cabinetry, a center island, and abundant storage, flowing seamlessly into the spacious living and dining areas. A convenient main-level powder room completes this inviting space. Upstairs, the generous primary suite offers a large walk-in closet and a private en-suite bath, creating the perfect retreat at the end of the day. Two additional bedrooms and a full hall bath provide comfortable accommodations for family or guests. The walk-in lower level expands your living space with endless possibilities—ideal for a recreation room, home office, fitness area, or media room. This level also features a convenient laundry area, an additional half bath, and walk-out access to the fully fenced backyard, making everyday living both practical and functional. As an end-unit, the home enjoys extra windows that fill each level with natural light, enhancing the spacious feel throughout. With three bedrooms, two full baths, and two half baths, this thoughtfully designed floor plan offers the flexibility today's buyers are looking for. Ideally situated just minutes from I-95, commuter lots, the VRE, Quantico Marine Corps Base, shopping, dining, parks, and everyday conveniences, this home delivers the perfect combination of location, comfort, and value. Freshly painted, move-in ready, and loaded with desirable features, 201 Spotswood Street is ready to welcome you home. Schedule your private tour today!
Under contract
Price increase: $54K (6/15)
$499,000
201 Spotswood St, Stafford, VA 22554
3beds
2,213sqft
:
Get pre-qualified$3,306/mo
Townhouse
Built in 2014
-- sqft lot
$496,600 Zestimate®
$225/sqft
$211/mo HOA
What's special
Rare three-level bump-outWalk-in lower levelAdditional half bathFully fenced backyardOpen-concept layoutGranite countertopsFreshly painted
- 48 days |
- 212 |
- 7 |
Zillow last checked:
Listing updated:
Listed by:
Deb Ellis 571-643-3387,
Coldwell Banker Elite 540-659-2141
Source: Bright MLS,MLS#: VAST2050892
Facts & features
Interior
Bedrooms & bathrooms
- Bedrooms: 3
- Bathrooms: 4
- Full bathrooms: 2
- 1/2 bathrooms: 2
- Main level bathrooms: 1
Basement
- Area: 796
Heating
- Forced Air, Heat Pump, Electric
Cooling
- Ceiling Fan(s), Central Air, Electric
Appliances
- Included: Electric Water Heater
Features
- Flooring: Carpet, Hardwood, Ceramic Tile
- Basement: Finished,Garage Access,Front Entrance,Sump Pump,Walk-Out Access,Windows,Rear Entrance
- Has fireplace: No
Interior area
- Total structure area: 2,490
- Total interior livable area: 2,213 sqft
- Finished area above ground: 1,694
- Finished area below ground: 519
Video & virtual tour
Property
Parking
- Total spaces: 1
- Parking features: Garage Faces Front, Garage Door Opener, Attached, Driveway
- Attached garage spaces: 1
- Has uncovered spaces: Yes
Accessibility
- Accessibility features: None
Features
- Levels: Three
- Stories: 3
- Pool features: Community
Details
- Additional structures: Above Grade, Below Grade
- Parcel number: 29K 6 5
- Zoning: R3
- Special conditions: Standard
Construction
Type & style
- Home type: Townhouse
- Architectural style: Traditional
- Property subtype: Townhouse
Materials
- Stone, Vinyl Siding
- Foundation: Concrete Perimeter
Condition
- Very Good
- New construction: No
- Year built: 2014
Utilities & green energy
- Sewer: Public Sewer
- Water: Public
Community & HOA
Community
- Condo and coop fee: $113 monthly
- Subdivision: Colonial Forge
HOA
- Has HOA: Yes
- Services included: Common Area Maintenance, Pool(s), Recreation Facility
- HOA fee: $98 monthly
- HOA name: LANDMARC
Location
- Region: Stafford
Financial & listing details
- Price per square foot: $225/sqft
- Tax assessed value: $389,900
- Annual tax amount: $3,652
- Date on market: 6/15/2026
- Listing agreement: Exclusive Right To Sell
- Ownership: Fee Simple
Estimated market value
$496,600
$472,000 - $521,000
$2,797/mo
Price history
| Date | Event | Price |
|---|---|---|
| 7/8/2026 | Contingent | $499,000$225/sqft |
Source:  Bright MLS #VAST2050892 Report a problem Bright MLS #VAST2050892 Report a problem | ||
| 6/15/2026 | Price change | $499,000+12.1%$225/sqft |
Source: Bright MLS #VAST2050892 Report a problem | ||
| 12/18/2023 | Listing removed | -- |
Source: Bright MLS #VAST2025446 Report a problem | ||
| 11/8/2023 | Listed for rent | $2,650+8.2%$1/sqft |
Source: Bright MLS #VAST2025446 Report a problem | ||
| 8/6/2021 | Listing removed | -- |
Source:  Weichert Realtors Report a problem Weichert Realtors Report a problem | ||
| 8/4/2021 | Listed for rent | $2,450$1/sqft |
Source: Weichert Realtors Report a problem | ||
| 8/3/2021 | Pending sale | $445,000$201/sqft |
Source: Weichert Pro #VAST2000584 Report a problem | ||
| 7/16/2021 | Listed for sale | $445,000+66%$201/sqft |
Source: Weichert Pro #VAST2000584 Report a problem | ||
| 3/3/2015 | Sold | $268,000-6.6%$121/sqft |
Source: Public Record Report a problem | ||
| 9/26/2014 | Sold | $286,786$130/sqft |
Source: Agent Provided Report a problem | ||
Public tax history
| Year | Property taxes | Tax assessment |
|---|---|---|
| 2025 | $3,601 +3.4% | $389,900 |
| 2024 | $3,484 +12.8% | $389,900 +13.2% |
| 2023 | $3,090 +5.6% | $344,300 |
| 2022 | $2,927 +1.9% | $344,300 +16.3% |
| 2021 | $2,871 | $296,000 |
| 2020 | $2,871 +0.3% | $296,000 +4.4% |
| 2019 | $2,862 +2% | $283,400 |
| 2018 | $2,806 | $283,400 +9% |
| 2017 | $2,806 +9% | $260,100 |
| 2016 | $2,575 | $260,100 -2.5% |
| 2015 | -- | $266,900 |
Find assessor info on the county website
Monthly payment
Est. payment
Payment breakdown
Explore the cost of this home by adjusting the details. Changes won't be saved.Climate risks
Neighborhood: 22554
Nearby schools
GreatSchools rating
- 7/10Winding Creek Elementary SchoolGrades: K-5Distance: 0.5 mi
- 8/10Rodney E. Thompson Middle SchoolGrades: 6-8Distance: 1.2 mi
- 5/10Colonial Forge High SchoolGrades: 9-12Distance: 0.2 mi
Schools provided by the listing agent
- District: Stafford County Public Schools
Source: Bright MLS. This data may not be complete. We recommend contacting the local school district to confirm school assignments for this home.
- $454,0003 bd3 ba1.6k sqft207 Spotswood St, Stafford, VA 22554Off Market

- $472,7004 bd4 ba2.5k sqft209 Spotswood St, Stafford, VA 22554Off Market

- $461,8003 bd3 ba1.6k sqft203 Spotswood St, Stafford, VA 22554Off Market
- $462,1003 bd3 ba1.6k sqft205 Spotswood St, Stafford, VA 22554Off Market
- $452,2003 bd4 ba2.5k sqft200 Germanna Way #14, Stafford, VA 22554Off Market
- $---- bd-- ba-- sqft200 Germanna Way, Stafford, VA 22554Off Market
- $466,8003 bd4 ba2.2k sqft105 Spotswood St, Stafford, VA 22554Off Market
- $453,4003 bd3 ba2.2k sqft103 Spotswood St, Stafford, VA 22554Off Market
A local agent can set up tours, give advice and negotiate with sellers.
Similar homes
- $549,9993 bd3 ba1.9k sqft12 Lamplighter Ln, Stafford, VA 22554For Sale

 MLS ID #VAST2051406, Anthony Santistevan, Samson Properties. Bright MLS
 - $539,9003 bd3 ba2.2k sqft214 Shields Rd, Stafford, VA 22554For Sale
 MLS ID #VAST2051430, Donnie Anderson JR., Samson Properties. Bright MLS
 - $507,5004 bd4 ba2.9k sqft132 Executive Cir, Stafford, VA 22554For Sale
 MLS ID #VAST2051492, TALITHIA MORRIS, EXP Realty, LLC. Bright MLS
 - $514,9004 bd4 ba2k sqft152 Shaded Valley Ct, Stafford, VA 22554For Sale
 MLS ID #VAST2046268, Stephanie Young, CENTURY 21 New Millennium. Bright MLS
 - $545,0003 bd4 ba2.3k sqft164 Whitson Woods Pl, Stafford, VA 22554For SaleMLS ID #VAST2048252, Vernon Giscombe, KW United. Bright MLS
- $529,9004 bd3 ba1.8k sqft53 Bloomington Ln, Stafford, VA 22554For SaleMLS ID #VAST2049948, Junius Currier, Berkshire Hathaway HomeServices PenFed Realty. Bright MLS
- $499,9994 bd4 ba2.3k sqft106 Lentz Ln, Stafford, VA 22554For SaleMLS ID #VAST2048076, Meriam Abdul-Majeed, Samson Properties. Bright MLS
- $549,9995 bd4 ba2.6k sqft19 Puritan Pl, Stafford, VA 22554For SaleMLS ID #VAST2050178, Jennifer Freeman, Samson Properties. Bright MLS
- $440,0003 bd3 ba1.5k sqft405 Donelson Loop, Stafford, VA 22554For SaleMLS ID #VAST2049220, Curtis Hartless, Ascendancy Realty LLC. Bright MLS
- $464,9004 bd4 ba2.8k sqft109 Chesterbrook Ct, Stafford, VA 22554For SaleMLS ID #VAST2051968, ANITA BEDIAKO, Samson Properties. Bright MLS
- $699,9004 bd5 ba3.2k sqft217 Witch Hazel Ln, Stafford, VA 22554For SaleMLS ID #VAST2052578, Crystal Seal, Cropper Home Sales, LLC. Bright MLS
- $525,0004 bd3 ba2.5k sqft44 Hunting Creek Ln, Stafford, VA 22556For SaleMLS ID #VAST2050842, Sena Awudi, Diligence Real Estate LLC. Bright MLS
- $380,0003 bd4 ba1.3k sqft906 Kings Crest Dr, Stafford, VA 22554For SaleMLS ID #VAST2052236, Julie Sapone, Keller Williams Fairfax Gateway. Bright MLS
- $510,0003 bd3 ba2.1k sqft10307 Napoleon St, Fredericksburg, VA 22408For SaleMLS ID #VASP2044530, Lindsay Summa, Century 21 Redwood Realty. Bright MLS
- $599,9004 bd4 ba3.2k sqft1 Markham Way, Stafford, VA 22556For SaleMLS ID #VAST2052174, Stuart Saltzman, Ashbrooke Realty LLC. Bright MLS
- $467,9003 bd4 ba2.2k sqft206 Landing Dr, Fredericksburg, VA 22405For SaleMLS ID #VAST2050374, Donna Wolford, Redfin Corporation. Bright MLS
- $410,0003 bd2 ba1.5k sqft19 Artemisia Way #101, Stafford, VA 22554For SaleMLS ID #VAST2051956, Monica Embrey, Samson Properties. Bright MLS
- $329,8722 bd2 ba1.1k sqft301 Cabin Ct, Stafford, VA 22554For SaleMLS ID #VAST2051696, Nate Evans, Pearson Smith Realty, LLC. Bright MLS
- $500,0003 bd3 ba1.7k sqft2618 River Basin Ln, Woodbridge, VA 22191For SaleMLS ID #VAPW2124664, Sheronica Thompson, Coldwell Banker Elite. Bright MLS
- $470,0003 bd4 ba2.1k sqftDane Ridge Condo, Woodbridge, VA 22193For SaleMLS ID #VAPW2126010, John Bunch, EXP Realty, LLC. Bright MLS
