OPEN HOUSE SATURDAY MAY 2 from 1-3 PM - Offers will be reviewed Sunday May 3 evening.
Beautifully updated two-story home in sought after Woodfield subdivision, ideally situated on a quiet cul-de-sac and walking distance to Wapelhorst Park, offering exceptional indoor and outdoor living. A dramatic two-story foyer welcomes you in, complemented by hardwood floors throughout the main level. The main floor features a bright family room with a bay window, gas fireplace with remote, and illuminated built in display niches. The formal dining room is highlighted with coffered ceiling, wall water feature and custom Frank Lloyd Wright inspired built in cabinet. The living room has a stylish accent wall with contemporary wall sconces. The updated kitchen showcases a striking waterfall island countertop and modern finishes. Upstairs, you'll find three bedrooms, including a spacious primary suite with vaulted ceiling, 10' X 10' walk in closet and showcasing a stunning, spa-inspired bathroom with a large walk-in shower, built-in sit-down vanity and high-end finishes, creating a true retreat. The finished lower level provides valuable additional living space, ideal for a family room, recreation area, additional bedroom and home office including a full bath. Step outside to an impressive backyard oasis-an expansive composite deck (approx. 900 sq ft) with outdoor kitchen (gas grill, smoker, mini fridge and kegerator), perfect for hosting and enjoying the outdoors. Additional features include a decorative fountain, fire feature, large storage shed and utility shed. Recent updates include new roof and HVAC system, offering added peace of mind.
Owner is a licensed real estate broker in the State of Missouri
Pending
Listed by: Racine E Leahy • Racine E Leahy
$525,000
2012 Autumn Wood Dr, Saint Charles, MO 63303
4beds
3,370sqft
:
Get pre-qualified$3,401/mo
Single Family Residence
Built in 1985
0.3 Acres Lot
$535,700 Zestimate®
$156/sqft
$6/mo HOA
What's special
- 79 days |
- 79 |
- 0 |
Zillow last checked:
Listing updated:
Listed by:
Racine E Leahy,
Racine E Leahy
Source: MARIS,MLS#: 26019991 Originating MLS: St. Louis Association of REALTORS
Originating MLS: St. Louis Association of REALTORSFacts & features
Interior
Bedrooms & bathrooms
- Bedrooms: 4
- Bathrooms: 4
- Full bathrooms: 3
- 1/2 bathrooms: 1
- Main level bathrooms: 1
Primary bedroom
- Features: Floor Covering: Wood Engineered
- Level: Second
- Area: 192
- Dimensions: 16x12
Bedroom
- Features: Floor Covering: Laminate
- Level: Basement
- Area: 132
- Dimensions: 12x11
Bedroom 2
- Features: Floor Covering: Carpeting
- Level: Second
- Area: 110
- Dimensions: 11x10
Bedroom 3
- Features: Floor Covering: Wood
- Level: Second
- Area: 144
- Dimensions: 12x12
Primary bathroom
- Features: Floor Covering: Wood Engineered
- Level: Second
- Area: 132
- Dimensions: 12x11
Bathroom
- Description: 1/2 Bath
- Features: Floor Covering: Ceramic Tile
- Level: Main
Bathroom 2
- Features: Floor Covering: Ceramic Tile
- Level: Second
Bathroom 3
- Features: Floor Covering: Ceramic Tile
- Level: Basement
Dining room
- Features: Floor Covering: Wood Engineered
- Level: Main
- Area: 132
- Dimensions: 12x11
Family room
- Features: Floor Covering: Wood Engineered
- Level: Main
- Area: 256
- Dimensions: 16x16
Kitchen
- Features: Floor Covering: Wood Engineered
- Level: Main
- Area: 240
- Dimensions: 20x12
Laundry
- Features: Floor Covering: Laminate
- Level: Main
Living room
- Features: Floor Covering: Wood Engineered
- Level: Main
- Area: 192
- Dimensions: 16x12
Office
- Features: Floor Covering: Laminate
- Level: Basement
- Area: 154
- Dimensions: 14x11
Recreation room
- Features: Floor Covering: Laminate
- Level: Basement
- Area: 216
- Dimensions: 18x12
Heating
- Forced Air, Natural Gas
Cooling
- Ceiling Fan(s), Central Air
Appliances
- Included: Stainless Steel Appliance(s), Dishwasher, Disposal, Exhaust Fan, Humidifier, Microwave, Double Oven, Self Cleaning Oven, Free-Standing Gas Range
- Laundry: Main Level
Features
- Bidet, Bookcases, Ceiling Fan(s), Coffered Ceiling(s), Crown Molding, Dining/Living Room Combo, Eat-in Kitchen, Entrance Foyer, High Ceilings, Kitchen Island, Recessed Lighting, Separate Dining, Separate Shower, Shower, Smart Thermostat, Solid Surface Countertop(s), Sound System, Storage, Tub, Two Story Entrance Foyer, Vaulted Ceiling(s), Walk-In Closet(s), Wired for Data, Wired for Sound
- Flooring: Bamboo, Carpet, Ceramic Tile, Hardwood, Tile
- Doors: French Doors, Panel Door(s)
- Basement: Concrete,Partially Finished,Storage Space,Sump Pump
- Number of fireplaces: 1
- Fireplace features: Family Room, Gas
Interior area
- Total structure area: 3,370
- Total interior livable area: 3,370 sqft
- Finished area above ground: 2,370
- Finished area below ground: 1,000
Property
Parking
- Total spaces: 2
- Parking features: Garage - Attached
- Attached garage spaces: 2
Features
- Levels: Two
- Patio & porch: Composite, Deck, Front Porch
- Exterior features: Fire Pit, Outdoor Grill, Outdoor Kitchen, Storage
Lot
- Size: 0.3 Acres
- Features: Cul-De-Sac, Landscaped, Level
Details
- Parcel number: 300045943000092
- Special conditions: Standard
Construction
Type & style
- Home type: SingleFamily
- Architectural style: Traditional
- Property subtype: Single Family Residence
Materials
- Blown-In Insulation, Brick, Concrete, Frame, Vinyl Siding
- Roof: Asphalt,Shingle
Condition
- Year built: 1985
Details
- Builder name: Fischer & Frichtel Homes
Utilities & green energy
- Electric: Single Phase
- Sewer: Public Sewer
- Water: Public
- Utilities for property: Cable Connected, Electricity Connected, Natural Gas Connected, Sewer Connected, Water Connected
Community & HOA
Community
- Subdivision: Woodfield
HOA
- Has HOA: Yes
- Amenities included: Association Management
- Services included: Common Area Maintenance
- HOA fee: $70 annually
- HOA name: Woodfield
Location
- Region: Saint Charles
Financial & listing details
- Price per square foot: $156/sqft
- Tax assessed value: $407,704
- Annual tax amount: $4,455
- Date on market: 5/1/2026
- Cumulative days on market: 79 days
- Listing terms: Cash,Conventional,FHA,VA Loan
- Electric utility on property: Yes
Estimated market value
$535,700
$509,000 - $562,000
$3,222/mo
Price history
| Date | Event | Price |
|---|---|---|
| 5/27/2026 | Pending sale | $525,000$156/sqft |
Source:  MARIS #26019991 Report a problem MARIS #26019991 Report a problem | ||
| 5/4/2026 | Contingent | $525,000$156/sqft |
Source: MARIS #26019991 Report a problem | ||
| 5/1/2026 | Listed for sale | $525,000$156/sqft |
Source: MARIS #26019991 Report a problem | ||
Public tax history
| Year | Property taxes | Tax assessment |
|---|---|---|
| 2025 | $4,456 +9.3% | $77,464 +12.6% |
| 2024 | $4,075 +0% | $68,784 |
| 2023 | $4,074 +12.6% | $68,784 +21% |
| 2022 | $3,619 | $56,826 |
| 2021 | -- | $56,826 +5.3% |
| 2020 | -- | $53,967 |
| 2019 | $3,532 | $53,967 +6.4% |
| 2018 | $3,532 +1.5% | $50,743 |
| 2017 | $3,481 +8.7% | $50,743 +12.9% |
| 2016 | $3,202 +0.2% | $44,952 |
| 2015 | $3,196 +0% | $44,952 +3.1% |
| 2014 | $3,194 | $43,606 |
| 2013 | -- | $43,606 -7% |
| 2012 | -- | $46,890 -5% |
| 2011 | -- | $49,340 |
| 2010 | -- | $49,340 |
| 2009 | -- | $49,340 -1.1% |
| 2008 | -- | $49,900 -78.7% |
| 2007 | -- | $233,880 |
| 2006 | -- | $233,880 |
| 2005 | -- | $233,880 +16.1% |
| 2004 | -- | $201,490 |
| 2003 | -- | $201,490 |
| 2002 | -- | -- |
| 2001 | -- | -- |
Find assessor info on the county website
Monthly payment
Est. payment
Payment breakdown
Explore the cost of this home by adjusting the details. Changes won't be saved.Climate risks
Neighborhood: 63303
Nearby schools
GreatSchools rating
- 8/10Henderson Elementary SchoolGrades: K-5Distance: 0.9 mi
- 7/10Hollenbeck Middle SchoolGrades: 6-8Distance: 3.9 mi
- 8/10Francis Howell North High SchoolGrades: 9-12Distance: 1 mi
Schools provided by the listing agent
- Elementary: Henderson Elem.
- Middle: Hollenbeck Middle
- High: Francis Howell North High
Source: MARIS. This data may not be complete. We recommend contacting the local school district to confirm school assignments for this home.
- $431,2004 bd2 ba2.3k sqft2016 Autumn Wood Dr, Saint Charles, MO 63303Off Market
- $389,9003 bd2 ba1.8k sqft2015 Autumn Wood Dr, Saint Charles, MO 63303Off Market
- $--4 bd3 ba2.4k sqft2083 Seven Oaks Dr, Saint Charles, MO 63303Sold

- $423,5004 bd2 ba2.4k sqft2087 Seven Oaks Dr, Saint Charles, MO 63303Off Market
- $465,7004 bd2 ba2.5k sqft2079 Seven Oaks Dr, Saint Charles, MO 63303Off Market
- $409,2003 bd2 ba2.1k sqft2018 Autumn Wood Dr, Saint Charles, MO 63303Off Market
- $421,9004 bd2 ba2.1k sqft2091 Seven Oaks Dr, Saint Charles, MO 63303Off Market
- $431,9003 bd3 ba1.8k sqft2019 Autumn Wood Dr, Saint Charles, MO 63303Off Market
A local agent can set up tours, give advice and negotiate with sellers.
Similar homes
- $500,0004 bd4 ba3.7k sqft2700 Sunny Meadows Dr, Saint Charles, MO 63303For Sale
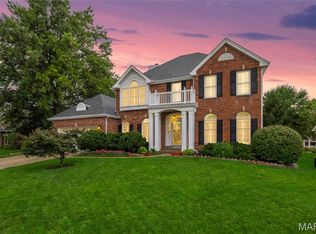
 MLS ID #26047151, Mark & Neil Gellman, EXP Realty, LLC. MARIS
 - $500,0003 bd3 ba2.6k sqft20 Shawnee Dr, Saint Charles, MO 63301For Sale
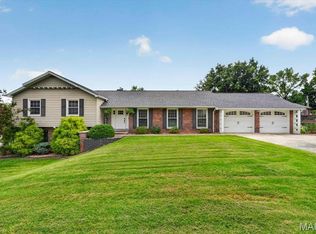 MLS ID #26044847, Amber R Barber, Worth Clark Realty. MARIS
 - $695,0003 bd4 ba3.9k sqft47 Fox Meadows Ct, Saint Charles, MO 63303For Sale
 MLS ID #26048500, Marcy M Byrne, Janet McAfee Inc.. MARIS
 - $497,4004 bd3 ba3k sqft1422 Cobblestone Dr, Saint Charles, MO 63304For Sale
 MLS ID #25043873, Eric Schmidt, Coldwell Banker Realty - Gundaker. MARIS
 - $499,0004 bd4 ba3.8k sqft3 Floral Ct, O'Fallon, MO 63368For SaleMLS ID #26049537, Matthew J Hoffmann, Magnolia Real Estate. MARIS
- $459,9004 bd4 ba3.2k sqft522 S 2nd St, Saint Charles, MO 63301PendingMLS ID #26030224, Eric B Merchant, Trophy Properties & Auction. MARIS
- $465,0003 bd3 ba2.7k sqft1447 Wood Haven Dr, Saint Charles, MO 63304For SaleMLS ID #26050068, Starr Glass, Expert, REALTORS. MARIS
- $565,0004 bd3 ba2.5k sqft4200 Wincliff Dr, Saint Charles, MO 63304For SaleMLS ID #26024126, David Bueker, RedKey Realty Leaders. MARIS
- $479,7002 bd3 ba3k sqft168 Woodland Place Ct, Saint Charles, MO 63303PendingMLS ID #26036048, Mike S Fisher, Mike Fisher & Associates. MARIS
- $559,0003 bd3 ba3.4k sqft358 Ridgemeadow Dr, Chesterfield, MO 63017For SaleMLS ID #26047872, Vivian J Regna, Gateway Real Estate. MARIS
- $599,0004 bd3 ba2.6k sqft14246 Cypress Hill Dr, Chesterfield, MO 63017For SaleMLS ID #26049094, Amy Meier, ReeceNichols Real Estate. MARIS
- $530,0004 bd4 ba3.3k sqft703 Trago Creek Dr, Ballwin, MO 63021For SaleMLS ID #26044134, Caitlin M Browne, Berkshire Hathaway HomeServices Select Properties. MARIS
- $459,9004 bd3 ba2.9k sqft47 Park Pl, Saint Peters, MO 63376For SaleMLS ID #26048952, Diane M Bueneman, Fox & Riley Real Estate. MARIS
- $525,0005 bd4 ba2.4k sqft166 Southdown Dr, Chesterfield, MO 63017For SaleMLS ID #26037558, Lisa M Haug, Platinum Realty of St. Louis. MARIS
- $375,0003 bd3 ba2.5k sqft2815 Birch Tree Dr, Saint Charles, MO 63301For SaleMLS ID #26045175, Lisa A Foust, Berkshire Hathaway HomeServices Select Properties. MARIS
- $515,0004 bd3 ba2.1k sqft70 Glen Cove Dr, Chesterfield, MO 63017For SaleMLS ID #26043803, Ellen O McCarthy, Elevate Realty, LLC. MARIS
- $499,9005 bd4 ba2.4k sqft1522 Pheasant Ridge Dr, Ballwin, MO 63011For SaleMLS ID #26043506, Sarah Kinkade, Century 21 CopperKey Realty. MARIS
- $485,0004 bd3 ba2.2k sqft250 Brixham Dr, Chesterfield, MO 63017For SaleMLS ID #26021092, Sandy Baker, RE/MAX Results. MARIS
- $589,0004 bd4 ba3.7k sqft501 Oxborough Ct, Saint Peters, MO 63376For SaleMLS ID #26039825, Tammy J Mueller, Realty One Group Trifecta. MARIS
- $485,0004 bd3 ba2.1k sqft2336 Sportsmen Hill Dr, Chesterfield, MO 63017For SaleMLS ID #26029084, Ryan R Miller, Coldwell Banker Premier Group. MARIS
