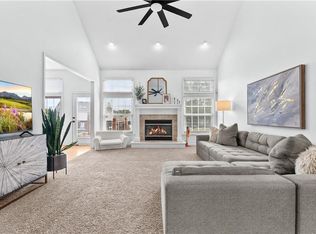
Run yourself to this one.....Not your parents California Split! Beautiful Wood Floors in Great Room, Kitchen, Hallway, Bedroom 3 and Stair Treads! Updated Kitchen with Custom Cabinetry, Rolls Out Shelves, Designer Hood, Moveable Island, Beautiful Granite, Pull Out Spice Racks and Great Design and totally a fresh and one of a kind, Hall Bath Tiled floors, Granite Vanity Top and Cool Lighting, Finish Basement walks out to backyard covered patio and finished Subbasement, 2 Offices: one off master and one on basement level with great privacy, Covered Patio with wood lined ceiling and huge....Beautiful House Inside and Out. Bonus Room office Large Master Suite for a private Office, Hobby Room or more closet space....you can use it for anything Master abd has its own HVAC for total comfort. Master shower with body sprays and dual vanity. Dedicated office in basement and subbasement is a possible 4th bedroom...has its own private bath that is beautiful . Wet bar in the finished lower level family room has lighted floating shelves, space for refrigerator under the counter and has a dishwasher built in! Amazing Great Room and Kitchen that is great for gatherings of all types features vaults, built in shelves, feature wall and pretty fireplace . Spacious! Beautiful Back yard with gorgeous covered patio. This one does not disappoint in any way and has been maintained and cared for meticulously by original owners. Interior and Exterior Paint newer and nothing to do but move in...Amazing Condition. Oversized garage has lots of built in storage and car charger.
Pending
$549,900
2017 SW Post Oak Rd, Lees Summit, MO 64082
4beds
3,002sqft
Single Family Residence
Built in 1999
0.35 Acres Lot
$-- Zestimate®
$183/sqft
$42/mo HOA
What's special
- 30 days
- 227
- 10
Zillow last checked:
Listing updated:
Listed by:
Donny Brewer 816-803-4362,
Asher Real Estate LLC
Source: Heartland MLS as distributed by MLS GRID,MLS#: 2643907
Facts & features
Interior
Bedrooms & bathrooms
- Bedrooms: 4
- Bathrooms: 3
- Full bathrooms: 3
Primary bedroom
- Features: All Carpet, Ceiling Fan(s)
- Level: Third
- Dimensions: 16 x 16
Bedroom 2
- Features: All Carpet, Built-in Features
- Level: Second
- Dimensions: 11 x 12
Bedroom 3
- Features: Wood Floor
- Level: Second
- Dimensions: 11 x 14
Bedroom 4
- Features: Luxury Vinyl, Walk-In Closet(s)
- Level: Basement
- Dimensions: 19 x 13
Primary bathroom
- Features: Double Vanity, Separate Shower And Tub
- Level: Third
- Dimensions: 10 x 10
Family room
- Features: Built-in Features, Quartz Counter, Wet Bar
- Level: Basement
- Dimensions: 29 x 14
Great room
- Features: Built-in Features, Fireplace, Wood Floor
- Level: First
- Dimensions: 19 x 16
Kitchen
- Features: Built-in Features, Granite Counters, Pantry, Wood Floor
- Level: Second
- Dimensions: 14 x 10
Office
- Features: Shower Only
- Level: Basement
- Dimensions: 19 x 11
Heating
- Forced Air
Cooling
- Electric
Appliances
- Laundry: In Hall, Laundry Room
Features
- Flooring: Carpet, Ceramic Tile, Wood
- Basement: Finished
- Number of fireplaces: 1
- Fireplace features: Family Room, Gas Starter
Interior area
- Total structure area: 3,002
- Total interior livable area: 3,002 sqft
- Finished area above ground: 1,842
- Finished area below ground: 1,160
Property
Parking
- Total spaces: 3
- Parking features: Attached, Garage Door Opener, Garage Faces Front
- Attached garage spaces: 3
Features
- Patio & porch: Covered
Lot
- Size: 0.35 Acres
- Dimensions: 15,118
- Features: Level
Details
- Parcel number: 69210120500000000
Construction
Type & style
- Home type: SingleFamily
- Architectural style: Traditional
- Property subtype: Single Family Residence
Materials
- Board & Batten Siding
- Roof: Composition
Condition
- Year built: 1999
Utilities & green energy
- Sewer: Public Sewer
- Water: Public
Community & HOA
Community
- Subdivision: Eagle Creek
HOA
- Has HOA: Yes
- Amenities included: Pool
- HOA fee: $500 annually
Location
- Region: Lees Summit
Financial & listing details
- Price per square foot: $183/sqft
- Tax assessed value: $376,910
- Annual tax amount: $5,207
- Date on market: 9/30/2026
- Ownership: Private
Estimated market value
Not available
Estimated sales range
Not available
Not available
Price history
| Date | Event | Price |
|---|---|---|
| 10/4/2026 | Pending sale | $549,900$183/sqft |
Source:  Heartland MLS as distributed by MLS GRID #2643907 Report a problem | ||
| 9/30/2026 | Listed for sale | $549,900$183/sqft |
Source: Heartland MLS as distributed by MLS GRID #2643907 Report a problem | ||
Public tax history
| Year | Property taxes | Tax assessment |
|---|---|---|
| 2025 | $5,207 +13% | $71,613 +12.3% |
| 2024 | $4,606 +0.7% | $63,788 |
| 2023 | $4,573 +4.6% | $63,788 +17.8% |
| 2022 | $4,371 -2% | $54,150 |
| 2021 | $4,462 +4% | $54,150 +5.1% |
| 2020 | $4,289 +2.8% | $51,542 |
| 2019 | $4,172 | $51,542 +18.5% |
| 2018 | $4,172 +7.2% | $43,511 |
| 2017 | $3,891 +10.9% | $43,511 +8.9% |
| 2016 | $3,511 +4.8% | $39,957 +6.5% |
| 2014 | $3,349 +0.1% | $37,501 |
| 2013 | $3,346 -0.2% | $37,501 |
| 2012 | $3,353 +0.4% | $37,501 |
| 2011 | $3,339 +1.8% | $37,501 |
| 2010 | $3,279 +18.3% | $37,501 |
| 2009 | $2,772 +0.4% | $37,501 +16.8% |
| 2008 | $2,761 -1.5% | $32,110 |
| 2007 | $2,803 +0.1% | $32,110 |
| 2006 | $2,802 -2.8% | $32,110 |
| 2005 | $2,881 +6.8% | $32,110 |
| 2004 | $2,698 -2.5% | $32,110 |
| 2003 | $2,769 +3% | $32,110 |
| 2002 | $2,689 +7.3% | $32,110 |
| 2001 | $2,507 | $32,110 |
Find assessor info on the county website
Monthly payment
Est. payment
Payment breakdown
Explore the cost of this home by adjusting the details. Changes won't be saved.Climate risks
Neighborhood: 64082
- $427,3003 bd2 ba2k sqft2021 SW Post Oak Rd, Lees Summit, MO 64082Off Market
- $455,5004 bd3 ba2.2k sqft2013 SW Post Oak Rd, Lees Summit, MO 64082Off Market
- $433,9004 bd3 ba2.3k sqft2025 SW Post Oak Rd, Lees Summit, MO 64082Off Market
- $498,8004 bd3 ba2.3k sqft2036 Post Oak Road, Lees Summit, MO 64082Off Market
Similar homes
- $625,0004 bd4 ba3.2k sqft2413 SW Regency Dr, Lees Summit, MO 64082For Sale
 MLS ID #2638153, Don Roberts, ReeceNichols - Lees Summit. Heartland MLS as distributed by MLS GRID
- $539,0005 bd5 ba3.2k sqft1412 SW Whistle Dr, Lees Summit, MO 64082For Sale
 MLS ID #2620942, Lana Mount, Keller Williams Realty Partners Inc.. Heartland MLS as distributed by MLS GRID
- $534,9004 bd4 ba3.4k sqft317 SW Bridlewood Ct, Lees Summit, MO 64081For Sale
 MLS ID #2644020, Richey Real Estate Group, Real Broker, LLC. Heartland MLS as distributed by MLS GRID
- $465,0004 bd3 ba3.4k sqft2435 SW 11th Ter, Lees Summit, MO 64081For Sale
 MLS ID #2649172, Jenni Bryan, ReeceNichols- Leawood Town Center. Heartland MLS as distributed by MLS GRID
