
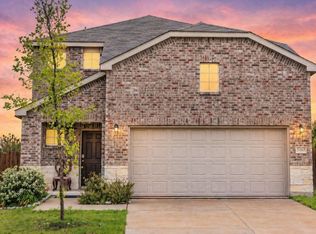
Some homes are nice. This one is the kind that makes you start mentally moving your furniture before the tour is over. Soaring ceilings and walls of windows fill the open living area with natural light, while the beautiful wood look tile floors create a clean, modern feel that flows throughout the main living spaces. The gourmet kitchen is ready for everything from Taco Tuesday to Thanksgiving with granite countertops, a large island, stainless steel appliances, abundant cabinet space, and an open layout that keeps everyone connected. The spacious primary suite offers a true retreat with a beautifully upgraded bath featuring dual vanities, designer tile, and a large walk in shower. Upstairs, you will find an oversized game room that is perfect for movie nights, gaming tournaments, or cheering on your favorite team without taking over the living room downstairs. A dedicated home office gives you the flexibility to work from home without sacrificing a bedroom, while the covered patio and private backyard are ready for weekend barbecues and evening sunsets. Located just minutes from Lake Ray Hubbard, this home offers quick access to outdoor recreation while still being close to shopping, dining, and major commuter routes. If you have been searching for a home that checks all the boxes and throws in a few extras for good measure, you may have just found it.
Pending
$289,900
2023 Placerville St, Forney, TX 75126
4beds
2,502sqft
Single Family Residence
Built in 2022
5,532 Square Feet Lot
$290,300 Zestimate®
$116/sqft
$30/mo HOA
What's special
Dedicated home officeStainless steel appliancesGranite countertopsCovered patioLarge walk in showerSoaring ceilingsGourmet kitchen
- 64 days
- 99
- 2
Likely to sell faster than
Zillow last checked:
Listing updated:
Listed by:
Chad Joyce 0508405 214-450-7856,
Aplomb Real Estate 214-450-7856
Source: NTREIS,MLS#: 21329837
Facts & features
Interior
Bedrooms & bathrooms
- Bedrooms: 4
- Bathrooms: 3
- Full bathrooms: 2
- 1/2 bathrooms: 1
Primary bedroom
- Features: Ceiling Fan(s), En Suite Bathroom, Separate Shower, Walk-In Closet(s)
- Level: First
- Dimensions: 15 x 16
Bedroom
- Features: Ceiling Fan(s), Split Bedrooms, Walk-In Closet(s)
- Level: Second
- Dimensions: 17 x 10
Bedroom
- Features: Ceiling Fan(s), Split Bedrooms, Walk-In Closet(s)
- Level: Second
- Dimensions: 15 x 10
Bedroom
- Features: Ceiling Fan(s), Split Bedrooms, Walk-In Closet(s)
- Level: Second
- Dimensions: 14 x 11
Dining room
- Level: First
- Dimensions: 16 x 10
Game room
- Features: Ceiling Fan(s)
- Level: Second
- Dimensions: 20 x 15
Kitchen
- Features: Eat-in Kitchen, Granite Counters, Kitchen Island, Pantry
- Level: First
- Dimensions: 16 x 11
Laundry
- Level: First
- Dimensions: 7 x 6
Living room
- Features: Ceiling Fan(s)
- Level: First
- Dimensions: 24 x 19
Office
- Features: Built-in Features
- Level: Second
- Dimensions: 13 x 9
Heating
- Central
Cooling
- Central Air, Ceiling Fan(s)
Appliances
- Included: Some Gas Appliances, Dishwasher, Electric Oven, Gas Cooktop, Disposal, Microwave, Plumbed For Gas
Features
- Decorative/Designer Lighting Fixtures, Eat-in Kitchen, Granite Counters, High Speed Internet, Kitchen Island, Open Floorplan, Cable TV, Walk-In Closet(s)
- Has basement: No
- Has fireplace: No
Interior area
- Total interior livable area: 2,502 sqft
Video & virtual tour
Property
Parking
- Total spaces: 2
- Parking features: Concrete, Covered, Door-Multi, Driveway, Enclosed, Garage Faces Front, Garage, Garage Door Opener, Inside Entrance, Kitchen Level
- Attached garage spaces: 2
Features
- Levels: Two
- Stories: 2
- Pool features: None
Lot
- Size: 5,532 Square Feet
Details
- Parcel number: 223242
Construction
Type & style
- Home type: SingleFamily
- Architectural style: Detached
- Property subtype: Single Family Residence
Materials
- Foundation: Slab
Condition
- Year built: 2022
Utilities & green energy
- Utilities for property: Municipal Utilities, Sewer Available, Water Available, Cable Available
Community & HOA
Community
- Subdivision: Travis Ranch Marina Lts #2
HOA
- Has HOA: Yes
- Services included: All Facilities, Association Management
- HOA fee: $360 annually
- HOA name: Essex Management Company
- HOA phone: 972-428-2030
Location
- Region: Forney
Financial & listing details
- Price per square foot: $116/sqft
- Annual tax amount: $8,967
- Date on market: 7/13/2026
- Cumulative days on market: 55 days
- Listing terms: Cash,Conventional,FHA,VA Loan
Estimated market value
$290,300
$276,000 - $305,000
$2,928/mo
Price history
| Date | Event | Price |
|---|---|---|
| 7/29/2026 | Pending sale | $289,900$116/sqft |
Source: NTREIS #21329837 Report a problem | ||
| 7/19/2026 | Contingent | $289,900$116/sqft |
Source: NTREIS #21329837 Report a problem | ||
| 7/13/2026 | Listed for sale | $289,900-37.2%$116/sqft |
Source: NTREIS #21329837 Report a problem | ||
| 12/30/2022 | Sold | -- |
Source: NTREIS #20091174 Report a problem | ||
| 12/5/2022 | Pending sale | $461,502$184/sqft |
Source: NTREIS #20091174 Report a problem | ||
| 11/10/2022 | Price change | $461,502+0.9%$184/sqft |
Source: NTREIS #20091174 Report a problem | ||
| 9/30/2022 | Price change | $457,462-3.8%$183/sqft |
Source: NTREIS #20091174 Report a problem | ||
| 8/18/2022 | Price change | $475,672-4.1%$190/sqft |
Source: NTREIS #20091174 Report a problem | ||
| 7/20/2022 | Price change | $495,872-3.9%$198/sqft |
Source: NTREIS #20091174 Report a problem | ||
| 6/20/2022 | Listed for sale | $516,032$206/sqft |
Source: NTREIS #20091174 Report a problem | ||
Public tax history
Tax history is unavailable.
Monthly payment
Est. payment
Payment breakdown
Explore the cost of this home by adjusting the details. Changes won't be saved.Climate risks
Neighborhood: 75126
Nearby schools
Schools provided by the listing agent
- Elementary: Linda Lyon
- Middle: Cain
- High: Rockwall
- District: Rockwall ISD
Source: NTREIS. This data may not be complete. We recommend contacting the local school district to confirm school assignments for this home.

Similar homes
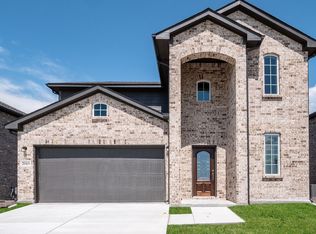
- $299,9994 bd2 ba1.8k sqft2052 Placerville St, Forney, TX 75126For Sale
 MLS ID #21367423, Michelle Carrasco. NTREIS
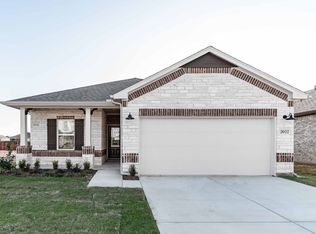
 - $295,0004 bd3 ba2.2k sqft2065 Henrietta Dr, Forney, TX 75126For Sale
 MLS ID #21287118, Andrea Chavarria. NTREIS
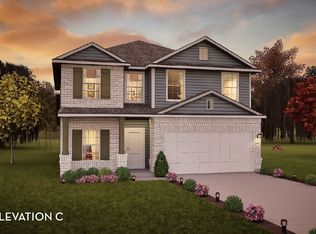
 - $289,0004 bd3 ba2.2k sqft1212 Mount Olive Ln, Forney, TX 75126For Sale
 MLS ID #21221640, Michelle Vanderbilt. NTREIS
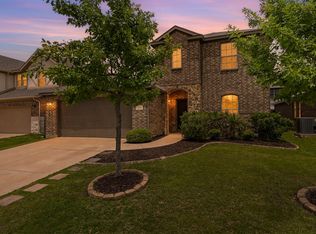
 - $270,0004 bd3 ba2.3k sqft2063 Henrietta Dr, Forney, TX 75126For Sale
 MLS ID #21255080, Noahmi Parra. NTREIS
