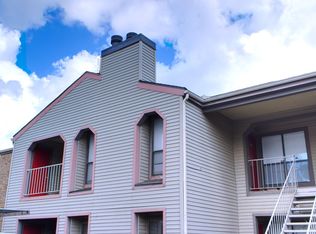
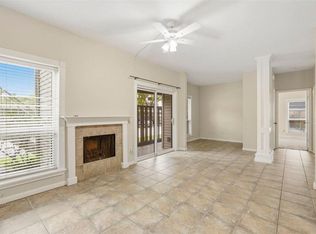
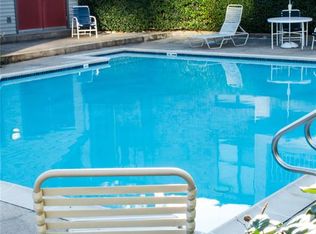
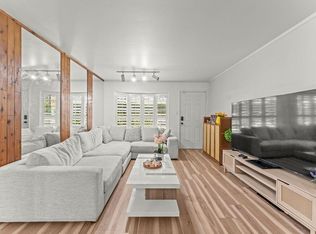
Nestled in a vibrant community, this charming home boasts modern updates and a spacious layout. The open-concept living area is ideal for entertaining, while the backyard offers a peaceful retreat. With nearby amenities and schools, this property is perfect for families or those seeking a serene environment. Don't miss out on this opportunity to own a piece of paradise in a sought-after neighborhood.
For sale
Price cut: $10K (10/15)
$115,000
2025 Augusta Dr APT 506, Houston, TX 77057
1beds
797sqft
Condominium
Built in 1981
-- sqft lot
$109,300 Zestimate®
$144/sqft
$253/mo HOA
What's special
Modern updatesIdeal for entertainingSpacious layout
- 30 days
- 164
- 26
Zillow last checked:
Listing updated:
Listed by:
Lauren Miller TREC #0588130 832-471-8860,
GableWay Realty
Source: HAR,MLS#: 76049523
Facts & features
Interior
Bedrooms & bathrooms
- Bedrooms: 1
- Bathrooms: 1
- Full bathrooms: 1
Primary bedroom
- Level: First
- Area: 132
- Dimensions: 11x12
Heating
- Electric
Cooling
- Electric
Features
- Number of fireplaces: 1
Interior area
- Total structure area: 797
- Total interior livable area: 797 sqft
Property
Features
- Levels: 2nd Level
- Stories: 1
Details
- Parcel number: 1148810050006
Construction
Type & style
- Home type: Condo
- Architectural style: Traditional
- Property subtype: Condominium
Materials
- Brick
- Foundation: Slab
- Roof: Composition
Condition
- New construction: No
- Year built: 1981
Utilities & green energy
- Sewer: Public Sewer
Community & HOA
Community
- Subdivision: Quail Harbor
HOA
- HOA fee: $253 monthly
Location
- Region: Houston
Financial & listing details
- Price per square foot: $144/sqft
- Tax assessed value: $130,105
- Annual tax amount: $2,799
- Date on market: 9/24/2026
Estimated market value
$109,300
$104,000 - $115,000
$1,272/mo
Price history
| Date | Event | Price |
|---|---|---|
| 10/15/2026 | Price change | $115,000-8%$144/sqft |
Source:  HAR #76049523 Report a problem | ||
| 9/24/2026 | Listed for sale | $125,000-7.4%$157/sqft |
Source: HAR #76049523 Report a problem | ||
| 11/15/2023 | Listing removed | -- |
Source:  HAR #23756786 Report a problem | ||
| 11/5/2023 | Listed for rent | $1,200$2/sqft |
Source: HAR #23756786 Report a problem | ||
| 10/16/2023 | Listing removed | -- |
Source:  Douglas Elliman Report a problem | ||
| 9/20/2023 | Listed for sale | $135,000$169/sqft |
Source: Douglas Elliman #19542210 Report a problem | ||
| 9/7/2023 | Pending sale | $135,000$169/sqft |
Source: HAR #23959605 Report a problem | ||
| 8/31/2023 | Listed for sale | $135,000$169/sqft |
Source: Douglas Elliman #19542210 Report a problem | ||
| 8/3/2023 | Listing removed | -- |
Source: HAR #19542210 Report a problem | ||
| 7/31/2023 | Pending sale | $135,000$169/sqft |
Source: HAR #19542210 Report a problem | ||
| 7/26/2023 | Listed for sale | $135,000+2.3%$169/sqft |
Source: HAR #19542210 Report a problem | ||
| 11/5/2018 | Sold | -- |
Source: Agent Provided Report a problem | ||
| 10/15/2018 | Pending sale | $132,000$166/sqft |
Source: Jackie Behrendt #18607531 Report a problem | ||
| 10/5/2018 | Listed for sale | $132,000$166/sqft |
Source: Jackie Behrendt #18607531 Report a problem | ||
| 9/28/2018 | Pending sale | $132,000$166/sqft |
Source: Jackie Behrendt #18607531 Report a problem | ||
| 9/13/2018 | Listed for sale | $132,000$166/sqft |
Source: Jackie Behrendt #18607531 Report a problem | ||
Public tax history
| Year | Property taxes | Tax assessment |
|---|---|---|
| 2025 | $2,765 -2.1% | $130,105 -3.6% |
| 2024 | $2,825 -3% | $135,011 -6.6% |
| 2023 | $2,913 -2.7% | $144,602 +6.4% |
| 2022 | $2,993 | $135,921 +1.3% |
| 2021 | -- | $134,187 |
| 2020 | $3,220 +3.9% | $134,187 +4.9% |
| 2019 | $3,098 +65.6% | $127,914 +12.7% |
| 2018 | $1,870 | $113,500 |
| 2017 | $1,870 +11.7% | $113,500 +16.7% |
| 2016 | $1,675 +4.4% | $97,218 |
| 2015 | $1,605 | $97,218 +12.3% |
| 2014 | $1,605 | $86,576 +10.4% |
| 2013 | -- | $78,455 |
| 2012 | -- | $78,455 |
| 2011 | -- | $78,455 |
| 2010 | -- | $78,455 |
| 2009 | -- | $78,455 +8.9% |
| 2007 | -- | $72,035 +5.8% |
| 2006 | -- | $68,098 |
| 2005 | -- | -- |
Find assessor info on the county website
Monthly payment
Est. payment
Payment breakdown
Explore the cost of this home by adjusting the details. Changes won't be saved.Climate risks
Neighborhood: Greater Uptown
Nearby schools
Schools provided by the listing agent
- Elementary: Briargrove Elementary School
- Middle: Tanglewood Middle School
- High: Wisdom High School
Source: HAR. This data may not be complete. We recommend contacting the local school district to confirm school assignments for this home.
Similar homes
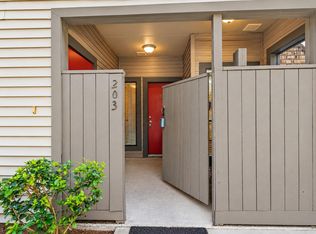
- $119,9951 bd1 ba797 sqft2025 Augusta Dr APT 203, Houston, TX 77057For Sale
 MLS ID #13318655, Andrew Murland, The Murland Group. HAR
- $105,0002 bd2 ba960 sqft2617 Marilee Ln #1, Houston, TX 77057For Sale
 MLS ID #44423890, Ken Ho, Real Broker, LLC. HAR
- $119,9992 bd1 ba952 sqft2125 Augusta Dr APT 1, Houston, TX 77057For Sale
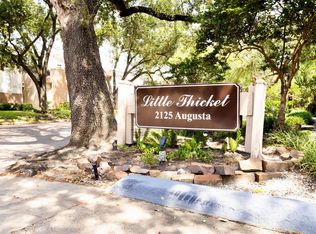 MLS ID #36957040, Sameer Javeed, Walzel Properties - Corporate Office. HAR
- $119,9001 bd1 ba763 sqft2025 Augusta Dr APT 207, Houston, TX 77057For Sale
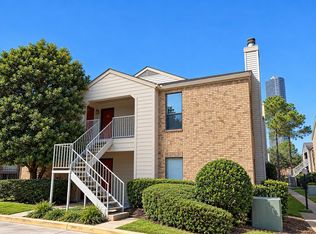 MLS ID #43856882, Andrew Murland, The Murland Group. HAR
