Reviewing offers 8pm 10/5 - C1-2 Zoning. Rare single-family Pilsen home on 18th Street, just west of Damen Avenue, featuring coveted dual residential and commercial zoning. Bring your imagination to this versatile 4-bedroom, 2-bathroom property where the possibilities are endless. The front room can serve as a traditional living area or be transformed into a vibrant storefront. The main level offers a primary bedroom with an en suite bathroom and an open-concept kitchen equipped with an island and ample space for a dining table. A wide hallway provides the perfect footprint for a work-from-home setup, leading out to a beautiful patio, garden, and a detached two-car garage. Upstairs, a large lofted bedroom offers the exciting potential to add an outdoor deck. The basement includes two additional bedrooms, a bathroom, and in-unit laundry. Featuring a separate rear entrance, this lower level is ideal for a potential in-law suite. Situated in a premium Pilsen location, the home is just minutes from Harrison Park, the 18th Street bus, and the 50 Damen bus. Enjoy immediate access to some of the neighborhood's best restaurants, while remaining just 9 minutes from the 18th Street Pink Line stop and 10 minutes from the Western Metra station. Selling AS-IS
Contingent
$385,000
2034 W 18th St, Chicago, IL 60608
4beds
2,906sqft
Single Family Residence
Built in 1888
3,001 Square Feet Lot
$-- Zestimate®
$132/sqft
$-- HOA
What's special
Large lofted bedroomDetached two-car garageIn-unit laundryBeautiful patioSeparate rear entrance
- --
- 154
- views
- 8
- saves
Likely to sell faster than
Zillow last checked:
Listing updated:
Listed by:
Cory Tanzer 312-500-5808,
Option Premier LLC,
Serena Phillips 312-468-0328,
Option Premier LLC
Source: MRED as distributed by MLS GRID,MLS#: 12775045
Facts & features
Interior
Bedrooms & bathrooms
- Bedrooms: 4
- Bathrooms: 2
- Full bathrooms: 2
Rooms
- Room types: Storage
Primary bedroom
- Features: Flooring (Vinyl), Window Treatments (Curtains/Drapes), Bathroom (Full)
- Level: Main
- Area: 192 Square Feet
- Dimensions: 12X16
Bedroom 2
- Features: Flooring (Parquet)
- Level: Attic
- Area: 450 Square Feet
- Dimensions: 15X30
Bedroom 3
- Features: Flooring (Vinyl)
- Level: Basement
- Area: 110 Square Feet
- Dimensions: 10X11
Bedroom 4
- Features: Flooring (Vinyl)
- Level: Basement
- Area: 88 Square Feet
- Dimensions: 8X11
Dining room
- Level: Main
- Dimensions: COMBO
Kitchen
- Features: Kitchen (Eating Area-Breakfast Bar, Eating Area-Table Space, Island, Pantry-Butler), Flooring (Ceramic Tile)
- Level: Main
- Area: 306 Square Feet
- Dimensions: 18X17
Laundry
- Features: Flooring (Other)
- Level: Basement
- Area: 342 Square Feet
- Dimensions: 18X19
Living room
- Features: Flooring (Parquet), Window Treatments (Curtains/Drapes)
- Level: Main
- Area: 324 Square Feet
- Dimensions: 18X18
Storage
- Features: Flooring (Other)
- Level: Basement
- Area: 72 Square Feet
- Dimensions: 8X9
Heating
- Natural Gas, Forced Air
Cooling
- None
Appliances
- Included: Range, Microwave, Washer, Dryer, Range Hood
- Laundry: In Unit
Features
- Vaulted Ceiling(s), 1st Floor Bedroom, In-Law Floorplan, 1st Floor Full Bath
- Basement: Finished,Full
- Attic: Finished,Interior Stair
Interior area
- Total structure area: 2,906
- Total interior livable area: 2,906 sqft
Property
Parking
- Total spaces: 2
- Parking features: Garage Door Opener, Garage, Yes, Garage Owned, Detached
- Garage spaces: 2
- Has uncovered spaces: Yes
Accessibility
- Accessibility features: No Disability Access
Features
- Stories: 1.5
- Patio & porch: Roof Deck, Patio, Deck
Lot
- Size: 3,001 Square Feet
Details
- Parcel number: 17193010350000
- Special conditions: None
Construction
Type & style
- Home type: SingleFamily
- Architectural style: Bungalow
- Property subtype: Single Family Residence
Materials
- Brick, Frame, Concrete
- Foundation: Concrete Perimeter
- Roof: Asphalt
Condition
- New construction: No
- Year built: 1888
- Major remodel year: 2012
Utilities & green energy
- Electric: Circuit Breakers, 100 Amp Service
- Sewer: Public Sewer, Storm Sewer
- Water: Lake Michigan
Community & HOA
Community
- Features: Park, Curbs, Sidewalks, Street Lights, Street Paved, Other
- Subdivision: Heart Of Chicago
HOA
- Services included: None
Location
- Region: Chicago
Financial & listing details
- Price per square foot: $132/sqft
- Tax assessed value: $380,000
- Annual tax amount: $7,919
- Date on market: 10/2/2026
- Ownership: Fee Simple
Estimated market value
Not available
Estimated sales range
Not available
Not available
Price history
| Date | Event | Price |
|---|---|---|
| 3/17/2021 | Sold | $317,500-10.6%$109/sqft |
Source: Public Record Report a problem | ||
| 12/31/2020 | Contingent | $355,000+11.8%$122/sqft |
Source:  MRED as distributed by MLS GRID #10791261 Report a problem | ||
| 12/30/2020 | Sold | $317,500-10.6%$109/sqft |
Source:  MRED as distributed by MLS GRID #10791261 Report a problem | ||
| 10/14/2020 | Pending sale | $355,000$122/sqft |
Source: Realty of Chicago #10791261 Report a problem | ||
| 7/22/2020 | Listed for sale | $355,000-6.6%$122/sqft |
Source: Realty of Chicago #10791261 Report a problem | ||
| 6/16/2020 | Listing removed | $379,900$131/sqft |
Source: Realty of Chicago #10734355 Report a problem | ||
| 5/15/2020 | Listed for sale | $379,900-12.7%$131/sqft |
Source: Realty of Chicago #10734355 Report a problem | ||
| 6/14/2019 | Listing removed | $435,000$150/sqft |
Source: Realty of Chicago #10379277 Report a problem | ||
| 5/14/2019 | Price change | $435,000-3.3%$150/sqft |
Source: Realty of Chicago #10379277 Report a problem | ||
| 3/26/2019 | Listed for sale | $450,000-14.3%$155/sqft |
Source: Realty of Chicago #10379277 Report a problem | ||
| 11/21/2018 | Listing removed | $525,000$181/sqft |
Source: Illinois Real Estate Partners #10061376 Report a problem | ||
| 8/23/2018 | Listed for sale | $525,000+1246.2%$181/sqft |
Source: Illinois Real Estate Partners #10061376 Report a problem | ||
| 1/28/2000 | Sold | $39,000$13/sqft |
Source: Public Record Report a problem | ||
Public tax history
| Year | Property taxes | Tax assessment |
|---|---|---|
| 2024 | $7,635 -5.1% | $38,000 -0.4% |
| 2023 | $8,046 +2.6% | $38,136 |
| 2022 | $7,844 +2.3% | $38,136 |
| 2021 | $7,669 +68.9% | $38,136 +62.4% |
| 2020 | $4,540 -0.3% | $23,484 -10% |
| 2019 | $4,554 -7.1% | $26,094 -7.6% |
| 2018 | $4,900 +25.8% | $28,241 +31.5% |
| 2017 | $3,896 +2.5% | $21,474 |
| 2016 | $3,801 +10% | $21,474 |
| 2015 | $3,454 +12.5% | $21,474 +12.3% |
| 2014 | $3,071 +2.4% | $19,122 |
| 2013 | $3,000 +0.5% | $19,122 |
| 2012 | $2,984 +7% | $19,122 -16.2% |
| 2011 | $2,787 -4.6% | $22,811 |
| 2010 | $2,923 +11.1% | $22,811 |
| 2009 | $2,632 +14.1% | $22,811 +0.1% |
| 2008 | $2,306 +18.5% | $22,790 |
| 2007 | $1,947 -1.8% | $22,790 -12.3% |
| 2006 | $1,982 -2.7% | $25,994 +59.1% |
| 2005 | $2,036 -23% | $16,343 |
| 2004 | $2,644 +2.2% | $16,343 |
| 2003 | $2,586 | $16,343 |
Find assessor info on the county website
Monthly payment
Est. payment
Payment breakdown
Explore the cost of this home by adjusting the details. Changes won't be saved.Climate risks
Neighborhood: Heart of Chicago
Nearby schools
Schools provided by the listing agent
- Elementary: Orozco Elementary School Fine Ar
- Middle: Orozco Elementary School Fine Ar
- High: Juarez High School
- District: 299
Source: MRED as distributed by MLS GRID. This data may not be complete. We recommend contacting the local school district to confirm school assignments for this home.
Similar homes
- $380,0003 bd2 ba1.5k sqft941 W 32nd St, Chicago, IL 60608Price Change
 MLS ID #12778610, Camie Cirrincione, Redfin Corporation. MRED as distributed by MLS GRID
- $375,0004 bd3 ba2.3k sqft2731 S Michigan Ave, Chicago, IL 60616New
 MLS ID #12803194, David Pickard, ABR,PSA, RE/MAX Suburban. MRED as distributed by MLS GRID
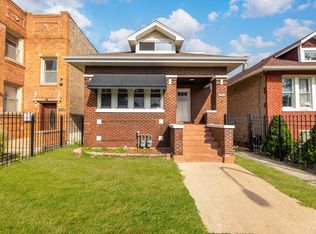
- $380,0006 bd3 ba1.8k sqft6207 S California Ave, Chicago, IL 60629New
 MLS ID #12802524, Victor Naranjo, Realty of America, LLC. MRED as distributed by MLS GRID
- $350,0005 bd3 ba2.4k sqft1240 N Mason Ave, Chicago, IL 60651New
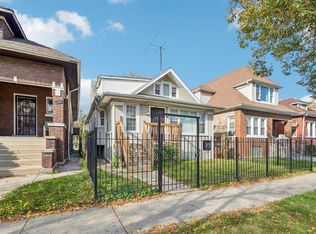 MLS ID #12784004, Miguel Lopez, Redfin Corporation. MRED as distributed by MLS GRID
