This one-of-a-kind equestrian estate blends world-class horse facilities with resort-caliber living, creating an extraordinarily rare opportunity at a phenomenal value. Designed for both professional equestrian use and elevated everyday living, the property features three barns totaling 36 stalls, including a stunning main barn with 8 oversized stalls, comfort mat flooring, European stall fronts, rubber-paved aisleways, shuttered windows, feed room, crossties, office/lounge with viewing deck, plus an entire second floor. Two additional lower breezeway barns each offer 14 oversized stalls with windows. Equestrian amenities include an expansive approx. 300’ x 130’ ebb and flow arena, multiple turnouts, round pen, equicizer, and separate barn entrance. The privately gated 5-bedroom residence is equally impressive, featuring a spacious primary suite with dual vanities and two walk-in closets, along with a center-island kitchen outfitted with Wolf and Sub-Zero appliances. Outdoors, the property transforms into a private retreat with a spectacular pool featuring a waterfall, grotto, bridge, and rope swing, complemented by a sprawling lawn, outdoor kitchen, and outdoor shower. A truly exceptional La Cresta compound, located just 10 minutes off the freeway, where luxury living and premier equestrian amenities come together seamlessly. This property includes two separate legal parcels with access off two roads. The main residence includes a separate second floor ADU with kitchenette. The second floor of the main barn has approximately 3500 sf of partially finished storage space with high ceilings and fire sprinklers (plus wrap around decks). The property also has a dedicated fire hydrant and is served by both municipal water and a private well for irrigation.
Pending
$3,895,000
20420 Wendy Ln, Murrieta, CA 92562
5beds
4,874sqft
:
Get pre-qualified$26,550/mo
Single Family Residence
Built in 2001
14.91 Acres Lot
$-- Zestimate®
$799/sqft
$102/mo HOA
What's special
Round penMultiple turnoutsEuropean stall frontsComfort mat flooringSeparate barn entranceHigh ceilingsOutdoor shower
- 76 days |
- 468 |
- 18 |
Zillow last checked:
Listing updated:
Listed by:
Caren Kelley DRE #01003787 858-350-1018,
Compass,
Marisa Wolf DRE #02015300 858-334-3512,
Compass
Source: SDMLS,MLS#: 260011977 Originating MLS: SDMLS
Originating MLS: SDMLSFacts & features
Interior
Bedrooms & bathrooms
- Bedrooms: 5
- Bathrooms: 6
- Full bathrooms: 4
- 1/2 bathrooms: 2
Heating
- Forced Air Unit
Cooling
- Central Forced Air
Appliances
- Included: Dishwasher, Disposal, Dryer, Fire Sprinklers, Microwave, Pool/Spa/Equipment, Refrigerator, Solar Panels, Trash Compactor, Washer, Built In Range, Double Oven, Freezer, Grill, Range/Stove Hood, Warmer Oven Drawer, Barbecue, Built-In, Counter Top, Propane, Solar
- Laundry: Gas & Electric Dryer HU
Features
- Balcony, Bathtub, Built-Ins, Ceiling Fan, Crown Moldings, Granite Counters, Kitchen Island, Kitchenette, Pantry, Recessed Lighting, Shower, Kitchen Open to Family Rm
- Flooring: Tile, Wood
- Number of fireplaces: 3
- Fireplace features: FP in Family Room, FP in Living Room, FP in Primary BR
Interior area
- Total structure area: 4,874
- Total interior livable area: 4,874 sqft
Property
Parking
- Total spaces: 18
- Parking features: Attached, Garage
- Garage spaces: 4
Features
- Levels: 1 Story
- Patio & porch: Balcony, Patio
- Pool features: Below Ground, Private, Solar Heat, Waterfall
- Has spa: Yes
- Spa features: Private Below Ground, Private w/Pool, Private, Solar Heated
- Fencing: Full,Gate
- Has view: Yes
- View description: Mountains/Hills, Panoramic, Parklike
Lot
- Size: 14.91 Acres
Details
- Additional structures: Attached
- Parcel number: 930270030 & 028
Construction
Type & style
- Home type: SingleFamily
- Property subtype: Single Family Residence
Materials
- Concrete
- Roof: Concrete
Condition
- Year built: 2001
Utilities & green energy
- Sewer: Conventional Septic
- Water: Meter on Property, Private, Well
Community & HOA
Community
- Security: Automatic Gate, Fire Sprinklers, Security System
- Subdivision: La Cresta/Dos Vientos (196)
HOA
- Amenities included: Hiking Trails, Horse Trails
- Services included: Common Area Maintenance, Other/Remarks
- HOA fee: $1,225 annually
- HOA name: La Cresta Property Owners
Location
- Region: Murrieta
Financial & listing details
- Price per square foot: $799/sqft
- Tax assessed value: $1,135,260
- Annual tax amount: $14,442
- Date on market: 5/15/2026
- Listing terms: Cash,Conventional
Estimated market value
Not available
Estimated sales range
Not available
Not available
Price history
| Date | Event | Price |
|---|---|---|
| 7/20/2026 | Pending sale | $3,895,000$799/sqft |
Source:  SDMLS #260011977 Report a problem SDMLS #260011977 Report a problem | ||
| 7/20/2026 | Listing removed | $3,895,000$799/sqft |
Source: SDMLS #260011977 Report a problem | ||
| 7/16/2026 | Pending sale | $3,895,000$799/sqft |
Source: SDMLS #260011977 Report a problem | ||
| 5/17/2026 | Listed for sale | $3,895,000-9.4%$799/sqft |
Source: SDMLS #260011977 Report a problem | ||
| 12/9/2025 | Listing removed | $4,299,000-14%$882/sqft |
Source: SDMLS #PW24174438 Report a problem | ||
| 6/23/2025 | Listed for sale | $4,998,000+292%$1,025/sqft |
Source: SDMLS #PW24174438 Report a problem | ||
| 3/8/2016 | Sold | $1,275,000-15%$262/sqft |
Source: EXIT Realty solds #-4002703633988038252 Report a problem | ||
| 12/2/2015 | Pending sale | $1,500,000$308/sqft |
Source: Exit Alliance Realty #SW15243767 Report a problem | ||
| 11/11/2015 | Listed for sale | $1,500,000+0.3%$308/sqft |
Source: Exit Alliance Realty #SW15243767 Report a problem | ||
| 9/7/2014 | Listing removed | $1,495,000$307/sqft |
Source: Coldwell Banker Res-Vail Ranc #SW14066556 Report a problem | ||
| 5/16/2014 | Pending sale | $1,495,000$307/sqft |
Source: Coldwell Banker Residential Brokerage - Temecula-Vail Ranch #SW14066556 Report a problem | ||
| 4/2/2014 | Price change | $1,495,000-0.3%$307/sqft |
Source: Coldwell Banker Residential Brokerage - Temecula-Vail Ranch #SW14066556 Report a problem | ||
| 3/16/2014 | Pending sale | $1,500,000$308/sqft |
Source: Golden Eagle Properties #SW13082114 Report a problem | ||
| 7/24/2013 | Price change | $1,500,000-20%$308/sqft |
Source: Golden Eagle Properties #SW13082114 Report a problem | ||
| 6/14/2013 | Price change | $1,875,000-6.3%$385/sqft |
Source: Golden Eagle Properties #SW13082114 Report a problem | ||
| 5/5/2013 | Listed for sale | $2,000,000+60%$410/sqft |
Source: Golden Eagle Properties #SW13082114 Report a problem | ||
| 7/8/2009 | Sold | $1,250,000-10.1%$256/sqft |
Source: Agent Provided Report a problem | ||
| 4/7/2009 | Listed for sale | $1,390,000+1108.7%$285/sqft |
Source: NRT California #T09039070 Report a problem | ||
| 4/12/1999 | Sold | $115,000+253.8%$24/sqft |
Source: Agent Provided Report a problem | ||
| 9/30/1998 | Sold | $32,500$7/sqft |
Source: Agent Provided Report a problem | ||
Public tax history
| Year | Property taxes | Tax assessment |
|---|---|---|
| 2017 | $14,442 | $1,135,260 -12% |
| 2016 | $14,442 -17.9% | $1,290,000 |
| 2015 | $17,592 -9.4% | $1,290,000 |
| 2014 | $19,411 | $1,290,000 +20.2% |
| 2013 | -- | $1,073,000 +35% |
| 2012 | -- | $795,000 -13.6% |
| 2011 | -- | $920,000 -7.4% |
| 2010 | -- | $993,000 +44% |
| 2009 | -- | $689,648 +2% |
| 2008 | -- | $676,126 +2% |
| 2007 | -- | $662,870 +2% |
| 2006 | -- | $649,874 +2% |
| 2005 | -- | $637,132 +3.9% |
| 2003 | -- | $613,194 +2% |
| 2002 | -- | $601,171 +3.1% |
| 2001 | $8,735 +214.9% | $583,300 +366.6% |
| 2000 | $2,774 | $125,000 |
Find assessor info on the county website
Monthly payment
Est. payment
Payment breakdown
Explore the cost of this home by adjusting the details. Changes won't be saved.Climate risks
Neighborhood: 92562
Nearby schools
GreatSchools rating
- 8/10Cole Canyon Elementary SchoolGrades: K-5Distance: 3.5 mi
- 7/10Thompson Middle SchoolGrades: 6-8Distance: 4.1 mi
- 8/10Murrieta Valley High SchoolGrades: 9-12Distance: 4.2 mi
- $2,472,6004 bd3 ba4.8k sqft20420 Wendy Ln, Murrieta, CA 92562Off Market
- $575,00013.21 Acres0 Wendy Ln LOT A, Murrieta, CA 92562Lot/Land

- $1,143,8003 bd3 ba2.1k sqft20450 Wendy Ln, Murrieta, CA 92562Off Market

- $275,0005.12 Acres0 Wendy Ln, Murrieta, CA 92562Sold
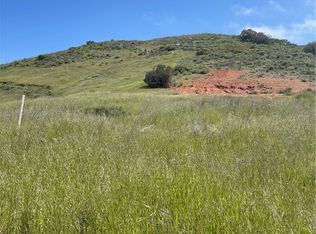
- $463,581-- bd-- ba-- sqft20330 Wendy Ln, Murrieta, CA 92562Off Market
- $1,653,6003 bd3 ba3.8k sqft20355 Wendy Ln, Murrieta, CA 92562Off Market
- $2,044,2345 bd3 ba4.3k sqft39440 Calle De Suenos, Murrieta, CA 92562Off Market
- $1,600,4006 bd5 ba5k sqft20480 Star Fire Ct, Murrieta, CA 92562Off Market
A local agent can set up tours, give advice and negotiate with sellers.
Similar homes
- $3,498,0005 bd7 ba5.5k sqft37565 Calle De Companero, Murrieta, CA 92562For Sale
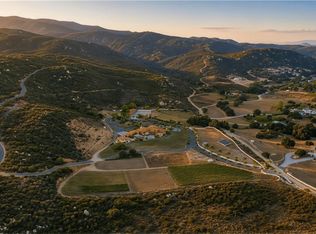 MLS ID #OC26142001, Cindy Chin, Real Broker. CRMLS
 - $2,999,0006 bd5 ba5.7k sqft38755 Via Vista Grande, Murrieta, CA 92562For Sale
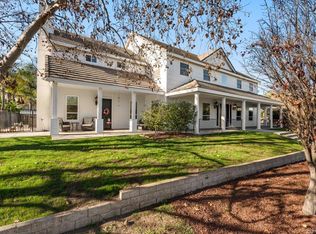 MLS ID #NDP2601316, Gayle Wright, Coldwell Banker Country Realty. CRMLS
 - $2,999,8885 bd6 ba6.2k sqft40075 Avenida La Cresta, Murrieta, CA 92562For Sale
 MLS ID #PW26106244, Hillary Thomas, Thomas Real Estate Group. CRMLS
 - $2,395,0005 bd7 ba4.8k sqft38580 Celine Cv, Murrieta, CA 92562For Sale
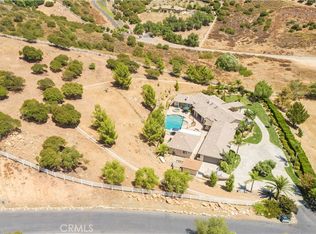 MLS ID #SW26114433, Jennifer Conklin, Allison James Estates & Homes. CRMLS
 - $2,448,0005 bd6 ba4.4k sqft21128 Via Los Laureles, Murrieta, CA 92562For SaleMLS ID #SW26099237, Kelly Smith, Allison James Estates & Homes. CRMLS
- $2,795,0005 bd6 ba4.4k sqft35751 Avenida La Cresta, Murrieta, CA 92562For SaleMLS ID #SW26127164, Sharon Johnson, LPT Realty, Inc. CRMLS
- $2,899,0006 bd6 ba6.8k sqft38565 Celine Cv, Murrieta, CA 92562For SaleMLS ID #SW25085562, Jennifer Conklin, Allison James Estates & Homes. CRMLS
- $3,000,0006 bd6 ba5k sqft43455 Corona Cala Camino, Murrieta, CA 92562For SaleMLS ID #SW26120164, Jensen Kierulff, Blue Jay Realty. CRMLS
- $2,699,0007 bd8 ba5.9k sqft39455 Avenida La Cresta, Murrieta, CA 92562For SaleMLS ID #SW26053801, Kelly Smith, Allison James Estates & Homes. CRMLS
- $2,698,0004 bd3 ba4.8k sqft41653 Oak Trail Ct, Murrieta, CA 92562For SaleMLS ID #SW26096912, Kelly Smith, Allison James Estates & Homes. CRMLS
- $2,649,0006 bd5 ba4.4k sqft19315 Avenida Cordoba, Murrieta, CA 92562For SaleMLS ID #SW26005013, Amy Rosser, M Coastal. CRMLS
- $2,799,0006 bd8 ba6.9k sqft21410 Avenida De Arboles, Murrieta, CA 92562For SaleMLS ID #IV25223359, KYLE WINN, Link Brokerages. CRMLS
- $2,499,0004 bd3 ba3.4k sqft19250 Corte Palabras, Murrieta, CA 92562For SaleMLS ID #SW26043783, Lisa Leonard, Allison James Estates & Homes. CRMLS
- $2,999,9905 bd6 ba5.5k sqft42970 Grace Ln, Murrieta, CA 92562For SaleMLS ID #SW25171740, Brian Keene, Coldwell Banker Assoc.Brkr-Mur. CRMLS
- $1,999,0004 bd5 ba5.4k sqft38543 Hillside Trail Dr, Murrieta, CA 92562For SaleMLS ID #P1-27607, Brent Ballard, eXp Realty of Greater Los Angeles. CRMLS
- $--5 bd5 ba5.6k sqft1964 Tracy Ct, Fallbrook, CA 92028AuctionAuction.com 2
- $2,150,0004 bd6 ba6.4k sqft37626 Via Majorca, Murrieta, CA 92562For SaleMLS ID #SW26090780, Jessica Small, Allison James Estates & Homes. CRMLS
- $3,650,0006 bd6 ba6.4k sqft27050 Via Vanessa, Temecula, CA 92590For SaleMLS ID #SW26090980, Barbie Blackmore, First Team Real Estate. CRMLS
- $5,750,0006 bd13 ba4.1k sqft26465 Douglas Ave, Murrieta, CA 92562For SaleMLS ID #SW26062534, Kris Hansen, Coldwell Banker Assoc.Brks-CL. CRMLS
- $3,499,9996 bd7 ba6.1k sqft39520 Colleen Way, Temecula, CA 92590For SaleMLS ID #ND26137538, Jana Farella, Pacific Sotheby's Int'l Realty. CRMLS
Local buyer's agents are ready to help
