Every inch of this home has been updated to perfection! From the moment you arrive, you'll notice the difference. A stunning new front door sets the tone for the beautifully renovated interior that follows. Step inside to gorgeous new flooring, fresh paint, new trim and interior doors, a striking new fireplace surround and mantel, updated lighting, new granite countertops and backsplash in the Kitchen, plus a new furnace, air conditioner and water heater—just to name a few of the extensive improvements.
Designed for effortless one-level living, this home also features a spacious two-car garage. The former Sunroom has been transformed into a true four-season retreat with new windows and its own mini-split HVAC system, creating the perfect space to relax year-round.
Beyond the home, you'll love the lifestyle. This welcoming community offers as much social activity as you desire, while shopping, dining, and everyday conveniences are just minutes away. Simply move in and start enjoying the best of maintenance-free living!
Active
$400,000
2046 W 139th St, Leawood, KS 66224
3beds
1,639sqft
:
Get pre-qualified$3,030/mo
Townhouse
Built in 1997
2,095 Square Feet Lot
$-- Zestimate®
$244/sqft
$400/mo HOA
What's special
Updated lightingFresh paintBeautifully renovated interiorSpacious two-car garageGorgeous new flooring
- 1 day |
- 305 |
- 16 |
Zillow last checked:
Listing updated:
Listed by:
Tamra Trickey 913-481-1610,
ReeceNichols - Leawood
Source: Heartland MLS as distributed by MLS GRID,MLS#: 2633425
Facts & features
Interior
Bedrooms & bathrooms
- Bedrooms: 3
- Bathrooms: 2
- Full bathrooms: 2
Great room
- Level: Main
Heating
- Natural Gas
Cooling
- Electric
Appliances
- Laundry: Bedroom Level, Main Level
Features
- Flooring: Laminate, Wood
- Basement: Slab
- Number of fireplaces: 1
- Fireplace features: Great Room
Interior area
- Total structure area: 1,639
- Total interior livable area: 1,639 sqft
- Finished area above ground: 1,639
- Finished area below ground: 0
Property
Parking
- Total spaces: 2
- Parking features: Attached
- Attached garage spaces: 2
Lot
- Size: 2,095 Square Feet
Details
- Parcel number: HP9940000BU2046
Construction
Type & style
- Home type: Townhouse
- Property subtype: Townhouse
Materials
- Stucco
- Roof: Composition
Condition
- Year built: 1997
Utilities & green energy
- Sewer: Public Sewer
- Water: City/Public - Verify
Community & HOA
Community
- Subdivision: Villas Of Leawood
HOA
- Has HOA: Yes
- Amenities included: Clubhouse, Party Room, Pool
- Services included: Maintenance Structure, Maintenance Grounds, Insurance, Roof Repair, Roof Replace, Snow Removal, Street, Trash, Water
- HOA fee: $400 monthly
Location
- Region: Leawood
Financial & listing details
- Price per square foot: $244/sqft
- Tax assessed value: $339,400
- Annual tax amount: $4,255
- Date on market: 7/25/2026
- Listing terms: Cash,Conventional,FHA,Private Financing Available,VA Loan
- Ownership: Private
Estimated market value
Not available
Estimated sales range
Not available
Not available
Price history
| Date | Event | Price |
|---|---|---|
| 7/25/2026 | Listed for sale | $400,000+27.4%$244/sqft |
Source:  Heartland MLS as distributed by MLS GRID #2633425 Report a problem Heartland MLS as distributed by MLS GRID #2633425 Report a problem | ||
| 5/21/2023 | Listing removed | -- |
Source: Owner Report a problem | ||
| 2/20/2023 | Pending sale | $314,000$192/sqft |
Source: Owner Report a problem | ||
| 1/14/2023 | Listed for sale | $314,000$192/sqft |
Source: Owner Report a problem | ||
| 12/28/2022 | Pending sale | $314,000$192/sqft |
Source: Owner Report a problem | ||
| 12/15/2022 | Price change | $314,000-1.6%$192/sqft |
Source: Owner Report a problem | ||
| 11/16/2022 | Listed for sale | $319,000$195/sqft |
Source: Owner Report a problem | ||
Public tax history
| Year | Property taxes | Tax assessment |
|---|---|---|
| 2025 | $4,255 +7.2% | $39,031 +7.2% |
| 2024 | $3,969 +1.4% | $36,421 +3.7% |
| 2023 | $3,916 +15% | $35,133 +17.2% |
| 2022 | $3,406 | $29,981 +6.9% |
| 2021 | -- | $28,037 +2.2% |
| 2020 | $3,355 | $27,439 +5.5% |
| 2019 | -- | $26,002 +8.2% |
| 2018 | -- | $24,024 +7.7% |
| 2017 | $2,868 +4.3% | $22,299 +4.1% |
| 2016 | $2,751 -1.7% | $21,425 -0.5% |
| 2015 | $2,799 +18% | $21,528 +16.6% |
| 2013 | $2,373 -2.4% | $18,469 +7% |
| 2012 | $2,430 -1.5% | $17,262 -10.2% |
| 2010 | $2,466 +2% | $19,228 -2.8% |
| 2009 | $2,417 -9.6% | $19,780 -8.2% |
| 2008 | $2,673 -0.8% | $21,540 -3% |
| 2007 | $2,694 +4% | $22,207 +1.3% |
| 2006 | $2,590 | $21,931 +2.9% |
| 2005 | -- | $21,321 |
Find assessor info on the county website
Monthly payment
Est. payment
Payment breakdown
Explore the cost of this home by adjusting the details. Changes won't be saved.Climate risks
Neighborhood: 66224
Nearby schools
GreatSchools rating
- 9/10Mission Trail Elementary SchoolGrades: K-5Distance: 1.3 mi
- 8/10Leawood Middle SchoolGrades: 6-8Distance: 2.2 mi
- 9/10Blue Valley North High SchoolGrades: 9-12Distance: 3.4 mi
Schools provided by the listing agent
- Elementary: Prairie Star
- High: Blue Valley
Source: Heartland MLS as distributed by MLS GRID. This data may not be complete. We recommend contacting the local school district to confirm school assignments for this home.
- $380,3003 bd2 ba1.4k sqft2042 W 139th St, Leawood, KS 66224Off Market
- $373,0002 bd2 ba1.3k sqft2044 W 139th St, Leawood, KS 66224Off Market

- $340,1002 bd2 ba1.3k sqft2040 W 139th St, Leawood, KS 66224Off Market
- $383,3003 bd3 ba1.6k sqft2036 W 139th St, Leawood, KS 66224Off Market
- $--2 bd2 ba1.1k sqft2038 W 139th St, Leawood, KS 66224Sold
- $361,5003 bd2 ba1.6k sqft2034 W 139th St, Leawood, KS 66224Off Market
- $303,0002 bd2 ba1.1k sqft2032 W 139th St, Leawood, KS 66224Off Market
- $--2 bd2 ba1.9k sqft2063 W 139th Ter, Leawood, KS 66224Sold
A local agent can set up tours, give advice and negotiate with sellers.
A local lender can help you make sure your offer is ready when you are.
Similar homes
- $499,0003 bd4 ba2.3k sqft2433 W 137th Pl, Leawood, KS 66224For Sale
 MLS ID #2626904, Lynne Matile, ReeceNichols - Overland Park. Heartland MLS as distributed by MLS GRID
 - $425,0003 bd3 ba1.8k sqft6316 W 145th St, Overland Park, KS 66223For Sale
 MLS ID #2618389, Christel Torneden, RE/MAX Realty Suburban Inc. Heartland MLS as distributed by MLS GRID
 - $390,0003 bd3 ba2.4k sqft6716 W 126th St, Overland Park, KS 66209For Sale
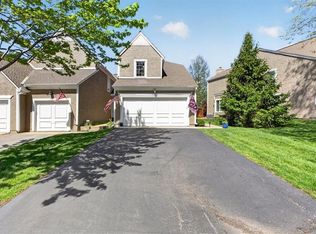 MLS ID #2631641, John Arnold, Seek Real Estate. Heartland MLS as distributed by MLS GRID
 - $329,0003 bd3 ba2k sqft221 Woodbridge Ln, Kansas City, MO 64145For Sale
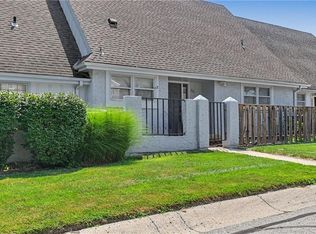 MLS ID #2632622, Mark Brewer, Real Broker, LLC. Heartland MLS as distributed by MLS GRID
 - from $298,0002 bd2 ba1.6k sqftQuentin Plan, Village Cooperative of Leawood (Active Adults 55+), Overland Park, KS 66224New ConstructionVillage Cooperative
- $310,0003 bd3 ba1.7k sqft12459 Charlotte St, Kansas City, MO 64146For SaleMLS ID #2633047, We Heart Homes Team, KW KANSAS CITY METRO. Heartland MLS as distributed by MLS GRID
- $349,5003 bd3 ba1.6k sqft11603 Tomahawk Creek Pkwy APT G, Leawood, KS 66211For SaleMLS ID #2629818, Paul Titterington, Parkway Real Estate LLC. Heartland MLS as distributed by MLS GRID
- $395,0004 bd3 ba1.9k sqft12025 Hemlock St, Overland Park, KS 66213For SaleMLS ID #2610429, Suzy Jolley, KW KANSAS CITY METRO. Heartland MLS as distributed by MLS GRID
- $359,9004 bd3 ba1.6k sqft7835 W 158th Ct, Overland Park, KS 66223For SaleMLS ID #2620528, Chris Conley, ReeceNichols -Johnson County W. Heartland MLS as distributed by MLS GRID
- $375,0004 bd3 ba2.4k sqft10404 Wyandotte St, Kansas City, MO 64114For SaleMLS ID #2632359, James Stewart, ReeceNichols - Lees Summit. Heartland MLS as distributed by MLS GRID
- $525,0003 bd3 ba1.8k sqft15105 Dearborn St, Overland Park, KS 66223For SaleMLS ID #2633179, Selena Umana, United Real Estate Kansas City. Heartland MLS as distributed by MLS GRID
- $385,0003 bd3 ba1.5k sqft16049 Fontana St Unit 503, Overland Park, KS 66085For SaleMLS ID #2628376, Lauren Bohning, Real Broker, LLC. Heartland MLS as distributed by MLS GRID
- $419,5003 bd3 ba1.5k sqft11001 Glen Arbor Rd, Kansas City, MO 64114For SaleMLS ID #2632275, Abby Bone, Parkway Real Estate LLC. Heartland MLS as distributed by MLS GRID
- $549,0003 bd2 ba1.7k sqft2105 W 97th St, Leawood, KS 66206For SaleMLS ID #2633017, Brian Martin, RE/MAX State Line. Heartland MLS as distributed by MLS GRID
- $369,9503 bd2 ba1.5k sqft15015 Broadmoor St, Overland Park, KS 66223For SaleMLS ID #2624821, Michelle Saporito, Keller Williams Realty Partners Inc.. Heartland MLS as distributed by MLS GRID
- $390,0004 bd3 ba2.1k sqft12836 Saint Andrews Dr, Kansas City, MO 64145For SaleMLS ID #2618731, Charles Wilson, ReeceNichols - Country Club Plaza. Heartland MLS as distributed by MLS GRID
- $400,0004 bd3 ba1.8k sqft15446 Foster St, Overland Park, KS 66223For SaleMLS ID #2626172, Magnolia KC Group, Compass Realty Group. Heartland MLS as distributed by MLS GRID
- $425,0004 bd3 ba2k sqft15299 Conser St, Overland Park, KS 66223For SaleMLS ID #2630455, Amy Antrim, Keller Williams Realty Partners Inc.. Heartland MLS as distributed by MLS GRID
- $390,0004 bd2 ba1.8k sqft10428 Grand Ave, Kansas City, MO 64114For SaleMLS ID #2629769, Tamra Trickey, ReeceNichols - Leawood. Heartland MLS as distributed by MLS GRID
- $325,0003 bd2 ba1.5k sqft11942 Harrison St, Kansas City, MO 64146For SaleMLS ID #2631822, Brian Glasser, 1st Class Real Estate KC. Heartland MLS as distributed by MLS GRID
