Discover elegant, low-maintenance living in this exceptional ENDUNIT townhome, ideally situated within the award-winning 55+ Potomac Green community in the heart of Loudoun County. Thoughtfully designed with a sought-after main-level primary suite, generous living spaces, and quality updates throughout, this home offers the perfect blend of comfort, sophistication, and convenience. A charming front courtyard with a graceful arbor provides a warm and inviting welcome. Inside, rich hardwood flooring installed in 2022 flows throughout the main level, where you'll find a formal dining room, powder room, convenient laundry room, and direct access to the spacious two-car garage. The beautifully updated kitchen features stainless steel appliances (2022) and opens effortlessly to the impressive two-story great room, creating an ideal setting for both everyday living and entertaining. Expansive windows fill the space with natural light and frame tranquil views of the wooded backdrop. Step outside to the private rear patio, where mature trees and nature provide a peaceful setting for morning coffee, outdoor dining, or quiet evenings. The spacious main-level primary suite offers comfort and privacy with a walk-in closet and an en-suite bath, creating a true retreat at the end of the day. The upper level continues to impress with two generously sized guest bedrooms, a full bath, a versatile loft perfect as a home office, library, media lounge, or creative studio, and a finished storage room with convenient access to the HVAC system. 2nd floor has engineered wood flooring installed 2025. A new roof installed in 2022 provides added value and peace of mind. Beyond the home, Potomac Green offers a vibrant, resort-inspired lifestyle with exceptional amenities designed for active adults. Residents enjoy beautifully maintained indoor and outdoor swimming pools, an indoor walking track, tennis and pickleball courts, a state-of-the-art fitness center, elegant gathering spaces, and an extensive calendar of clubs, social events, and recreational activities. Ideally located just minutes from the Ashburn Silver Line Metro Station and the dynamic One Loudoun lifestyle center, you'll enjoy outstanding dining, boutique shopping, entertainment, sporting events, and one of Northern Virginia's premier farmers markets. Dulles International Airport, Route 7, and the Dulles Toll Road are all nearby, providing effortless access throughout the Washington metropolitan area and beyond. This is a rare opportunity to enjoy refined living in one of Loudoun County's most sought-after active adult communities.
Pending
$805,000
20494 Casablanca Dr, Ashburn, VA 20147
3beds
2,450sqft
Townhouse
Built in 2007
4,356 Square Feet Lot
$808,300 Zestimate®
$329/sqft
$323/mo HOA
What's special
Private rear patioSpacious main-level primary suiteBeautifully updated kitchenEn-suite bathFormal dining roomPowder roomWalk-in closet
- 50 days |
- 111 |
- 1 |
Zillow last checked:
Listing updated:
Listed by:
Katy Donovan 703-955-1823,
Keller Williams Realty 7036690099
Source: Bright MLS,MLS#: VALO2130004
Facts & features
Interior
Bedrooms & bathrooms
- Bedrooms: 3
- Bathrooms: 3
- Full bathrooms: 2
- 1/2 bathrooms: 1
- Main level bathrooms: 2
- Main level bedrooms: 1
Rooms
- Room types: Dining Room, Primary Bedroom, Bedroom 2, Bedroom 3, Kitchen, Great Room, Laundry, Loft, Storage Room, Bathroom 2, Primary Bathroom, Half Bath
Primary bedroom
- Features: Ceiling Fan(s), Flooring - HardWood
- Level: Main
- Area: 208 Square Feet
- Dimensions: 13 X 16
Bedroom 2
- Features: Ceiling Fan(s), Flooring - Carpet, Walk-In Closet(s)
- Level: Upper
- Area: 182 Square Feet
- Dimensions: 14 X 13
Bedroom 3
- Features: Ceiling Fan(s), Flooring - Carpet, Walk-In Closet(s)
- Level: Upper
- Area: 168 Square Feet
- Dimensions: 14 X 12
Primary bathroom
- Features: Ceiling Fan(s), Flooring - HardWood
- Level: Main
Bathroom 2
- Features: Bathroom - Tub Shower
- Level: Upper
Dining room
- Features: Chair Rail, Flooring - HardWood
- Level: Main
- Area: 100 Square Feet
- Dimensions: 10 X 10
Great room
- Features: Cathedral/Vaulted Ceiling, Fireplace - Gas, Flooring - HardWood
- Level: Main
- Area: 240 Square Feet
- Dimensions: 15 X 16
Half bath
- Level: Main
Kitchen
- Level: Main
- Area: 100 Square Feet
- Dimensions: 10 X 10
Laundry
- Level: Main
Loft
- Features: Flooring - Carpet
- Level: Upper
- Area: 165 Square Feet
- Dimensions: 15 X 11
Storage room
- Level: Upper
Heating
- Forced Air, Natural Gas
Cooling
- Central Air, Electric
Appliances
- Included: Microwave, Dishwasher, Disposal, Dryer, Energy Efficient Appliances, Ice Maker, Self Cleaning Oven, Oven/Range - Gas, Refrigerator, Stainless Steel Appliance(s), Washer, Water Heater, Gas Water Heater
- Laundry: Main Level, Laundry Room
Features
- Primary Bath(s), Bathroom - Stall Shower, Bathroom - Tub Shower, Walk-In Closet(s), Attic, 9'+ Ceilings, 2 Story Ceilings
- Flooring: Hardwood
- Doors: Six Panel, Sliding Glass
- Windows: Low Emissivity Windows, Screens, Double Hung, Window Treatments
- Has basement: No
- Has fireplace: No
Interior area
- Total structure area: 2,450
- Total interior livable area: 2,450 sqft
- Finished area above ground: 2,450
- Finished area below ground: 0
Property
Parking
- Total spaces: 4
- Parking features: Garage Faces Front, Garage Door Opener, Inside Entrance, Asphalt, Attached, Driveway
- Attached garage spaces: 2
- Uncovered spaces: 2
- Details: Garage Sqft: 400
Accessibility
- Accessibility features: Doors - Lever Handle(s), Entry Slope <1', Accessible Entrance
Features
- Levels: Two
- Stories: 2
- Patio & porch: Patio, Porch
- Exterior features: Underground Lawn Sprinkler
- Pool features: Community
- Fencing: Privacy
- Has view: Yes
- View description: Scenic Vista
Lot
- Size: 4,356 Square Feet
- Features: Backs to Trees
Details
- Additional structures: Above Grade, Below Grade
- Parcel number: 058365955000
- Zoning: PDAAAR
- Special conditions: Standard
Construction
Type & style
- Home type: Townhouse
- Architectural style: Other
- Property subtype: Townhouse
Materials
- Vinyl Siding
- Foundation: Slab
Condition
- Excellent
- New construction: No
- Year built: 2007
Details
- Builder model: Patriot
- Builder name: Centex
Utilities & green energy
- Sewer: Public Sewer
- Water: Public
Community & HOA
Community
- Features: Pool
- Security: Security System, Smoke Detector(s)
- Senior community: Yes
- Subdivision: Potomac Green
HOA
- Has HOA: Yes
- Amenities included: Indoor Pool, Pool, Clubhouse, Community Center, Fitness Center, Game Room, Gated, Picnic Area, Recreation Facilities, Retirement Community, Tennis Court(s)
- Services included: Common Area Maintenance, Maintenance Grounds, Management, Pool(s), Recreation Facility, Trash, Insurance, Reserve Funds
- HOA fee: $323 monthly
- HOA name: POTOMAC GREEN
Location
- Region: Ashburn
Financial & listing details
- Price per square foot: $329/sqft
- Tax assessed value: $709,890
- Annual tax amount: $5,714
- Date on market: 7/2/2026
- Listing agreement: Exclusive Right To Sell
- Exclusions: Outdoor Grill, Tv Mounts, Tvs, Shed
- Ownership: Fee Simple
Estimated market value
$808,300
$768,000 - $849,000
$3,660/mo
Price history
| Date | Event | Price |
|---|---|---|
| 7/5/2026 | Pending sale | $805,000$329/sqft |
Source:  Bright MLS #VALO2130004 Report a problem Bright MLS #VALO2130004 Report a problem | ||
| 7/2/2026 | Listed for sale | $805,000+12.6%$329/sqft |
Source: Bright MLS #VALO2130004 Report a problem | ||
| 7/21/2023 | Sold | $715,000+0.7%$292/sqft |
Source: Bright MLS #VALO2052194 Report a problem | ||
| 7/2/2023 | Pending sale | $710,000$290/sqft |
Source:  Weichert Pro #VALO2052194 Report a problem Weichert Pro #VALO2052194 Report a problem | ||
| 7/2/2023 | Contingent | $710,000$290/sqft |
Source: Bright MLS #VALO2052194 Report a problem | ||
| 6/30/2023 | Listed for sale | $710,000+10.9%$290/sqft |
Source: Bright MLS #VALO2052194 Report a problem | ||
| 7/1/2022 | Sold | $640,000-1.5%$261/sqft |
Source: Bright MLS #VALO2025814 Report a problem | ||
| 6/1/2022 | Pending sale | $650,000$265/sqft |
Source: Weichert Pro #VALO2025814 Report a problem | ||
| 6/1/2022 | Contingent | $650,000$265/sqft |
Source: Bright MLS #VALO2025814 Report a problem | ||
| 5/6/2022 | Listed for sale | $650,000+57.2%$265/sqft |
Source: Bright MLS #VALO2025814 Report a problem | ||
| 7/23/2007 | Sold | $413,560$169/sqft |
Source: Public Record Report a problem | ||
Public tax history
| Year | Property taxes | Tax assessment |
|---|---|---|
| 2026 | $5,715 +3.4% | $709,890 +3.4% |
| 2025 | $5,529 -6.8% | $686,810 +0.2% |
| 2024 | $5,930 +5.3% | $685,570 +6.5% |
| 2023 | $5,631 +3.6% | $643,490 +5.4% |
| 2022 | $5,435 +2% | $610,680 +12.4% |
| 2021 | $5,326 +0.9% | $543,510 +6.5% |
| 2020 | $5,281 0% | $510,260 +2.8% |
| 2019 | $5,281 +1.5% | $496,330 +3.5% |
| 2018 | $5,201 +1.1% | $479,370 +4.8% |
| 2017 | $5,144 +2.2% | $457,230 +1.6% |
| 2016 | $5,033 | $449,960 +37% |
| 2015 | $5,033 +5.2% | $328,420 +9.8% |
| 2014 | $4,784 +1.4% | $299,170 +4.4% |
| 2013 | $4,719 | $286,620 |
| 2012 | -- | -- |
| 2011 | -- | -- |
| 2010 | -- | -- |
| 2009 | -- | $283,800 -21.9% |
| 2008 | -- | $363,400 |
Find assessor info on the county website
Monthly payment
Est. payment
Payment breakdown
Explore the cost of this home by adjusting the details. Changes won't be saved.Climate risks
Neighborhood: 20147
Nearby schools
GreatSchools rating
- 8/10Steuart W. Weller Elementary SchoolGrades: PK-5Distance: 0.7 mi
- 8/10Belmont Ridge Middle SchoolGrades: 6-8Distance: 3.2 mi
- 8/10Riverside High SchoolGrades: 9-12Distance: 3.3 mi
Schools provided by the listing agent
- High: Riverside
- District: Loudoun County Public Schools
Source: Bright MLS. This data may not be complete. We recommend contacting the local school district to confirm school assignments for this home.
- $723,0003 bd3 ba2.4k sqft20492 Casablanca Dr, Ashburn, VA 20147Off Market

- $755,9003 bd3 ba2.4k sqft20496 Casablanca Dr, Ashburn, VA 20147Off Market
- $773,7003 bd3 ba2.9k sqft20490 Casablanca Dr, Ashburn, VA 20147Off Market
- $693,4003 bd3 ba2.1k sqft20498 Casablanca Dr, Ashburn, VA 20147Off Market
- $715,0003 bd3 ba2.4k sqft20500 Casablanca Dr, Ashburn, VA 20147Sold
- $748,5003 bd3 ba2.6k sqft20488 Casablanca Dr, Ashburn, VA 20147Off Market
- $742,0003 bd3 ba2.4k sqft44382 Oakmont Manor Sq, Ashburn, VA 20147Off Market
- $706,2003 bd2 ba2.2k sqft44329 Stableford Sq, Ashburn, VA 20147Off Market
A local agent can set up tours, give advice and negotiate with sellers.
Similar homes
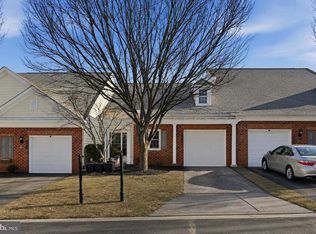
- $685,0003 bd3 ba2.1k sqft44397 Oakmont Manor Sq, Ashburn, VA 20147For Sale
 MLS ID #VALO2128816, Lou Casciano, Real Broker, LLC. Bright MLS
 - $825,0004 bd3 ba2.1k sqft20893 Fowlers Mill Cir, Ashburn, VA 20147For Sale
 MLS ID #VALO2134024, Paul Henry, Pearson Smith Realty, LLC. Bright MLS
 - $595,0003 bd4 ba1.9k sqft20414 Cool Fern Sq, Ashburn, VA 20147For Sale
 MLS ID #VALO2133724, TARIQ ATARI, Pearson Smith Realty, LLC. Bright MLS
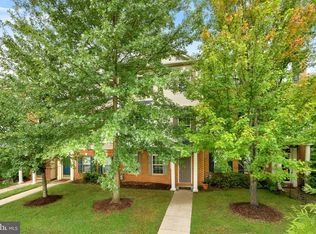
 - $665,0003 bd4 ba2.2k sqftAshbrook, Ashburn, VA 20147For Sale
 MLS ID #VALO2133598, JP Blankenship, Pearson Smith Realty, LLC. Bright MLS
 - $749,0003 bd3 ba2.8k sqft43612 Dunhill Cup Sq, Ashburn, VA 20147For SaleMLS ID #VALO2127564, Rajiv Vashist, Pearson Smith Realty, LLC. Bright MLS
- $810,0004 bd4 ba3.1k sqft19617 Edgemont Sq, Ashburn, VA 20147For SaleMLS ID #VALO2123972, Jane Webb, Casey Margenau Fine Homes and Estates LLC. Bright MLS
- $620,0003 bd3 ba2.1k sqft44040 Gala Cir, Ashburn, VA 20147For SaleMLS ID #VALO2131034, Mike Putnam, EXP Realty, LLC. Bright MLS
- $640,0003 bd4 ba2.1k sqft44066 Gala Cir, Ashburn, VA 20147For SaleMLS ID #VALO2131630, Ryan Marquiss, Samson Properties. Bright MLS
- $640,0003 bd3 ba1.9k sqft43455 Postrail Sq, Ashburn, VA 20147For SaleMLS ID #VALO2132466, Kyle Toomey, Compass. Bright MLS
- $674,9003 bd4 ba2.4k sqft20364 Mount Pleasant Ter, Ashburn, VA 20147For SaleMLS ID #VALO2129022, Gomathi Nagaraj, Samson Properties. Bright MLS
- $950,0004 bd4 ba3.2k sqft20896 Fowlers Mill Cir, Ashburn, VA 20147For SaleMLS ID #VALO2134236, Jonathan Harrison, CENTURY 21 New Millennium. Bright MLS
- $775,0004 bd5 ba2.9k sqft42975 Mill Race Ter, Leesburg, VA 20176For SaleMLS ID #VALO2133452, Matt Elliott, Real Broker, LLC. Bright MLS
- $729,9003 bd4 ba2.6k sqft22540 Airmont Woods Ter, Ashburn, VA 20148For SaleMLS ID #VALO2130708, Raghava Pallapolu, Fairfax Realty 50/66 LLC. Bright MLS
- $799,9903 bd4 ba3.1k sqft43283 Mitcham Sq, Ashburn, VA 20148For SaleMLS ID #VALO2130446, Kevin LaRue, Century 21 Redwood Realty. Bright MLS
- $714,9004 bd4 ba2.4k sqft20925 Houseman Ter, Ashburn, VA 20148For SaleMLS ID #VALO2130832, Reggie Copeland, CR Copeland Real Estate, LLC. Bright MLS
- $569,0003 bd3 ba2.6k sqft20604 Maitland Ter, Ashburn, VA 20147For SaleMLS ID #VALO2130454, Denisse Sonora, CENTURY 21 New Millennium. Bright MLS
- $895,0003 bd4 ba2.6k sqft43776 Ballybunion Ter, Leesburg, VA 20176For SaleMLS ID #VALO2133658, Allyson Lenz, Compass. Bright MLS
- $790,0003 bd4 ba2k sqft116 Herndon Mill Cir, Herndon, VA 20170For SaleMLS ID #VAFX2330446, Madhu KC, Samson Properties. Bright MLS
- $719,9903 bd4 ba2.3k sqft22631 Hawkbill Sq, Ashburn, VA 20148For SaleMLS ID #VALO2118880, Robin Gebhardt, EXP Realty, LLC. Bright MLS
- $949,8004 bd4 ba3.2k sqft42628 Beckett Ter, Ashburn, VA 20148For SaleMLS ID #VALO2131308, Ulviye Akhtar, Pearson Smith Realty, LLC. Bright MLS
