Bring your decorating ideas and unlock the incredible potential of this spacious 2 story townhome in one of Bloomingdales's most desirable and convenient locations. Offering 3 bedrooms, 3.5 full baths. The finished basement has new carpeting throughout, an attached 2 Car garage, and a private in-unit laundry room. This home features a highly sought-after floor plan and is ready for its next owner to make it shine. The expansive living and dining rooms offer abundant natural light, a cozy fireplace, and plenty of space for entertaining. The spacious kitchen provides generous cabinet and counter space with endless possibilities to create your dream design. Whether you're a first-time homebuyer looking to build immediate sweat equity, an investor searching for your next renovation project, or someone who wants to personalize a home without paying for someone else's updates, this is an outstanding opportunity. Ideally located just minutes from Old Town Bloomingdale, Springfield Park, Costco, Mariano's, Cooper's Hawk, Life Time Fitness, area golf courses, Metra stations, Route 20, Woodfield Mall, and Oakbrook Center, this home offers the perfect combination of luxury, location, and lifestyle. A rare opportunity you won't want to miss!
Contingent
Price cut: $20K (8/8)
$459,000
205 Westminster Dr, Bloomingdale, IL 60108
3beds
2,095sqft
:
Get pre-qualified$3,450/mo
Townhouse, Single Family Residence
Built in 2003
3,183 Square Feet Lot
$458,400 Zestimate®
$219/sqft
$340/mo HOA
What's special
Cozy fireplaceAbundant natural lightPrivate in-unit laundry roomHighly sought-after floor plan
- 8 days |
- 400 |
- 18 |
Zillow last checked:
Listing updated:
Listed by:
Kevin Wagan 847-495-5000,
HomeSmart Connect
Source: MRED as distributed by MLS GRID,MLS#: 12722818
Facts & features
Interior
Bedrooms & bathrooms
- Bedrooms: 3
- Bathrooms: 4
- Full bathrooms: 3
- 1/2 bathrooms: 1
Rooms
- Room types: No additional rooms
Primary bedroom
- Features: Bathroom (Full)
- Level: Second
- Area: 288 Square Feet
- Dimensions: 12X24
Bedroom 2
- Level: Second
- Area: 132 Square Feet
- Dimensions: 11X12
Bedroom 3
- Level: Second
- Area: 126 Square Feet
- Dimensions: 9X14
Dining room
- Level: Main
- Area: 120 Square Feet
- Dimensions: 12X10
Family room
- Level: Main
- Area: 260 Square Feet
- Dimensions: 13X20
Kitchen
- Level: Main
- Area: 88 Square Feet
- Dimensions: 8X11
Laundry
- Level: Main
- Area: 77 Square Feet
- Dimensions: 7X11
Living room
- Level: Main
- Area: 117 Square Feet
- Dimensions: 13X9
Heating
- Natural Gas, Electric
Cooling
- Central Air
Features
- Basement: Finished,Full
Interior area
- Total structure area: 0
- Total interior livable area: 2,095 sqft
Video & virtual tour
Property
Parking
- Total spaces: 2
- Parking features: Yes, Garage Owned, Attached, Garage
- Attached garage spaces: 2
Accessibility
- Accessibility features: No Disability Access
Lot
- Size: 3,183 Square Feet
Details
- Parcel number: 0209416039
- Special conditions: Exceptions-Call List Office
Construction
Type & style
- Home type: Townhouse
- Property subtype: Townhouse, Single Family Residence
Materials
- Brick, Cedar
Condition
- New construction: No
- Year built: 2003
Utilities & green energy
- Electric: Circuit Breakers
- Sewer: Public Sewer
- Water: Public
Community & HOA
HOA
- Has HOA: Yes
- Services included: Insurance, Exterior Maintenance, Snow Removal
- HOA fee: $340 monthly
Location
- Region: Bloomingdale
Financial & listing details
- Price per square foot: $219/sqft
- Tax assessed value: $119,454
- Annual tax amount: $7,659
- Date on market: 8/5/2026
- Ownership: Fee Simple w/ HO Assn.
Estimated market value
$458,400
$435,000 - $481,000
$3,370/mo
Price history
| Date | Event | Price |
|---|---|---|
| 8/11/2026 | Contingent | $459,000$219/sqft |
Source:  MRED as distributed by MLS GRID #12722818 Report a problem MRED as distributed by MLS GRID #12722818 Report a problem | ||
| 8/8/2026 | Price change | $459,000-4.2%$219/sqft |
Source: MRED as distributed by MLS GRID #12722818 Report a problem | ||
| 8/5/2026 | Listed for sale | $479,000+66.3%$229/sqft |
Source: MRED as distributed by MLS GRID #12722818 Report a problem | ||
| 7/31/2003 | Sold | $288,000$137/sqft |
Source: Public Record Report a problem | ||
Public tax history
| Year | Property taxes | Tax assessment |
|---|---|---|
| 2024 | $7,659 +9.2% | $119,454 +9.4% |
| 2023 | $7,014 -7.7% | $109,240 -4.7% |
| 2022 | $7,596 +4.3% | $114,650 +5.3% |
| 2021 | $7,285 -0.8% | $108,930 +2.5% |
| 2020 | $7,344 +3.8% | $106,270 +4.1% |
| 2019 | $7,077 -0.2% | $102,120 -1.4% |
| 2018 | $7,089 +6.2% | $103,520 +7.9% |
| 2017 | $6,674 +4.5% | $95,950 +8.1% |
| 2016 | $6,386 +2.2% | $88,800 +7.2% |
| 2015 | $6,249 -2.8% | $82,860 |
| 2014 | $6,431 +0.9% | $82,860 -3.3% |
| 2013 | $6,375 -2.8% | $85,700 -6.3% |
| 2012 | $6,558 +2.9% | $91,510 -9.4% |
| 2011 | $6,372 +2.6% | $101,030 -5% |
| 2010 | $6,210 +3% | $106,350 -6.9% |
| 2009 | $6,030 +0.5% | $114,190 |
| 2008 | $5,997 +4.2% | $114,190 +5.3% |
| 2007 | $5,756 +0.1% | $108,440 +1.9% |
| 2006 | $5,749 +3.7% | $106,420 +6.6% |
| 2005 | $5,541 +3.5% | $99,830 +6.8% |
| 2004 | $5,351 | $93,470 |
Find assessor info on the county website
Monthly payment
Est. payment
Payment breakdown
Explore the cost of this home by adjusting the details. Changes won't be saved.Climate risks
Neighborhood: 60108
Nearby schools
GreatSchools rating
- 9/10Erickson Elementary SchoolGrades: PK-5Distance: 0.5 mi
- 9/10Westfield Middle SchoolGrades: 6-8Distance: 1.4 mi
- 7/10Lake Park High SchoolGrades: 9-12Distance: 2.3 mi
Schools provided by the listing agent
- Elementary: Erickson Elementary School
- Middle: Westfield Middle School
- High: Lake Park High School
- District: 13
Source: MRED as distributed by MLS GRID. This data may not be complete. We recommend contacting the local school district to confirm school assignments for this home.
- $3,5003 bd4 ba2k sqft203 Westminster Dr, Bloomingdale, IL 60108For Rent
- $522,7003 bd4 ba2.5k sqft207 Westminster Dr, Bloomingdale, IL 60108Off Market
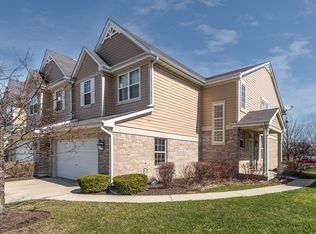
- $465,0004 bd4 ba3.4k sqft201 Westminster Dr, Bloomingdale, IL 60108Sold
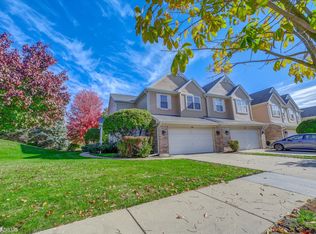
- $516,2003 bd2 ba2.5k sqft209 Westminster Dr, Bloomingdale, IL 60108Off Market
- $452,2003 bd2 ba2k sqft211 Westminster Dr, Bloomingdale, IL 60108Off Market
- $469,0003 bd4 ba2.2k sqft213 Westminster Dr, Bloomingdale, IL 60108Off Market
- $449,2003 bd2 ba2k sqft204 Westminster Dr, Bloomingdale, IL 60108Off Market
- $495,3003 bd2 ba2.5k sqft202 Westminster Dr, Bloomingdale, IL 60108Off Market
A local agent can set up tours, give advice and negotiate with sellers.
A local lender can help you make sure your offer is ready when you are.
Similar homes
- $499,0003 bd4 ba2.5k sqft207 Ashley Way, Bloomingdale, IL 60108Price Change
 MLS ID #12705250, Lauren Soderstrom, @properties Christies International Real Estate. MRED as distributed by MLS GRID
 - $529,9003 bd3 ba2k sqft162 Waverly Ct, Bloomingdale, IL 60108Active
 MLS ID #12708325, Anthony Erangey, Baird & Warner. MRED as distributed by MLS GRID
 - $350,0003 bd3 ba1.4k sqft360 Golfview Ct #360, Bloomingdale, IL 60108Active
 MLS ID #12725545, Veronica Rodriguez, Redfin Corporation. MRED as distributed by MLS GRID
 - $424,9992 bd3 ba2.4k sqft122 Schiller Pl, Itasca, IL 60143Active
 MLS ID #12723548, Vishal Antiya, Berkshire Hathaway HomeServices American Heritage. MRED as distributed by MLS GRID
 - $392,0002 bd4 ba1.8k sqft1435 Quincy Bridge Ct, Bartlett, IL 60103ActiveMLS ID #12725049, Anna Skrzyniarz, Berkshire Hathaway HomeServices Starck Real Estate. MRED as distributed by MLS GRID
- $465,0003 bd3 ba2.4k sqft213 River Front Dr #213, Mount Prospect, IL 60056ActiveMLS ID #12722185, Geoff Brown, SRES, Compass. MRED as distributed by MLS GRID
- $420,0003 bd3 ba1.6k sqft1711 Vermont Dr, Elk Grove Village, IL 60007ActiveMLS ID #12727860, Debbie Obradovich, @properties Christie's International Real Estate. MRED as distributed by MLS GRID
- $384,9003 bd3 ba1.7k sqft1452 Quincy Bridge Ct Unit 1452, Bartlett, IL 60103ActiveMLS ID #12680987, Kathy Loth, CNC,SRES, RE/MAX Suburban. MRED as distributed by MLS GRID
- $474,0003 bd3 ba1.5k sqft31 N Madison Ave, La Grange, IL 60525NewMLS ID #12719245, Catherine Bier, Coldwell Banker Realty. MRED as distributed by MLS GRID
- $320,0003 bd2 ba1.2k sqft363 Cedar Tree Ct Unit 363, Hoffman Estates, IL 60169NewMLS ID #12669105, Mary Lou Allen, Coldwell Banker Realty. MRED as distributed by MLS GRID
- $539,9003 bd4 ba2.2k sqft1050 Samantha Dr, Lake Zurich, IL 60047ActiveMLS ID #12727585, John Fleming, Baird & Warner. MRED as distributed by MLS GRID
- $265,0003 bd2 ba1.1k sqft214 Glengarry Dr APT 201, Bloomingdale, IL 60108ActiveMLS ID #12558313, Julia Murillo, Results Realty ERA Powered. MRED as distributed by MLS GRID
- $349,9003 bd3 ba1.7k sqft1682 Dogwood Ln, Hanover Park, IL 60133ActiveMLS ID #12710688, Khurram Qureshi, Coldwell Banker Realty. MRED as distributed by MLS GRID
- $404,9003 bd3 ba2.2k sqft1102 Iron Horse Ct, Elgin, IL 60124ActiveMLS ID #12726045, Veronica Rodriguez, Redfin Corporation. MRED as distributed by MLS GRID
- $550,0004 bd3 ba2.2k sqft358 E Beech Dr, Schaumburg, IL 60193Re-activatedMLS ID #12715504, Mark Miles, Spot Real Estate. MRED as distributed by MLS GRID
- $435,0003 bd4 ba1.8k sqft561 Ivory Ln, Bartlett, IL 60103ActiveMLS ID #12692717, Rutul Parekh, ARNI Realty Incorporated. MRED as distributed by MLS GRID
- $335,0003 bd3 ba1.5k sqft2020 Quaker Hollow Ln #0, Streamwood, IL 60107ActiveMLS ID #12719743, Katelyn Mucci Segura, CSC, Baird & Warner. MRED as distributed by MLS GRID
- $424,9003 bd3 ba1.8k sqft2346 Woodside Ct, Carpentersville, IL 60110Price ChangeMLS ID #12711555, Beth Bellantuono, Keller Williams Success Realty. MRED as distributed by MLS GRID
- $475,0003 bd3 ba2k sqft219 Riverfront Dr, Mount Prospect, IL 60056ActiveMLS ID #12692857, Monica Cheres, Century 21 Circle. MRED as distributed by MLS GRID
- $360,0003 bd3 ba1.3k sqft162 Fairfield Ln #162, Carol Stream, IL 60188Price ChangeMLS ID #12682587, Omair Ali Baig, Chicagoland Brokers Inc.. MRED as distributed by MLS GRID
