Welcome to Suite 2207 at 205 Wynford Drive - The Palisades II, one of Flemingdon Park's most sought-after residences. This outstanding 2 bedroom, 2 bathroom split floor plan offers privacy and flow, anchored by a large eat-in kitchen with a dedicated dining area and wonderful, sweeping views from your private balcony. Enjoy resort-style living with the building's million-dollar recreation centre: saltwater swimming pool, squash court, sauna, whirlpool, and a fully-equipped gym, plus an outdoor tennis court for the active lifestyle. A manned guard house ensures round-the-clock security and peace of mind. Unbeatable location and connectivity: steps to TTC and the new Eglinton Crosstown LRT, express bus service straight downtown, and quick access to the DVP and 401. Surrounded by parks, top-rated schools, shopping, and Toronto's cultural gems like the Aga Khan Museum. Whether you're searching for your next home or a smart addition to your investment portfolio, this well-managed building with healthy reserves delivers lasting value in a prime, transit-connected neighbourhood.
For sale
C$639,000
205 Wynford Dr #2207, Toronto, ON M3C 3P4
3beds
2baths
Apartment
Built in ----
-- sqft lot
$-- Zestimate®
C$--/sqft
C$1,144/mo HOA
What's special
Private balcony
- 5 hours |
- 9 |
- 1 |
Zillow last checked:
Listing updated:
Listed by:
REAL BROKER ONTARIO LTD.
Source: TRREB,MLS®#: C13700308 Originating MLS®#: Toronto Regional Real Estate Board
Originating MLS®#: Toronto Regional Real Estate BoardFacts & features
Interior
Bedrooms & bathrooms
- Bedrooms: 3
- Bathrooms: 2
Primary bedroom
- Description: Primary Bedroom
- Level: Flat
- Area: 13.13 Square Meters
- Area source: Other
- Dimensions: 3.98 x 3.30
Bedroom 2
- Description: Bedroom 2
- Level: Flat
- Area: 10.17 Square Meters
- Area source: Other
- Dimensions: 3.58 x 2.84
Dining room
- Description: Dining Room
- Level: Flat
- Area: 0 Square Meters
- Area source: Other
- Dimensions: 0.00 x 0.00
Kitchen
- Description: Kitchen
- Level: Flat
- Area: 9.67 Square Meters
- Area source: Other
- Dimensions: 4.26 x 2.27
Living room
- Description: Living Room
- Level: Flat
- Area: 27.42 Square Meters
- Area source: Other
- Dimensions: 8.31 x 3.30
Other
- Description: Solarium
- Level: Ground
- Area: 6.45 Square Meters
- Area source: Other
- Dimensions: 2.84 x 2.27
Heating
- Forced Air, Gas
Cooling
- Central Air
Appliances
- Laundry: Ensuite
Features
- Other
- Basement: None
- Has fireplace: No
Interior area
- Living area range: 1200-1399 null
Video & virtual tour
Property
Parking
- Total spaces: 1
- Parking features: Underground
- Has attached garage: Yes
Lot
- Features: Park, Public Transit, School
Details
- Parcel number: 118970144
Construction
Type & style
- Home type: Apartment
- Property subtype: Apartment
- Attached to another structure: Yes
Materials
- Brick, Concrete
Community & HOA
HOA
- Amenities included: BBQs Allowed, Concierge, Indoor Pool, Gym, Party Room/Meeting Room, Visitor Parking
- Services included: CAC Included, Common Elements Included, Heat Included, Hydro Included, Building Insurance Included, Parking Included, Water Included
- HOA fee: C$1,144 monthly
- HOA name: MTCC
Location
- Region: Toronto
Financial & listing details
- Annual tax amount: C$2,946
- Date on market: 8/21/2026
Price history
Price history is unavailable.
Public tax history
Tax history is unavailable.
Climate risks
Neighborhood: Flemingdon Park
Nearby schools
GreatSchools rating
No schools nearby
We couldn't find any schools near this home.
- C$4,1502 bd2 ba-- sqft205 Wynford Dr #PENTHOUSE 2903, Toronto, ON M3C3P4For Rent

- C$--2 bd2 ba1.4k sqft205 Wynford Dr #2103, Toronto, ON M3C3P4Off Market
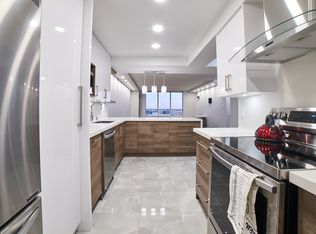
- C$649,9003 bd2 ba-- sqft205 Wynford Dr #2204, Toronto, ON M3C3P4For Sale

- C$3,4003 bd2 ba-- sqft205 Wynford Dr #2001, Toronto, ON M3C3P4For Rent
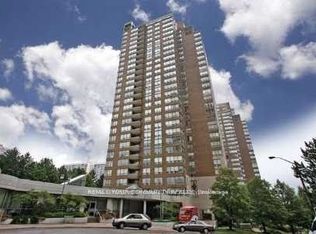
- C$519,0001 bd1 ba1k sqft215 Wynford Dr #2307, Toronto, ON M3C3P5For Sale
- C$649,9993 bd2 ba-- sqft195 Wynford Dr #1602, Toronto, ON M3C3P3For Sale
- C$479,9002 bd1 ba-- sqft195 Wynford Dr #1207, Toronto, ON M3C3P3For Sale
- C$459,9002 bd1 ba-- sqft181 Wynford Dr #403, Toronto, ON M3C0C6For Sale
Similar homes
- C$630,0003 bd2 ba-- sqft7 Concorde Pl #2901, Toronto, ON M3C 3N4For Sale
 MLS ID #C13682320, GOLDENWAY REAL ESTATE LTD.. TRREB
 - C$649,9003 bd2 ba-- sqft205 Wynford Dr #2204, Toronto, ON M3C 3P4For SaleMLS ID #C13584140, ROYAL LEPAGE SIGNATURE REALTY. TRREB
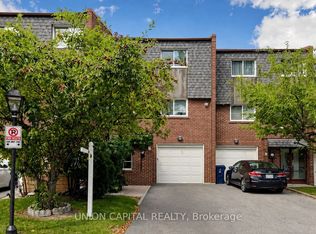
- C$699,9003 bd2 ba-- sqft6 Windy Golf Way, Toronto, ON M3C 3A7For Sale
 MLS ID #C13688406, UNION CAPITAL REALTY. TRREB
 - C$645,9002 bd2 ba-- sqft5 Concorde Pl #3302, Toronto, ON M3C 3M8For Sale
 MLS ID #C13651480, HOMELIFE/CIMERMAN REAL ESTATE LIMITED. TRREB
 - C$639,9002 bd2 ba-- sqft133 Wynford Dr #707, Toronto, ON M3C 0J5For SaleMLS ID #C13614022, RE/MAX REALTRON REALTY INC.. TRREB
- C$575,0002 bd2 ba-- sqft1103 Leslie St #1103, Toronto, ON M3C 4G8For SaleMLS ID #C13700594, EXP REALTY. TRREB
- C$669,0002 bd2 ba-- sqftTHE ROSEWOOD CONDOS, Toronto, ON M3C 0J5For SaleMLS ID #C13619892, REMAX YOUR COMMUNITY REALTY. TRREB
- C$689,0003 bd2 ba-- sqftthe rosewood, Toronto, ON M3C 0J5For SaleMLS ID #C13421150, HOMELIFE/BAYVIEW REALTY INC.. TRREB
- C$669,9002 bd2 ba-- sqft133 Wynford Dr #808, Toronto, ON M3C 0J5New ConstructionMLS ID #C13501154, EXP REALTY. TRREB
- C$399,0003 bd1 ba-- sqft5 Shady Golfway #205, Toronto, ON M3C 3A5For SaleMLS ID #C13687506, RE/MAX CROSSROADS REALTY INC.. TRREB
- C$624,9992 bd2 ba-- sqft5 Concorde Pl #2502, Toronto, ON M3C 3M8For SaleMLS ID #C13411866, CENTURY 21 ATRIA REALTY INC.. TRREB
- C$649,9993 bd2 ba-- sqft195 Wynford Dr #1602, Toronto, ON M3C 3P3For SaleCentury 21 Canada
- C$679,0002 bd2 ba-- sqft133 Wynford Dr #1008, Toronto, ON M3C 0J5For SaleMLS ID #C13165612, BAY STREET GROUP INC.. TRREB
- C$729,0003 bd2 ba-- sqft75 Wynford Heights Cres #1708, Toronto, ON M3C 3H9For SaleMLS ID #C13227548, CENTURY 21 LEADING EDGE REALTY INC.. TRREB
- C$538,8883 bd2 ba-- sqft15 Vicora Linkway #1711, Toronto, ON M3C 1A9For SaleMLS ID #C13658458, REMAX YOUR COMMUNITY REALTY. TRREB
- C$429,0003 bd1 ba-- sqft715 Don Mills Rd Unit 2103, Toronto, ON M3C 1S5For SaleMLS ID #C13701728, NEWGEN REALTY EXPERTS. TRREB
- C$499,0003 bd1 ba-- sqft20 Edgecliff Golfway #1008, Toronto, ON M3C 3A4For SaleMLS ID #C13615960, RIGHT AT HOME REALTY INC.. TRREB
- C$799,9003 bd2 ba-- sqftAccolade, Toronto, ON M3C 0C6For SaleMLS ID #C13600302, CORCORAN HORIZON REALTY. TRREB
- C$534,9003 bd2 ba-- sqft40 Sunrise Ave #301, Toronto, ON M4A 2R4For SaleMLS ID #C13672300, THE DIAMOND REALTY INC.. TRREB
- C$459,9002 bd1 ba-- sqft181 Wynford Dr #403, Toronto, ON M3C 0C6For SaleMLS ID #C13667454, ROYAL LEPAGE SIGNATURE REALTY. TRREB
