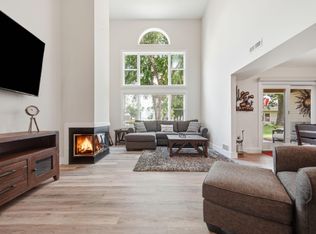
Jewel in Forest Lake. This luxury townhome blends high-end finishes with a peaceful, nature-rich setting — all in one of the most convenient locations you’ll find. Located on a quiet one-block cul-de-sac, you’ll enjoy privacy, serenity, and beautiful surroundings while staying close to the interstate, the YMCA, Library and nearby shopping. Inside, you will enjoy a gourmet kitchen with custom cabinetry and granite countertops. A large Master Suite with private bath. A cozy sunroom, a spacious main-floor laundry, and an oversized insulated and sheetrocked garage. All living facilities are on one level with NO steps. A completely finished lower level great for family, entertaining and storage. Step outside to a large deck perfect for morning coffee or evening relaxation. Do not miss the opportunity to purchase in this small sought after community. This is the ideal blend of luxury, convenience, and tranquility — a home that truly has it all.
Coming soon 08/13
$474,500
20596 Everton Ct N, Forest Lake, MN 55025
4beds
2,943sqft
:
Get pre-qualified$3,298/mo
(TH) Side x Side
Built in 2015
9,583 Square Feet Lot
$-- Zestimate®
$161/sqft
$385/mo HOA
What's special
- 18 hours |
- 45 |
- 1 |
Zillow last checked:
Listing updated:
Listed by:
Alan Anderson, GRI 651-338-1032,
A.J. Neal, Inc
Source: NorthstarMLS as distributed by MLS GRID,MLS#: 7119248
Facts & features
Interior
Bedrooms & bathrooms
- Bedrooms: 4
- Bathrooms: 3
- Full bathrooms: 3
Bedroom
- Level: Main
- Area: 196 Square Feet
- Dimensions: 14x14
Bedroom 2
- Level: Main
- Area: 168 Square Feet
- Dimensions: 14x12
Bedroom 3
- Level: Lower
- Area: 192 Square Feet
- Dimensions: 12x16
Bedroom 4
- Level: Lower
- Area: 192 Square Feet
- Dimensions: 12x16
Dining room
- Level: Main
- Area: 180 Square Feet
- Dimensions: 15x12
Family room
- Level: Lower
- Area: 648 Square Feet
- Dimensions: 36x18
Kitchen
- Level: Main
- Area: 165 Square Feet
- Dimensions: 15x11
Living room
- Level: Main
- Area: 210 Square Feet
- Dimensions: 15x14
Sun room
- Level: Main
- Area: 132 Square Feet
- Dimensions: 11x12
Heating
- Forced Air
Cooling
- Central Air
Features
- Basement: Finished
- Number of fireplaces: 1
Interior area
- Total structure area: 2,943
- Total interior livable area: 2,943 sqft
- Finished area above ground: 1,703
- Finished area below ground: 1,240
Property
Parking
- Total spaces: 2
- Parking features: Attached
- Attached garage spaces: 2
Accessibility
- Accessibility features: No Stairs External
Features
- Levels: One
- Stories: 1
Lot
- Size: 9,583 Square Feet
Details
- Foundation area: 1703
- Parcel number: 1903221130148
- Zoning description: Residential-Single Family
Construction
Type & style
- Home type: Townhouse
- Property subtype: (TH) Side x Side
- Attached to another structure: Yes
Condition
- New construction: No
- Year built: 2015
Utilities & green energy
- Gas: Natural Gas
- Sewer: City Sewer/Connected
- Water: City Water/Connected
Community & HOA
Community
- Subdivision: Landings At Summerfields 7th Add
HOA
- Has HOA: Yes
- Services included: Maintenance Structure, Hazard Insurance, Lawn Care, Maintenance Grounds, Professional Mgmt, Sanitation, Snow Removal
- HOA fee: $385 monthly
- HOA name: Maple Cove of Summerfield
- HOA phone: 763-515-2360
Location
- Region: Forest Lake
Financial & listing details
- Price per square foot: $161/sqft
- Tax assessed value: $489,000
- Annual tax amount: $5,251
- Date on market: 7/31/2026
Estimated market value
Not available
Estimated sales range
Not available
Not available
Price history
| Date | Event | Price |
|---|---|---|
| 8/25/2016 | Sold | $387,000$131/sqft |
Source:  NorthstarMLS as distributed by MLS GRID #4725888 Report a problem NorthstarMLS as distributed by MLS GRID #4725888 Report a problem | ||
Public tax history
| Year | Property taxes | Tax assessment |
|---|---|---|
| 2025 | $5,176 +0.9% | $486,500 -4.9% |
| 2024 | $5,130 +6.3% | $511,500 +5% |
| 2023 | $4,826 -1.9% | $487,300 +23.7% |
| 2022 | $4,918 +8.9% | $394,000 -0.4% |
| 2021 | $4,518 -2% | $395,600 +0.7% |
| 2020 | $4,608 | $392,800 |
| 2019 | $4,608 | $392,800 +21% |
| 2018 | $4,608 +20.1% | $324,600 +12% |
| 2017 | $3,836 +5.7% | $289,900 +9.6% |
| 2016 | $3,630 +609% | $264,500 +726.6% |
| 2015 | $512 | $32,000 -0.6% |
| 2013 | $512 +14.3% | $32,200 +0.6% |
| 2012 | $448 | $32,000 |
| 2011 | $448 -7.8% | $32,000 -26.9% |
| 2010 | $486 +2.1% | $43,800 |
| 2009 | $476 +24% | -- |
| 2008 | $384 +48.8% | -- |
| 2007 | $258 +148.1% | -- |
| 2006 | $104 | -- |
Find assessor info on the county website
Monthly payment
Est. payment
Payment breakdown
Explore the cost of this home by adjusting the details. Changes won't be saved.Climate risks
Neighborhood: 55025
Nearby schools
GreatSchools rating
- 8/10Lino Lakes Elementary SchoolGrades: PK-6Distance: 5.9 mi
- 7/10Forest Lake Area Middle SchoolGrades: 7-8Distance: 2 mi
- 7/10Forest Lake Senior High SchoolGrades: 9-12Distance: 1.6 mi
- $533,4004 bd3 ba3.2k sqft20596 Everton Court North, Forest Lake, MN 55025Off Market

- $405,1002 bd2 ba1.6k sqft20600 Everton Ct N, Forest Lake, MN 55025Off Market
- $487,2004 bd3 ba3.1k sqft20588 Everton Ct N, Forest Lake, MN 55025Off Market

- $480,3002 bd2 ba3.1k sqft20580 Everton Ct N, Forest Lake, MN 55025Off Market

- $390,0002 bd2 ba1.7k sqft20614 Everton Ct N, Forest Lake, MN 55025Off Market
- $516,6004 bd3 ba3.2k sqft20572 Everton Ct N, Forest Lake, MN 55025Off Market
- $388,5002 bd2 ba1.7k sqft20618 Everton Ct N, Forest Lake, MN 55025Off Market
- $570,8004 bd3 ba2.2k sqft20595 Enfield Ave N, Forest Lake, MN 55025Off Market
A local agent can set up tours, give advice and negotiate with sellers.
Similar homes
- $550,0004 bd3 ba2.1k sqft845 8th Ave SE, Forest Lake, MN 55025For Sale
 MLS ID #7116765, Stephen K. Hursh, LaBelle Real Estate Group Inc. NorthstarMLS as distributed by MLS GRID
 - $424,9003 bd3 ba2.6k sqft21153 Pasofino Cir N, Forest Lake, MN 55025For Sale
 MLS ID #7110730, Stephen Kinny, Keller Williams Premier Realty. NorthstarMLS as distributed by MLS GRID
 - $445,0004 bd2 ba2.3k sqft20910 Heath Ave N, Forest Lake, MN 55025For Sale
 MLS ID #7117433, Crystal Jurado, Bridge Realty, LLC. NorthstarMLS as distributed by MLS GRID
 - $525,0004 bd3 ba2.7k sqft1505 14th St SE, Forest Lake, MN 55025For Sale
 MLS ID #7117827, At Home Real Estate Team, Keller Williams Premier Realty. NorthstarMLS as distributed by MLS GRID
 - $499,9005 bd3 ba2.5k sqft19758 Ely Ave N, Forest Lake, MN 55025New ConstructionMLS ID #7119712, Ryan Fleck, Capstone Realty, LLC. NorthstarMLS as distributed by MLS GRID
- $490,0005 bd4 ba2.8k sqft6528 210th Lane Ct N, Forest Lake, MN 55025For SaleMLS ID #7101127, Jessica Siverson, Engel & Volkers Minneapolis. NorthstarMLS as distributed by MLS GRID
- $463,0005 bd3 ba2.5k sqft5257 200th St N, Forest Lake, MN 55025For SaleMLS ID #6822027, Dylan Shaw, eXp Realty. NorthstarMLS as distributed by MLS GRID
- $430,0005 bd3 ba2.6k sqft6227 209th St N, Forest Lake, MN 55025For SaleMLS ID #7105399, Angie Savageau, RE/MAX Advantage Plus. NorthstarMLS as distributed by MLS GRID
- $450,0004 bd3 ba3k sqft1219 15th St SE, Forest Lake, MN 55025For SaleMLS ID #7112851, Jayne A Hoaglund, RE/MAX Preferred. NorthstarMLS as distributed by MLS GRID
- $475,0004 bd4 ba2.6k sqft7790 244th St, Forest Lake, MN 55025For SaleMLS ID #7103722, Amy Ranae Dills, Brick & Banister Real Estate. NorthstarMLS as distributed by MLS GRID
- $400,0004 bd2 ba1.9k sqft932 16th St SE, Forest Lake, MN 55025For SaleMLS ID #7118023, Karla Blomberg, Sundial Realty. NorthstarMLS as distributed by MLS GRID
- $444,9004 bd3 ba2.2k sqft7515 209th St N, Forest Lake, MN 55025For SaleMLS ID #7094204, Chuck Brooks, RE/MAX Results. NorthstarMLS as distributed by MLS GRID
- $499,9005 bd3 ba2.5k sqft19714 English Ave N, Forest Lake, MN 55025For SaleMLS ID #7114479, Eh Shu, Partners Realty Inc.. NorthstarMLS as distributed by MLS GRID
- $378,9303 bd3 ba1.7k sqft6179 205th St N, Forest Lake, MN 55025New ConstructionNorthstarMLS as distributed by MLS GRID
- $489,9005 bd3 ba2.5k sqft19862 Enfield Ave N, Forest Lake, MN 55025New ConstructionMLS ID #7095556, Ryan Fleck, Capstone Realty, LLC. NorthstarMLS as distributed by MLS GRID
- $449,9004 bd3 ba3.2k sqft9340 N Shore Trl N, Forest Lake, MN 55025For SaleMLS ID #7068586, Mark Nelson, Timber Ghost Realty, LLC. NorthstarMLS as distributed by MLS GRID
- $315,0004 bd3 ba1.8k sqft5237 207th St N, Forest Lake, MN 55025For SaleMLS ID #7103154, Ole Olson GRI, Edina Realty, Inc.. NorthstarMLS as distributed by MLS GRID
- $524,9003 bd3 ba2.4k sqft20674 Hamlet Ave N, Forest Lake, MN 55025For SaleMLS ID #7075919, Shawn Augustine, eXp Realty. NorthstarMLS as distributed by MLS GRID
- $524,9004 bd3 ba2.9k sqft17345 Kettle River Blvd NE, Columbus, MN 55025For SaleMLS ID #7096699, Colleen Warner, Real Estate Masters, Ltd.. NorthstarMLS as distributed by MLS GRID
- $--3 bd2 ba1.9k sqft613 Schilling Cir NW, Forest Lake, MN 55025AuctionAuction.com 2
