1% LENDER CREDIT TOWARD BUYER’S CLOSING COSTS OR RATE BUYDOWN AT NO COST TO BUYER! NEW LVP Wood Flooring on both floors, NEW quartz kitchen counters, NEW kitchen sink, NEW lights, 2 NEW HVAC systems (2025), NEW paint, NO carpet, new blinds, and more! Welcome to this beautifully updated residence, featuring a ton of natural light, high ceilings, and an open-concept design to enhance the spacious feel. One of the largest lots in the neighborhood! This home includes a convenient 200 sq. ft. finished flex space off the garage, in addition to the 3,206 sq. feet, and a large backyard patio with mature trees for outdoor living. Additional comforts include a semi-circular driveway that fits up to 10 cars for family and friend gatherings. Other features include a master bathroom remodel with new shower, vanity, sinks, faucets, and flooring, freshly painted interior, surround sound wiring, updated faucets, a breakfast bar in the loft, and abundant storage. A ton of seller updates, including a water filtration system under the sink, repainted kitchen cabinets, new hardware, and more! Ask your agent for the seller upgrade sheet. Enjoy a low tax rate of 1.9811% and easy access to local amenities including the new Bell District, shopping centers, restaurants, and gyms, with Highway 183 just minutes away. Zoned to top-rated Leander ISD schools, all rated 8+, including Westside Elementary, Cedar Park Middle School, and Cedar Park High School, close to many parks including just 4 minutes from Kay Redden Park!
Active
Price cut: $15K (7/1)
$485,000
206 Covala Dr, Cedar Park, TX 78613
5beds
3,206sqft
:
Get pre-qualified$3,475/mo
Single Family Residence
Built in 1998
9,012 Square Feet Lot
$-- Zestimate®
$151/sqft
$6/mo HOA
What's special
Updated faucetsTon of natural lightNew blindsNew paintFreshly painted interiorNew lightsHigh ceilings
- 65 days |
- 1,877 |
- 153 |
Zillow last checked:
Listing updated:
Listed by:
Brendan Sanford (512) 346-3550,
Keller Williams Realty (512) 346-3550
Source: Unlock MLS,MLS#: 8401152
Facts & features
Interior
Bedrooms & bathrooms
- Bedrooms: 5
- Bathrooms: 4
- Full bathrooms: 3
- 1/2 bathrooms: 1
- Main level bedrooms: 1
Heating
- Central
Cooling
- Central Air
Appliances
- Included: Dishwasher, Electric Oven, Free-Standing Electric Range, Free-Standing Range
Features
- Ceiling Fan(s), High Ceilings, Chandelier, Quartz Counters, Eat-in Kitchen, Entrance Foyer, In-Law Floorplan, Interior Steps, Open Floorplan, Pantry, Primary Bedroom on Main, Walk-In Closet(s)
- Flooring: Wood
- Windows: Double Pane Windows
- Fireplace features: None
Interior area
- Total interior livable area: 3,206 sqft
Property
Parking
- Total spaces: 2
- Parking features: Attached, Driveway, Garage, Garage Faces Front
- Attached garage spaces: 2
Accessibility
- Accessibility features: None
Features
- Levels: Two
- Stories: 2
- Patio & porch: Patio
- Exterior features: None
- Pool features: None
- Spa features: None
- Fencing: Back Yard, Fenced, Wood
- Has view: Yes
- View description: Neighborhood, Trees/Woods
- Waterfront features: None
Lot
- Size: 9,012 Square Feet
- Features: Back Yard, Front Yard, Many Trees, Trees-Medium (20 Ft - 40 Ft)
Details
- Additional structures: None
- Parcel number: 17W350400C00120008
- Special conditions: Standard
Construction
Type & style
- Home type: SingleFamily
- Property subtype: Single Family Residence
Materials
- Foundation: Slab
- Roof: Composition
Condition
- Resale
- New construction: No
- Year built: 1998
Utilities & green energy
- Sewer: Public Sewer
- Water: Public
- Utilities for property: Electricity Available
Community & HOA
Community
- Features: None
- Subdivision: West Park Estates
HOA
- Has HOA: Yes
- Services included: Common Area Maintenance
- HOA fee: $75 annually
- HOA name: West Park Estates
Location
- Region: Cedar Park
Financial & listing details
- Price per square foot: $151/sqft
- Tax assessed value: $467,401
- Annual tax amount: $9,260
- Date on market: 5/28/2026
- Listing terms: Cash,Conventional,FHA,VA Loan
- Electric utility on property: Yes
Estimated market value
Not available
Estimated sales range
Not available
Not available
Price history
| Date | Event | Price |
|---|---|---|
| 7/1/2026 | Price change | $485,000-3%$151/sqft |
Source:  Unlock MLS #8401152 Report a problem Unlock MLS #8401152 Report a problem | ||
| 6/23/2026 | Listed for sale | $500,000$156/sqft |
Source: Unlock MLS #8401152 Report a problem | ||
| 6/16/2026 | Contingent | $500,000$156/sqft |
Source: Unlock MLS #8401152 Report a problem | ||
| 6/11/2026 | Price change | $500,000-4.8%$156/sqft |
Source: Unlock MLS #8401152 Report a problem | ||
| 5/28/2026 | Listed for sale | $525,000-19.2%$164/sqft |
Source: Unlock MLS #8401152 Report a problem | ||
| 5/25/2024 | Listing removed | -- |
Source: Unlock MLS #9905604 Report a problem | ||
| 5/23/2024 | Price change | $650,000-13.2%$203/sqft |
Source: Unlock MLS #9905604 Report a problem | ||
| 5/9/2024 | Listed for sale | $749,000-6.3%$234/sqft |
Source: Unlock MLS #9905604 Report a problem | ||
| 3/13/2024 | Listing removed | -- |
Source: Unlock MLS #5720651 Report a problem | ||
| 1/23/2024 | Price change | $799,000-0.1%$249/sqft |
Source: Unlock MLS #5720651 Report a problem | ||
| 12/30/2023 | Listed for sale | $800,000+146.2%$250/sqft |
Source: Unlock MLS #5720651 Report a problem | ||
| 2/12/2020 | Listing removed | $325,000$101/sqft |
Source: Realty Austin #8409722 Report a problem | ||
| 2/12/2020 | Listed for sale | $325,000$101/sqft |
Source: Realty Austin #8409722 Report a problem | ||
| 2/12/2020 | Pending sale | $325,000$101/sqft |
Source: Realty Austin #8409722 Report a problem | ||
| 2/7/2020 | Listed for sale | $325,000+33.1%$101/sqft |
Source: Realty Austin #8409722 Report a problem | ||
| 9/1/2018 | Listing removed | $244,265-5.7%$76/sqft |
Source: Auction.com Report a problem | ||
| 8/16/2018 | Listed for sale | $259,070-1.1%$81/sqft |
Source: Auction.com Report a problem | ||
| 3/31/2017 | Listing removed | $261,967+1%$82/sqft |
Source: Auction.com Report a problem | ||
| 3/17/2017 | Listed for sale | $259,414+67.4%$81/sqft |
Source: Auction.com Report a problem | ||
| 8/2/2016 | Listing removed | -- |
Source: Auction.com Report a problem | ||
| 7/20/2016 | Price change | $155,000$48/sqft |
Source: Auction.com Report a problem | ||
| 7/15/2016 | Listed for sale | -- |
Source: Auction.com Report a problem | ||
Public tax history
| Year | Property taxes | Tax assessment |
|---|---|---|
| 2025 | $7,626 -10.4% | $467,401 -5.3% |
| 2024 | $8,510 +11.5% | $493,332 +10% |
| 2023 | $7,634 -6.8% | $448,484 +10% |
| 2022 | $8,187 -0.9% | $407,713 +10% |
| 2021 | $8,259 +4.9% | $370,648 +10% |
| 2020 | $7,871 +9.8% | $336,953 +10% |
| 2019 | $7,171 +4.8% | $306,321 -1.5% |
| 2018 | $6,842 | $310,988 +10% |
| 2017 | $6,842 +6.5% | $282,716 +7.1% |
| 2016 | $6,424 +16.6% | $263,865 +10% |
| 2015 | $5,508 | $239,877 +8.5% |
| 2014 | $5,508 | $220,997 +10% |
| 2013 | -- | $200,906 -2.3% |
| 2012 | -- | $205,585 -4.3% |
| 2011 | -- | $214,773 +2.4% |
| 2010 | -- | $209,656 +4% |
| 2009 | -- | $201,663 +6.4% |
| 2007 | -- | $189,538 +1.1% |
| 2006 | -- | $187,519 +5.9% |
| 2005 | -- | $177,117 -2.9% |
| 2004 | -- | $182,321 +1.5% |
| 2003 | -- | $179,541 -6.9% |
| 2002 | -- | $192,866 +8.4% |
| 2001 | -- | $177,956 |
Find assessor info on the county website
Monthly payment
Est. payment
Payment breakdown
Explore the cost of this home by adjusting the details. Changes won't be saved.Climate risks
Neighborhood: 78613
Nearby schools
GreatSchools rating
- 9/10Westside Elementary SchoolGrades: K-5Distance: 1.2 mi
- 9/10Cedar Park Middle SchoolGrades: 6-8Distance: 2.2 mi
- 8/10Cedar Park High SchoolGrades: 9-12Distance: 2.4 mi
Schools provided by the listing agent
- Elementary: Westside
- Middle: Cedar Park
- High: Cedar Park
- District: Leander ISD
Source: Unlock MLS. This data may not be complete. We recommend contacting the local school district to confirm school assignments for this home.
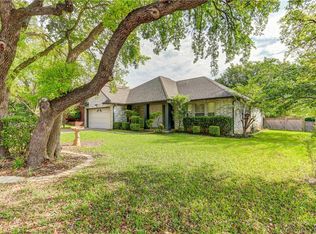
- $397,7003 bd2 ba2.1k sqft204 Covala Dr, Cedar Park, TX 78613Off Market
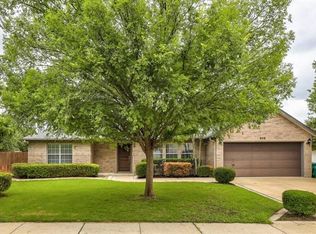
- $463,3004 bd2 ba2.8k sqft208 Covala Dr, Cedar Park, TX 78613Off Market
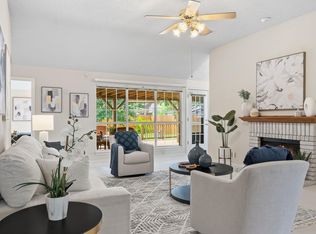
- $450,9004 bd2 ba2.8k sqft908 Lodosa Dr, Cedar Park, TX 78613Off Market

- $450,0003 bd3 ba2.9k sqft909 Petaluma Dr, Cedar Park, TX 78613Off Market
- $383,2003 bd3 ba2.2k sqft205 Covala Dr, Cedar Park, TX 78613Off Market
- $520,6004 bd3 ba3.5k sqft907 Petaluma Dr, Cedar Park, TX 78613Off Market
- $420,9003 bd2 ba2.2k sqft906 Lodosa Dr, Cedar Park, TX 78613Off Market
- $461,4004 bd2 ba3.2k sqft207 Covala Dr, Cedar Park, TX 78613Off Market
A local agent can set up tours, give advice and negotiate with sellers.
A local lender can help you make sure your offer is ready when you are.
Similar homes
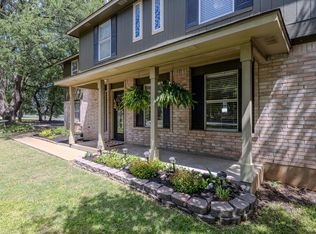
- $475,0004 bd2 ba2k sqft303 Sycamore Dr, Cedar Park, TX 78613Active
 MLS ID #4103609, Dina Majd, Compass RE Texas, LLC. Unlock MLS
 - $490,0004 bd3 ba2.5k sqft604 Post Oak Cir, Cedar Park, TX 78613Active
 MLS ID #7148350, Sonia Guardado, Magnolia Realty Round Rock. Unlock MLS
 - $565,0004 bd4 ba3k sqft1401 Deer Ledge Trl, Cedar Park, TX 78613Active
 MLS ID #8349915, Eryn Zavaleta, Let's Move Austin LLC. Unlock MLS
 - $600,0003 bd3 ba2.3k sqft121 N Winecup Trl, Cedar Park, TX 78613Active
 MLS ID #5011609, Vikki Davis, Bramlett Partners. Unlock MLS
 - $485,0003 bd3 ba2.2k sqft13202 Fawn Valley Dr, Cedar Park, TX 78613ActiveMLS ID #9687525, Joshua Swan, Compass RE Texas, LLC. Unlock MLS
- $538,0004 bd3 ba2.4k sqft1306 Shady Grove Path, Cedar Park, TX 78613ActiveMLS ID #3349112, Teri Schock, Bramlett Partners. Unlock MLS
- $474,9003 bd3 ba2k sqft1602 Iris Ln, Cedar Park, TX 78613ActiveMLS ID #1103936, Charles Lee, eXp Realty, LLC. Unlock MLS
- $449,0004 bd3 ba2.2k sqft2114 Milan Dr, Cedar Park, TX 78613ActiveMLS ID #5605944, Monica DiSchiano, Redfin Corporation. Unlock MLS
- $525,0004 bd3 ba2.3k sqft1333 Nightingale Dr, Cedar Park, TX 78613ActiveMLS ID #5542488, Kinan Beck, eXp Realty, LLC. Unlock MLS
- $559,0005 bd3 ba3k sqft2302 Kristen Ln, Cedar Park, TX 78613ActiveMLS ID #5000012, Tara Usrey, Compass RE Texas, LLC. Unlock MLS
- $435,0004 bd3 ba2.6k sqft1402 Deodara Dr, Cedar Park, TX 78613ActiveMLS ID #7458979, Lucy Yang, Legacy Realty LLC. Unlock MLS
- $589,9004 bd3 ba3.1k sqft1705 Chula Vista Dr, Cedar Park, TX 78613ActiveMLS ID #1823048, Mike Cusimano, Premiere Team Real Estate. Unlock MLS
- $448,0003 bd3 ba2.5k sqft2712 Buckeye Trl, Cedar Park, TX 78613ActiveMLS ID #6143565, Trinity Gonzales, eXp Realty, LLC. Unlock MLS
- $485,0004 bd2 ba1.9k sqft16700 Anjou Ln, Round Rock, TX 78681ActiveMLS ID #3823306, Chak Karri, Full Circle RE. Unlock MLS
- $485,0005 bd4 ba2.8k sqft504 Chaparral Dr, Leander, TX 78641ActiveMLS ID #6698915, Michelle McGuire, Spyglass Realty. Unlock MLS
- $395,0003 bd2 ba1.8k sqft2111 Kimra Ln, Cedar Park, TX 78613ActiveMLS ID #8146495, Robert Shaw, Advocate Properties LLC. Unlock MLS
- $345,0003 bd3 ba1.8k sqft1201 Cedar Hills Blvd, Cedar Park, TX 78613ActiveMLS ID #2432502, Shayla Brown, Magnolia Realty. Unlock MLS
- $465,0004 bd3 ba2.1k sqft8905 Bridgewood Trl, Austin, TX 78729ActiveMLS ID #3525059, Summer Lee, Chad Realty Group. Unlock MLS
- $475,0004 bd3 ba2.5k sqft2402 Sparrow Dr, Round Rock, TX 78681ActiveMLS ID #9056281, Scarlett Hao, Keller Williams Realty. Unlock MLS
- $330,0003 bd2 ba2k sqft1912 Yaupon Trl, Cedar Park, TX 78613ActiveMLS ID #4660493, Kristina Fischer, Resident Realty, LTD.. Unlock MLS
