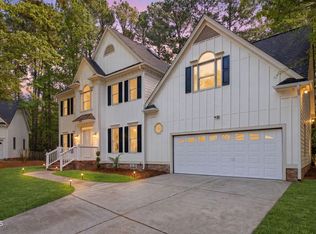
Nestled on a quiet wooded cul-de-sac in Cary's desirable West Park community, this beautifully updated home combines timeless character with extensive recent improvements! Zoned for highly acclaimed Davis Drive Elementary, Davis Drive Middle, and Green Hope High School, this home offers the lifestyle buyers are searching for in the heart of West Cary. The welcoming interior features new luxury vinyl plank flooring throughout the kitchen & living room (2026), fresh carpet (2026), granite countertops, painted cabinetry with additional storage, custom pull-out pantry shelving, tile backsplash, crown molding, wainscoting, transom windows, and smooth ceilings throughout the first floor and primary suite! The spacious family room centers around a brick fireplace and opens to exceptional outdoor living spaces. The private backyard is an entertainer's dream with an expansive screened porch, pergola-covered deck, brick paver walkways, and beautifully established gardens surrounded by mature trees! Recent exterior improvements include whole-house exterior painting, replacement of damaged siding, soffits and fascia, rebuilt deck boards and joists, and concrete paver installation. Upstairs, the spacious primary suite offers a true retreat with two separate walk-in closets and a private ensuite bath featuring dual vanities, a whirlpool tub, and a tiled walk-in shower! In addition to the primary suite, the second level offers two secondary bedrooms and a generous bonus room perfect for a media room, home office, or playroom. The third level features a private teen suite or flexible bonus space complete with two closets, providing endless possibilities for guests, hobbies, or a second office! Additional updates include a new architectural roof (2021), main HVAC system (2021), gas water heater (2020), granite countertops (2016), bathroom hardware and faucets (2026), updated second-floor bath, storm windows, freshly painted closets (2024), and multiple new ceiling fans throughout the home. West Park residents enjoy outstanding neighborhood amenities including a community pool, tennis courts, pickleball, basketball court, playground, and sidewalks, all just minutes from RTP, SAS, Apple, shopping, dining, and major commuter routes! In addition, our preferred lender is offering up to 1% in lender credit, which can be applied toward closing costs or to help reduce the interest rate.
Pending
$639,900
206 Park Valley Ln, Cary, NC 27519
3beds
2,323sqft
:
Get pre-qualified$3,868/mo
Single Family Residence, Residential
Built in 1994
0.25 Acres Lot
$652,600 Zestimate®
$275/sqft
$58/mo HOA
What's special
Updated second-floor bathBrick paver walkwaysPergola-covered deckCrown moldingTiled walk-in showerFreshly painted closetsBathroom hardware and faucets
- 9 days |
- 1,099 |
- 87 |
Likely to sell faster than
Zillow last checked:
Listing updated:
Listed by:
Samara Presley 919-883-7451,
Smart Choice Realty Company
Source: Doorify MLS,MLS#: 10180630
Facts & features
Interior
Bedrooms & bathrooms
- Bedrooms: 3
- Bathrooms: 3
- Full bathrooms: 2
- 1/2 bathrooms: 1
Heating
- Forced Air, Natural Gas, None
Cooling
- Ceiling Fan(s), Central Air, Electric
Appliances
- Included: Dishwasher, Free-Standing Gas Range, Free-Standing Range, Free-Standing Refrigerator, Gas Range, Gas Water Heater, Microwave, Range, Stainless Steel Appliance(s), Water Heater
- Laundry: Inside, Laundry Room, Washer Hookup
Features
- Bathtub/Shower Combination, Ceiling Fan(s), Chandelier, Crown Molding, Double Vanity, Dual Closets, Entrance Foyer, Granite Counters, Recessed Lighting, Separate Shower, Vaulted Ceiling(s), Walk-In Closet(s), Walk-In Shower, Whirlpool Tub
- Flooring: Carpet, Vinyl, Wood
- Windows: Skylight(s)
- Basement: Crawl Space
- Has fireplace: Yes
- Fireplace features: Living Room, Wood Burning Stove
- Common walls with other units/homes: No Common Walls
Interior area
- Total structure area: 2,323
- Total interior livable area: 2,323 sqft
- Finished area above ground: 2,323
- Finished area below ground: 0
Property
Parking
- Total spaces: 2
- Parking features: Attached, Concrete, Driveway, Garage, Garage Faces Front
- Attached garage spaces: 2
Features
- Levels: Two
- Stories: 2
- Patio & porch: Covered, Deck, Enclosed, Front Porch, Porch, Rear Porch, Screened
- Exterior features: Rain Gutters
- Pool features: Community
- Has view: Yes
- View description: Trees/Woods
Lot
- Size: 0.25 Acres
Details
- Additional structures: Pergola
- Parcel number: 073302976723000 0195003
- Zoning: R8P
- Special conditions: Standard
Construction
Type & style
- Home type: SingleFamily
- Architectural style: Colonial, Traditional
- Property subtype: Single Family Residence, Residential
Materials
- Brick, Brick Veneer
- Roof: Shingle
Condition
- New construction: No
- Year built: 1994
Utilities & green energy
- Sewer: Public Sewer
- Water: Public
Community & HOA
Community
- Features: Playground, Pool, Tennis Court(s)
- Subdivision: West Park
HOA
- Has HOA: Yes
- Amenities included: Playground, Pool, Tennis Court(s)
- Services included: None
- HOA fee: $173 quarterly
Location
- Region: Cary
Financial & listing details
- Price per square foot: $275/sqft
- Tax assessed value: $632,354
- Annual tax amount: $5,740
- Date on market: 7/16/2026
Estimated market value
$652,600
$620,000 - $685,000
$2,629/mo
Price history
| Date | Event | Price |
|---|---|---|
| 7/20/2026 | Pending sale | $639,900$275/sqft |
Source:  Doorify MLS #10180630 Report a problem Doorify MLS #10180630 Report a problem | ||
| 7/16/2026 | Listed for sale | $639,900+219.9%$275/sqft |
Source: Doorify MLS #10180630 Report a problem | ||
| 4/15/1994 | Sold | $200,000$86/sqft |
Source: Agent Provided Report a problem | ||
Public tax history
| Year | Property taxes | Tax assessment |
|---|---|---|
| 2025 | $5,440 +2.2% | $632,354 |
| 2024 | $5,322 +34.2% | $632,354 +60.5% |
| 2023 | $3,967 +3.9% | $393,942 |
| 2022 | $3,820 +2.1% | $393,942 |
| 2021 | $3,743 -0.5% | $393,942 |
| 2020 | $3,762 +7.1% | $393,942 +20.8% |
| 2019 | $3,512 | $326,147 |
| 2018 | $3,512 | $326,147 |
| 2017 | -- | $326,147 |
| 2016 | $3,120 -2.2% | $326,147 +1.2% |
| 2015 | $3,192 +6% | $322,174 |
| 2014 | $3,010 | $322,174 |
| 2013 | -- | $322,174 |
| 2012 | -- | $322,174 |
| 2011 | -- | $322,174 |
| 2010 | -- | $322,174 |
| 2009 | -- | $322,174 |
| 2008 | -- | -- |
| 2007 | -- | -- |
| 2006 | -- | -- |
| 2005 | -- | -- |
| 2004 | -- | -- |
| 2003 | -- | -- |
| 2002 | -- | -- |
| 2001 | -- | -- |
Find assessor info on the county website
Monthly payment
Est. payment
Payment breakdown
Explore the cost of this home by adjusting the details. Changes won't be saved.Climate risks
Neighborhood: Westpark
Nearby schools
GreatSchools rating
- 10/10Davis Drive ElementaryGrades: K-5Distance: 0.9 mi
- 10/10Davis Drive MiddleGrades: 6-8Distance: 0.9 mi
- 10/10Green Hope HighGrades: 9-12Distance: 1.9 mi
Schools provided by the listing agent
- Elementary: Wake - Davis Drive Elementary
- Middle: Wake - Davis Drive Middle
- High: Wake - Green Hope High
Source: Doorify MLS. This data may not be complete. We recommend contacting the local school district to confirm school assignments for this home.
- $728,500-- bd4 ba2.5k sqft204 Park Valley Ln, Cary, NC 27519Off Market
- $675,4004 bd3 ba2.4k sqft208 Park Valley Ln, Cary, NC 27519Off Market

- $834,0005 bd4 ba3.5k sqft103 Poplar Knoll Ct, Cary, NC 27519Off Market
- $695,0004 bd3 ba2.5k sqft105 Poplar Knoll Ct, Cary, NC 27519Sold

- $715,0004 bd3 ba2.5k sqft202 Park Valley Ln, Cary, NC 27519For Sale
- $792,400-- bd5 ba2.9k sqft103 Park York Ln, Cary, NC 27519Off Market
- $805,0004 bd3 ba3.3k sqft105 Park York Ln, Cary, NC 27519Sold
- $863,5004 bd2 ba2.9k sqft209 Park Valley Ln, Cary, NC 27519Off Market
A local agent can set up tours, give advice and negotiate with sellers.
Similar homes
- $635,0004 bd3 ba2.5k sqft104 Armfield Ct, Cary, NC 27519For Sale

 MLS ID #10173789, Robin Samuel Franc Hug. Doorify MLS
 - $715,0004 bd3 ba2.5k sqft202 Park Valley Ln, Cary, NC 27519For Sale
 MLS ID #10180106, Millicent Williams. Doorify MLS
 - $725,0004 bd3 ba3.1k sqft102 Paper Chase Ct, Cary, NC 27519For Sale
 MLS ID #10182320, William Patrick. Doorify MLS
 - $669,9005 bd3 ba2.3k sqft108 Branchway Rd, Cary, NC 27519For Sale
 MLS ID #10174471, Deonna Dalton-Brooks. Doorify MLS
 - $600,0004 bd3 ba1.9k sqft217 Old Dock Trl, Cary, NC 27519For SaleMLS ID #10178697, Rob Bone. Doorify MLS
- $625,0003 bd2 ba2.5k sqft226 Muir Brook Pl, Cary, NC 27519For SaleMLS ID #10180370, Pamela Racz Tucker. Doorify MLS
- $614,0003 bd3 ba2.1k sqft103 Bowers Ln, Cary, NC 27519For SaleMLS ID #10154504, Fara Pourshariati. Doorify MLS
- $675,0005 bd3 ba2.4k sqft200 Capistrane Dr, Cary, NC 27519For SaleMLS ID #10173006, Julie McGee. Doorify MLS
- $799,0004 bd3 ba2.7k sqft104 Parkrise Ct, Cary, NC 27519For SaleMLS ID #10171916, Susan Sine. Doorify MLS
- $715,0004 bd3 ba2.7k sqft102 Citrus Pl, Cary, NC 27519For SaleMLS ID #10172329, Yvonne W Johnson. Doorify MLS
- $620,0003 bd4 ba2.5k sqft265 Daymire Glen Ln, Cary, NC 27519For SaleMLS ID #10181633, Michelle Waite. Doorify MLS
- $525,0004 bd3 ba2.3k sqft107 Deep Gap Run, Cary, NC 27519For SaleMLS ID #10179216, David Wilson. Doorify MLS
- $675,0004 bd3 ba2.4k sqft112 Sequoia Ct, Cary, NC 27513For SaleMLS ID #10180613, Chris Barr. Doorify MLS
- $600,0003 bd3 ba2.5k sqft408 Knotts Valley Ln, Cary, NC 27519For SaleMLS ID #10176813, Adam Lindsay. Doorify MLS
- $575,0004 bd3 ba2.1k sqft308 Highfield Ave, Cary, NC 27519For SaleMLS ID #10168463, Julie Ann Carron. Doorify MLS
- $735,0004 bd3 ba2.7k sqft112 Parkmeadow Dr, Cary, NC 27519For SaleMLS ID #10167096, Hope Sun. Doorify MLS
- $715,0004 bd3 ba3.1k sqft107 Walmsley Ct, Cary, NC 27519For SaleMLS ID #10170635, Stephen Paul Kershaw. Doorify MLS
- $650,0003 bd2 ba1.2k sqft721 Oak Ridge Dr, Cary, NC 27519For SaleMLS ID #10159443, Liana Saugstad. Doorify MLS
- $509,9003 bd3 ba1.9k sqft409 Tresa Brook Ct, Cary, NC 27519For SaleMLS ID #10182363, Craig Tribus. Doorify MLS
- $650,0003 bd3 ba2k sqft209 Halpen Dr, Cary, NC 27513For SaleMLS ID #10175464, Claudia Stadtlander. Doorify MLS
