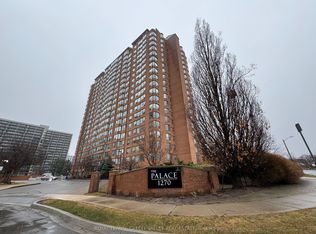
This 2 bedroom, 2 bathroom Burlington condo, is located within walking distance of lakeside entertainment, quaint shops, and exquisite dining options, but if that's not enough, the building also offers luxury country-club like amenities, including an outdoor swimming pool, tennis court, squash/pickleball court, games room, gym, sauna, bike storage, party room, library, guest suites, and even a hobby room. Concierge service, controlled entry, security guards and surveillance provide residents here with peace of mind. Entering the unit, you will find an updated kitchen with quartz countertops and recessed lighting. Newer flooring flows through a layout that just makes sense. Enjoy a cup of tea and a good book year round in the sun filled solarium. While the unit includes convenient in-suite laundry there is also a shared laundry room for larger loads like bedding. Outdoors you will also find a lovely BBQ area and even a car washing station. While plenty of visitor parking is available, this unit includes an exclusive underground parking space. This is a pet free condo, however emotional support animals are welcome.
For sale
C$425,000
1270 Maple Crossing Blvd #204, Burlington, ON L7S 2J3
2beds
970sqft
Condo/Apt Unit, Residential, Condominium
Built in 1988
-- sqft lot
$-- Zestimate®
C$438/sqft
C$984/mo HOA
What's special
Outdoor swimming poolTennis courtGames roomParty roomGuest suitesHobby roomNewer flooring
- 12 days |
- 44 |
- 4 |
Zillow last checked:
Listing updated:
Listed by:
Jacqueline Macleod, Salesperson,
Royal LePage Brant Realty,
Jon Alonzo, Salesperson,
Royal LePage Brant Realty
Source: ITSO,MLS®#: 40850872Originating MLS®#: Brantford Regional Real Estate Association Inc.
Facts & features
Interior
Bedrooms & bathrooms
- Bedrooms: 2
- Bathrooms: 2
- Full bathrooms: 1
- 1/2 bathrooms: 1
- Main level bathrooms: 2
- Main level bedrooms: 2
Bedroom
- Level: Main
Other
- Level: Main
Bathroom
- Features: 2-Piece
- Level: Main
Other
- Features: 4-Piece
- Level: Main
Dining room
- Level: Main
Kitchen
- Level: Main
Living room
- Level: Main
Other
- Level: Main
Other
- Level: Main
Sitting room
- Level: Main
Heating
- Forced Air, Natural Gas
Cooling
- Central Air
Appliances
- Included: Built-in Microwave, Dishwasher, Dryer, Refrigerator, Stove, Washer
- Laundry: In-Suite
Features
- Elevator, Sauna
- Basement: None
- Has fireplace: No
Interior area
- Total structure area: 970
- Total interior livable area: 970 sqft
- Finished area above ground: 970
Video & virtual tour
Property
Parking
- Total spaces: 1
- Parking features: Exclusive, Covered
- Garage spaces: 1
- Details: Assigned Space: 189
Features
- Stories: 1
- Has private pool: Yes
- Pool features: In Ground
- Frontage type: East
- Frontage length: 0.00
Lot
- Features: Urban, Arts Centre, Beach, Cul-De-Sac, City Lot, Hospital, Landscaped, Park, Place of Worship, Playground Nearby, Public Transit, Schools, Shopping Nearby
- Topography: Flat
Details
- Parcel number: 254860015
- Zoning: RM6-409
- Other equipment: Intercom
Construction
Type & style
- Home type: Condo
- Property subtype: Condo/Apt Unit, Residential, Condominium
- Attached to another structure: Yes
Materials
- Brick
- Foundation: Poured Concrete
- Roof: Asphalt
Condition
- 31-50 Years
- New construction: No
- Year built: 1988
Utilities & green energy
- Sewer: Sewer (Municipal)
- Water: Municipal
Community & HOA
Community
- Security: Carbon Monoxide Detector(s), Concierge/Security Guard, Monitored, Security Guard, Security System, Smoke Detector(s)
HOA
- Has HOA: Yes
- Amenities included: Car Wash Area, Barbecue, Concierge, Fitness Center, Game Room, Guest Suites, Library, Party Room, Pool, Sauna, Tennis Court(s), Parking, Workshop Area
- Services included: Insurance, Central Air Conditioning, Common Elements, Heat, Hydro, Parking, Water
- HOA fee: C$984 monthly
Location
- Region: Burlington
Financial & listing details
- Price per square foot: C$438/sqft
- Annual tax amount: C$2,639
- Date on market: 7/27/2026
- Inclusions: Built-in Microwave, Dishwasher, Dryer, Refrigerator, Stove, Washer
J
Jacqueline Macleod, Salesperson
(519) 635-6075
By pressing Contact Agent, you agree that the real estate professional identified above may call/text you about your search, which may involve use of automated means and pre-recorded/artificial voices. You don't need to consent as a condition of buying any property, goods, or services. Message/data rates may apply. You also agree to our Terms of Use. Zillow does not endorse any real estate professionals. We may share information about your recent and future site activity with your agent to help them understand what you're looking for in a home.
Price history
| Date | Event | Price |
|---|---|---|
| 7/27/2026 | Price change | C$425,000-22%C$438/sqft |
Source: ITSO #40850872 Report a problem | ||
| 5/16/2024 | Price change | C$544,900-0.7%C$562/sqft |
Source:  Cornerstone Association of REALTORS® - Hamilton-Burlington #H4192274 Report a problem Cornerstone Association of REALTORS® - Hamilton-Burlington #H4192274 Report a problem | ||
| 4/30/2024 | Listed for sale | C$549,000C$566/sqft |
Source: Cornerstone Association of REALTORS® - Hamilton-Burlington #H4192274 Report a problem | ||
Public tax history
Tax history is unavailable.
Climate risks
Neighborhood: Maple Beachway
Nearby schools
GreatSchools rating
No schools nearby
We couldn't find any schools near this home.
Schools provided by the listing agent
- Elementary: St. Johns, Renaissance Elementary School
- High: Burlington Central Hs/Assumption Css
Source: ITSO. This data may not be complete. We recommend contacting the local school district to confirm school assignments for this home.
- C$614,0002 bd2 ba970 sqft1270 Maple Crossing Blvd #1004, Burlington, ON L7S2J3For Sale

- C$---- bd-- ba-- sqft1270 Maple Crossing Blvd #1804, Burlington, ON L7S2J3Off Market
- C$509,0003 bd2 ba-- sqft1270 Maple Crossing Blvd #704, Burlington, ON L7S2J3For Sale
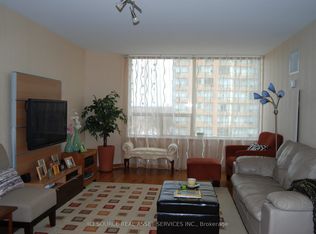
- C$710,0003 bd2 ba-- sqft1270 Maple Crossing Blvd #905, Burlington, ON L7S2J3For Sale
- C$--1 bd1 ba837 sqft1270 Maple Crossing Blvd #514, Burlington, ON L7S2J3Off Market
- C$---- bd-- ba-- sqft1270 Maple Crossing Blvd #1504, Burlington, ON L7S2J3Off Market
- C$---- bd-- ba-- sqft1270 Maple Crossing Blvd #501, Burlington, ON L7S2J3Off Market
- C$---- bd-- ba-- sqft1270 Maple Crossing Blvd #703, Burlington, ON L7S2J3Off Market
Similar homes
- C$600,0002 bd2 ba1k sqft1270 Maple Crossing Blvd #509, Burlington, ON L7S 2J3For Sale
 MLS ID #40851135, Cheryl Buis, Salesperson, Royal LePage Burloak Real Estate Services. ITSO
 - C$559,0002 bd2 ba1k sqft1276 Maple Crossing Blvd #1711, Burlington, ON L7S 2J9For Sale
 MLS ID #40852820, Nick Gewarges, Broker, Right at Home Realty. ITSO
 - C$439,9002 bd2 ba1.1k sqft700 Dynes Rd #904, Burlington, ON L7N 3M2For Sale
 MLS ID #40852337, Mike Machado, Salesperson, Keller Williams Complete Realty. ITSO
 - C$544,0003 bd2 ba1.2k sqft1270 Maple Crossing Blvd #808, Burlington, ON L7S 2J3For Sale
 MLS ID #40849104, Lisa Ann Weber, Salesperson, CENTURY 21 MILLER DAVIES REAL ESTATE LTD.. ITSO
 - C$399,9002 bd1 ba826 sqft2411 New St #201, Burlington, ON L7R 1K2For SaleMLS ID #40850162, Erin Boyer, Salesperson, Royal LePage Burloak Real Estate Services. ITSO
- C$519,9002 bd2 ba1.2k sqftThe Sands, Burlington, ON L7S 1Z6For SaleMLS ID #40840415, Matt Maguire, Salesperson, Royal LePage Burloak Real Estate Services. ITSO
- C$469,9002 bd2 ba1k sqftTansley Gardens, Burlington, ON L7M 4M1For SaleMLS ID #40849291, Manny Pinheiro, Salesperson, Royal Lepage Real Estate Associates. ITSO
- C$494,9001 bd2 ba1k sqft700 Dynes Rd #401, Burlington, ON L7N 3M2For SaleMLS ID #40851406, Sarah Stephenson Logue, Broker of Record, RE/MAX Escarpment Team Logue Realty Inc.. ITSO
- C$565,0002 bd2 ba1k sqft1701 Lampman Ave #204, Burlington, ON L7L 6R7For SaleMLS ID #40853840, Andrea Florian, Salesperson, RE/MAX Escarpment Realty Inc.. ITSO
- C$424,9002 bd2 ba1.1k sqft350 Concession St #302, Hamilton, ON L9A 1B6For SaleMLS ID #40821345, Karen Grover, Salesperson, The Effort Trust Company. ITSO
- C$389,9002 bd2 ba1k sqftCarrington Place, Hamilton, ON L8G 1B7For SaleMLS ID #40850005, E. Martin Mazza, Salesperson, Royal LePage State Realty Inc.. ITSO
- C$549,9993 bd2 ba1.2k sqft1425 Ghent Ave #308, Burlington, ON L7S 1X5For SaleMLS ID #40835060, Taylor Brimley, Broker, The Agency. ITSO
- C$379,9001 bd1 ba862 sqftBayliner, Hamilton, ON L8E 3W6For SaleMLS ID #40854048, Mayra Darquea, Salesperson, Keller Williams Edge Realty. ITSO
- C$429,0001 bd1 ba728 sqft1411 Walkers Line #213, Burlington, ON L7M 4P5For SaleMLS ID #40806760, Michael St. Jean, Salesperson, Michael St. Jean Realty Inc.. ITSO
- C$349,9002 bd1 ba855 sqftMarando Court Apartments (Building No. 1) Limited, Burlington, ON L7R 1J6For SaleMLS ID #40803721, Steve Wilkins, Broker, Royal LePage Burloak Real Estate Services. ITSO
- C$399,9002 bd2 ba1k sqft880 Dundas St W #503, Mississauga, ON L5C 4H3For SaleMLS ID #40847714, Tyler Stewart Dawe, Salesperson, Real Broker Ontario Ltd.. ITSO
- C$449,9992 bd2 ba1.1k sqft350 Concession St #403, Hamilton, ON L9A 1B6For SaleMLS ID #40839683, Sukh Kaur, Salesperson, RE/MAX Real Estate Centre Inc.. ITSO
- C$399,9002 bd1 ba1.1k sqftHarrisford Towers, Hamilton, ON L8K 6N1For SaleMLS ID #40845283, Colleen Sophie Long, Broker, Pottruff & Oliver Realty Inc.. ITSO
- C$489,9002 bd2 ba1.3k sqftBuilding A, Burlington, ON L7M 3X5For SaleMLS ID #40801547, Cara Siska, Broker, Royal LePage NRC Realty Inc.. ITSO
- C$339,0001 bd1 ba767 sqftHearthstone By The Lake, Burlington, ON L7L 6P6For SaleMLS ID #40853067, Sue Wheeler, Salesperson, Royal LePage Realty Plus Oakville Ltd.. ITSO
