Welcome home to this beautifully updated 4-bedroom, 2.5-bathroom pool home with no rear neighbors located on a quiet cul-de-sac street in one of Longwood’s most sought-after golf communities. Priced below a recent appraisal, this exceptional home offers incredible value along with numerous major upgrades, including brand-new siding, new soffit and fascia, new garage door, and an upgraded electrical panel. This move-in-ready property delivers both peace of mind and outstanding curb appeal. Inside, you'll find a bright, open layout with no carpet throughout, formal living and dining rooms, a cozy family room with a wood-burning fireplace, and an updated kitchen featuring granite countertops and stainless-steel appliances. The standout feature is the brand-new Florida room with its own mini-split AC, creating the perfect year-round living space that opens to a screened-in pool overlooking a peaceful wooded area and pond with no immediate rear neighbors. Conveniently located directly across from the community center, baseball field, and pickleball courts, residents enjoy easy access to basketball, tennis, racquetball, soccer fields, walking trails, and nearby Wekiva Golf Club. Combining modern updates, privacy, recreation, and below-appraised pricing, this home is a rare opportunity in today's market. Schedule your showing today!
Pending
$475,000
207 ATHERSTONE COURT, LONGWOOD, FL 32779
4beds
1,831sqft
:
Get pre-qualified$3,131/mo
Single Family Residence
Built in 1976
0.36 Acres Lot
$475,500 Zestimate®
$259/sqft
$23/mo HOA
What's special
Screened-in poolOutstanding curb appealBright open layoutQuiet cul-de-sac street
- 16 days |
- 594 |
- 70 |
Zillow last checked:
Listing updated:
Listed by:
Hojin Chang 407-234-8659,
RE/MAX PRIME PROPERTIES 407-347-4512
Source: Stellar MLS,MLS#: O6425308 Originating MLS: Orlando Regional
Originating MLS: Orlando Regional
Facts & features
Interior
Bedrooms & bathrooms
- Bedrooms: 4
- Bathrooms: 2
- Full bathrooms: 2
Rooms
- Room types: Florida Room, Dining Room, Utility Room
Primary bedroom
- Features: Built-in Closet
- Level: First
- Area: 182 Square Feet
- Dimensions: 14x13
Bedroom 2
- Features: Built-in Closet
- Level: First
- Area: 120 Square Feet
- Dimensions: 12x10
Bedroom 3
- Features: Built-in Closet
- Level: First
- Area: 100 Square Feet
- Dimensions: 10x10
Bedroom 4
- Features: Built-in Closet
- Level: First
- Area: 132 Square Feet
- Dimensions: 12x11
Dining room
- Level: First
- Area: 130 Square Feet
- Dimensions: 10x13
Family room
- Level: First
- Area: 228 Square Feet
- Dimensions: 12x19
Florida room
- Level: First
- Area: 300 Square Feet
- Dimensions: 10x30
Kitchen
- Level: First
- Area: 88 Square Feet
- Dimensions: 8x11
Living room
- Level: First
- Area: 169 Square Feet
- Dimensions: 13x13
Heating
- Central
Cooling
- Central Air
Appliances
- Included: Dishwasher, Disposal, Microwave, Range, Refrigerator
- Laundry: Inside
Features
- Primary Bedroom Main Floor, Solid Surface Counters, Split Bedroom, Stone Counters, Thermostat
- Flooring: Ceramic Tile, Parquet, Hardwood
- Doors: French Doors
- Has fireplace: Yes
- Fireplace features: Family Room, Stone, Wood Burning
Interior area
- Total structure area: 2,675
- Total interior livable area: 1,831 sqft
Video & virtual tour
Property
Parking
- Total spaces: 2
- Parking features: Garage Door Opener
- Attached garage spaces: 2
Features
- Levels: One
- Stories: 1
- Patio & porch: Rear Porch, Screened
- Exterior features: Irrigation System, Private Mailbox
- Has private pool: Yes
- Pool features: In Ground, Screen Enclosure
- Fencing: Wood
- Has view: Yes
- View description: Trees/Woods, Water, Pond
- Has water view: Yes
- Water view: Water,Pond
Lot
- Size: 0.36 Acres
- Dimensions: 67 x 14 x 201 x 78 x 201
- Features: Level, Near Golf Course, Oversized Lot
- Residential vegetation: Mature Landscaping, Trees/Landscaped
Details
- Parcel number: 0621295DH00007170
- Zoning: PUD
- Special conditions: None
Construction
Type & style
- Home type: SingleFamily
- Architectural style: Traditional
- Property subtype: Single Family Residence
- Attached to another structure: Yes
Materials
- Block, Stone, Wood Siding
- Foundation: Slab
- Roof: Shingle
Condition
- Completed
- New construction: No
- Year built: 1976
Utilities & green energy
- Sewer: Public Sewer
- Water: Public
- Utilities for property: BB/HS Internet Available, Cable Available, Electricity Available, Sewer Connected
Community & HOA
Community
- Features: Clubhouse, Deed Restrictions, Park, Playground, Racquetball, Tennis Court(s)
- Pet fee: $0 monthly
- Subdivision: WEKIVA HUNT CLUB
HOA
- Has HOA: Yes
- Amenities included: Basketball Court, Clubhouse, Pickleball Court(s), Playground, Racquetball, Recreation Facilities, Tennis Court(s)
- HOA fee: $23 monthly
- HOA name: Wekiva Hunt Club HOA
- HOA phone: 407-774-6111
Location
- Region: Longwood
Financial & listing details
- Price per square foot: $259/sqft
- Tax assessed value: $406,994
- Annual tax amount: $1,967
- Date on market: 7/21/2026
- Cumulative days on market: 16 days
- Listing terms: Cash,Conventional
- Ownership: Fee Simple
- Total actual rent: 0
- Electric utility on property: Yes
- Road surface type: Paved
Estimated market value
$475,500
$452,000 - $499,000
$2,832/mo
Price history
| Date | Event | Price |
|---|---|---|
| 7/23/2026 | Pending sale | $475,000$259/sqft |
Source:  Stellar MLS #O6425308 Report a problem Stellar MLS #O6425308 Report a problem | ||
| 7/21/2026 | Listed for sale | $475,000+375%$259/sqft |
Source: Stellar MLS #O6425308 Report a problem | ||
| 12/1/1992 | Sold | $100,000$55/sqft |
Source: Agent Provided Report a problem | ||
Public tax history
| Year | Property taxes | Tax assessment |
|---|---|---|
| 2025 | $2,381 +29.3% | $184,680 +2.9% |
| 2024 | $1,842 +3% | $179,475 +3% |
| 2023 | $1,788 +3.1% | $174,248 +3% |
| 2022 | $1,734 -15% | $169,173 +3% |
| 2021 | $2,041 +1% | $164,246 +1.4% |
| 2020 | $2,020 +1.1% | $161,978 +2.3% |
| 2019 | $1,998 | $158,336 +1.9% |
| 2018 | $1,998 +1.4% | $155,384 +2.1% |
| 2017 | $1,971 +0.8% | $152,188 +1.4% |
| 2016 | $1,954 -2.1% | $150,101 +1.4% |
| 2015 | $1,996 | $148,022 +0.8% |
| 2014 | $1,996 +15.7% | $146,847 +1.5% |
| 2013 | $1,724 +7.3% | $144,677 +1.7% |
| 2012 | $1,607 -4.6% | $142,259 -2.6% |
| 2011 | $1,685 +1% | $145,994 +1.5% |
| 2010 | $1,668 +4.3% | $143,836 +2.7% |
| 2009 | $1,600 +3.7% | $140,055 +0.1% |
| 2008 | $1,543 -5.8% | $139,915 +3% |
| 2007 | $1,637 -5.5% | $135,840 +2.5% |
| 2006 | $1,733 +2% | $132,527 +3% |
| 2005 | $1,699 +0.6% | $128,667 +3% |
| 2004 | $1,689 +0.9% | $124,919 +1.9% |
| 2003 | $1,673 +1.4% | $122,590 +2.4% |
| 2002 | $1,651 +4.4% | $119,717 +4.6% |
| 2000 | $1,581 | $114,400 |
Find assessor info on the county website
Monthly payment
Est. payment
Payment breakdown
Explore the cost of this home by adjusting the details. Changes won't be saved.Climate risks
Neighborhood: 32779
Nearby schools
GreatSchools rating
- 7/10Wekiva Elementary SchoolGrades: PK-5Distance: 0.6 mi
- 8/10Teague Middle SchoolGrades: 6-8Distance: 2.2 mi
- 6/10Lake Brantley High SchoolGrades: 9-12Distance: 1.7 mi
Schools provided by the listing agent
- Elementary: Wekiva Elementary
- Middle: Teague Middle
- High: Lake Brantley High
Source: Stellar MLS. This data may not be complete. We recommend contacting the local school district to confirm school assignments for this home.
- $565,0004 bd2 ba2.5k sqft209 Atherstone Ct, Longwood, FL 32779Off Market

- $466,7004 bd2 ba2.6k sqft205 Atherstone Ct, Longwood, FL 32779Off Market
- $479,0004 bd2 ba2.1k sqft211 Atherstone Ct, Longwood, FL 32779Off Market
- $452,6003 bd3 ba2.6k sqft203 Atherstone Ct, Longwood, FL 32779Off Market
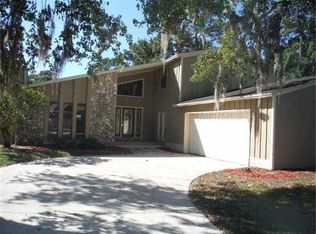
- $526,4004 bd3 ba2.2k sqft213 Atherstone Ct, Longwood, FL 32779Off Market
- $467,7003 bd2 ba1.6k sqft206 Atherstone Ct, Longwood, FL 32779Off Market
- $479,1004 bd2 ba2.1k sqft208 Atherstone Ct, Longwood, FL 32779Off Market
- $464,8003 bd2 ba1.8k sqft201 Atherstone Ct, Longwood, FL 32779Off Market
A local agent can set up tours, give advice and negotiate with sellers.
A local lender can help you make sure your offer is ready when you are.
Similar homes
- $514,9004 bd2 ba2.1k sqft260 QUEENSBERRY COURT, LONGWOOD, FL 32779For Sale

 MLS ID #O6428302, Trace Christian, III, COLDWELL BANKER REALTY. Stellar MLS
 - $511,9004 bd2 ba2.1k sqft120 TRAFALGAR PLACE, LONGWOOD, FL 32779For Sale
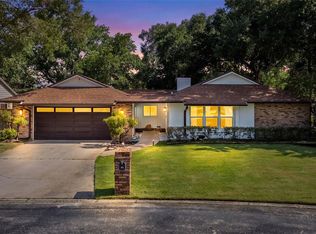 MLS ID #O6427723, Rob Breese, III, RE/MAX TOWN & COUNTRY REALTY. Stellar MLS
 - $500,0004 bd2 ba2k sqft211 HICKORY DRIVE, LONGWOOD, FL 32779For Sale
 MLS ID #O6424518, Mark Adams, KELLER WILLIAMS REALTY AT THE PARKS. Stellar MLS
 - $415,0004 bd2 ba1.6k sqft3135 AUTUMNWOOD TRAIL, APOPKA, FL 32703For Sale
 MLS ID #O6431390, Joseph Sipp, KELLER WILLIAMS WINTER PARK. Stellar MLS
 - $500,0004 bd2 ba2.2k sqft3244 HUNTER COURT, APOPKA, FL 32703For SaleMLS ID #O6388982, David Miller, KELLER WILLIAMS HERITAGE REALTY. Stellar MLS
- $449,9004 bd2 ba1.7k sqft2611 TAMERA COURT, APOPKA, FL 32712For SaleMLS ID #O6399768, Donna Mancauskas, EXIT GLOBAL REALTY. Stellar MLS
- $489,0004 bd2 ba1.9k sqft1341 S RIDGE LAKE CIRCLE, LONGWOOD, FL 32750For SaleMLS ID #O6422710, Thomas Nickley, Jr, KELLER WILLIAMS REALTY AT THE PARKS. Stellar MLS
- $477,0004 bd2 ba2.4k sqft1391 AVALON BOULEVARD, CASSELBERRY, FL 32707For SaleMLS ID #O6431219, Derek Cole, KELLER WILLIAMS WINTER PARK. Stellar MLS
- $499,9004 bd3 ba2.2k sqft1458 ROYAL CIRCLE, APOPKA, FL 32703For SaleMLS ID #O6400772, Kristin Mazza, KELLER WILLIAMS HERITAGE REALTY. Stellar MLS
- $370,0004 bd2 ba1.8k sqft971 WAVERLY DRIVE, LONGWOOD, FL 32750For SaleMLS ID #O6431167, Mark Adams, KELLER WILLIAMS REALTY AT THE PARKS. Stellar MLS
- $459,0003 bd2 ba1.6k sqft958 ORANGE AVENUE, OVIEDO, FL 32765For SaleMLS ID #O6431264, Belinda Gonzales, RE/MAX TOWN & COUNTRY REALTY. Stellar MLS
- $445,0003 bd3 ba2.3k sqft324 HICKORY COURT, APOPKA, FL 32712For SaleMLS ID #O6427413, David Johnston, CREEGAN GROUP. Stellar MLS
- $464,0004 bd3 ba2.2k sqft1167 WOODLAND TERRACE TRAIL, ALTAMONTE SPRINGS, FL 32714For SaleMLS ID #O6418362, Mr.Geek Meah, GEEK REALTY. Stellar MLS
- $449,5003 bd2 ba2.1k sqft106 HIDDEN OAK DRIVE, LONGWOOD, FL 32779For SaleMLS ID #O6401486, Melissa Hastings, METROPOLIS R.E. SOLUTIONS, LLC. Stellar MLS
- $425,0003 bd2 ba2.2k sqft1573 SKYE COURT, APOPKA, FL 32712For SaleMLS ID #TB8533509, Giselle Rachels, SOUTH CEDAR REAL ESTATE, INC. Stellar MLS
- $425,0004 bd2 ba2.1k sqft4902 BRIAR OAKS CIRCLE, ORLANDO, FL 32808For SaleMLS ID #G5114037, Renee Chung, LPT REALTY, LLC. Stellar MLS
- $499,0004 bd3 ba2.1k sqft78 S WINTER PARK DRIVE, CASSELBERRY, FL 32707For SaleMLS ID #O6405496, Chris Creegan, CREEGAN GROUP. Stellar MLS
- $425,0003 bd2 ba2k sqft653 LAKE MOBILE DRIVE, ALTAMONTE SPRINGS, FL 32701For SaleMLS ID #O6427398, Missy King, COLDWELL BANKER REALTY. Stellar MLS
- $449,0004 bd3 ba2.3k sqft436 OPAL COURT, ALTAMONTE SPRINGS, FL 32714For SaleMLS ID #O6400014, Bianca Botelho, PA, RE/MAX ASSURED. Stellar MLS
- $424,9994 bd2 ba2.2k sqft215 TWELVE LEAGUE CIRCLE, CASSELBERRY, FL 32707For SaleMLS ID #O6429326, Carl Vano, EXP REALTY LLC. Stellar MLS
