Welcome to this perfectly designed 4-bedroom, 2.5-bath home offering 2,868 square feet of entirely above-grade living space in the highly sought-after Arbor View community. A large family room builder addition enhances the home's spacious layout, providing even more functionality for main-level everyday living, large gatherings, and entertaining. The thoughtfully designed floor plan features a primary suite on the main level, complete with a cozy sitting room w/gas fireplace, creating a private retreat. The heart of the home is the large inviting eat-in kitchen with gas appliances, and open fireside keeping room, anchored by the second gas fireplace and a layout that's perfect for main level living. Upstairs, you'll find a comfortable loft overlooking the main living area, along with three additional bedrooms, including one oversized bedroom that easily functions as a bonus room, media room, playroom, or home office, including ample closet space and storage. Step outside to enjoy the beautiful private backyard and patio, offering the perfect setting for simply relaxing. Arbor View is one of Woodstock's premier communities, offering an exceptional lifestyle with resort-style amenities including a clubhouse, swimming pool, tennis and pickleball courts, basketball court, playground, and one of the neighborhood's most remarkable features-an extensive network of community maintained and clearly marked nature trails. Winding through protected woodlands and natural green space, these scenic trails provide opportunities for walking, hiking, jogging, exploring, and enjoying nature year-round. It's a truly unique amenity that sets Arbor View apart from most communities. Conveniently located just minutes from downtown Woodstock, shopping, dining, parks, and I-575, this home offers the perfect combination of generous living space, a desirable main-level primary suite, and an unmatched neighborhood lifestyle.
Active
$575,000
207 Woodview Ln, Woodstock, GA 30188
4beds
2,868sqft
:
Get pre-qualified$3,837/mo
Single Family Residence
Built in 2003
0.35 Acres Lot
$562,500 Zestimate®
$200/sqft
$129/mo HOA
What's special
Spacious layout
- 2 days |
- 208 |
- 4 |
Zillow last checked:
Listing updated:
Listed by:
Kirsten Ford 404-578-0559,
1 Look Real Estate
Source: GAMLS,MLS#: 10817171
Facts & features
Interior
Bedrooms & bathrooms
- Bedrooms: 4
- Bathrooms: 3
- Full bathrooms: 2
- 1/2 bathrooms: 1
- Main level bathrooms: 1
- Main level bedrooms: 1
Rooms
- Room types: Foyer, Keeping Room, Loft
Dining room
- Features: L Shaped
Kitchen
- Features: Breakfast Area, Breakfast Bar, Breakfast Room, Pantry, Solid Surface Counters
Heating
- Central, Natural Gas
Cooling
- Central Air, Electric
Appliances
- Included: Dishwasher, Disposal, Gas Water Heater, Microwave, Oven/Range (Combo)
- Laundry: Other
Features
- Double Vanity, High Ceilings, Master On Main Level, Separate Shower, Walk-In Closet(s)
- Flooring: Carpet, Hardwood, Tile
- Windows: Double Pane Windows
- Basement: Bath/Stubbed
- Attic: Pull Down Stairs
- Number of fireplaces: 2
- Fireplace features: Family Room, Master Bedroom
- Common walls with other units/homes: No Common Walls
Interior area
- Total structure area: 2,868
- Total interior livable area: 2,868 sqft
- Finished area above ground: 2,868
- Finished area below ground: 0
Property
Parking
- Total spaces: 2
- Parking features: Attached, Garage, Garage Door Opener, Kitchen Level
- Has attached garage: Yes
Features
- Levels: Two
- Stories: 2
- Patio & porch: Patio
- Body of water: None
Lot
- Size: 0.35 Acres
- Features: Level, Private
Details
- Parcel number: 15N22H00000217000
Construction
Type & style
- Home type: SingleFamily
- Architectural style: Traditional
- Property subtype: Single Family Residence
Materials
- Brick, Concrete
- Foundation: Slab
- Roof: Composition
Condition
- Resale
- New construction: No
- Year built: 2003
Utilities & green energy
- Sewer: Public Sewer
- Water: Public
- Utilities for property: Cable Available, Electricity Available, High Speed Internet, Natural Gas Available, Sewer Available, Underground Utilities, Water Available
Community & HOA
Community
- Features: Clubhouse, Park, Playground, Pool, Sidewalks, Street Lights, Swim Team, Tennis Court(s), Walk To Schools
- Security: Security System, Smoke Detector(s)
- Subdivision: Arbor View
HOA
- Has HOA: Yes
- Services included: Swimming, Tennis
- HOA fee: $1,550 annually
Location
- Region: Woodstock
Financial & listing details
- Price per square foot: $200/sqft
- Tax assessed value: $537,030
- Annual tax amount: $1,166
- Date on market: 7/31/2026
- Cumulative days on market: 2 days
- Listing agreement: Exclusive Right To Sell
- Listing terms: Cash,Conventional
- Electric utility on property: Yes
Estimated market value
$562,500
$534,000 - $591,000
$4,416/mo
Price history
| Date | Event | Price |
|---|---|---|
| 7/31/2026 | Listed for sale | $575,000+109.1%$200/sqft |
Source:  FMLS GA #7813968 Report a problem FMLS GA #7813968 Report a problem | ||
| 11/18/2016 | Sold | $275,000-3.4%$96/sqft |
Source:  FMLS GA #5756544 Report a problem FMLS GA #5756544 Report a problem | ||
| 11/2/2016 | Pending sale | $284,800+1.8%$99/sqft |
Source: ALL ATLANTA REALTY #5756544 Report a problem | ||
| 11/1/2016 | Listed for sale | $279,900$98/sqft |
Source: ROBBINS REALTY, INC. #8010003 Report a problem | ||
| 10/1/2016 | Listing removed | $279,900$98/sqft |
Source: ROBBINS REALTY #5699695 Report a problem | ||
| 8/18/2016 | Listed for sale | $279,900$98/sqft |
Source: ROBBINS REALTY #5699695 Report a problem | ||
| 8/17/2016 | Pending sale | $279,900$98/sqft |
Source: ROBBINS REALTY #5699695 Report a problem | ||
| 6/23/2016 | Price change | $279,900-3.4%$98/sqft |
Source: ROBBINS REALTY #5699695 Report a problem | ||
| 6/1/2016 | Listed for sale | $289,900+705.3%$101/sqft |
Source: ROBBINS REALTY #5699695 Report a problem | ||
| 4/16/2013 | Sold | $36,000-84.9%$13/sqft |
Source: Public Record Report a problem | ||
| 7/21/2011 | Listing removed | $237,900$83/sqft |
Source: Coldwell Banker Residential Brokerage - Marietta/West Cobb #4222948 Report a problem | ||
| 5/14/2011 | Listed for sale | $237,900+8.7%$83/sqft |
Source: Coldwell Banker Residential Brokerage - Marietta/West Cobb #3063841 Report a problem | ||
| 1/20/2004 | Sold | $218,900$76/sqft |
Source: Public Record Report a problem | ||
Public tax history
| Year | Property taxes | Tax assessment |
|---|---|---|
| 2025 | $1,166 -14.6% | $214,812 +1.6% |
| 2024 | $1,365 +22% | $211,396 +11.3% |
| 2023 | $1,118 +8.4% | $189,944 +15.8% |
| 2022 | $1,032 +1.2% | $164,048 +18.9% |
| 2021 | $1,020 +3.6% | $137,996 +8.1% |
| 2020 | $984 +3% | $127,600 +6.4% |
| 2019 | $955 +1.6% | $119,920 -56.9% |
| 2018 | $940 -0.3% | $278,500 +5% |
| 2017 | $943 -66% | $265,200 +4% |
| 2016 | $2,773 | $254,900 +5.2% |
| 2015 | $2,773 +9.7% | $242,300 +7.4% |
| 2014 | $2,528 +4.8% | $225,600 +7.9% |
| 2013 | $2,412 +1.1% | $209,100 +5.4% |
| 2012 | $2,385 -3.4% | $198,400 -8.4% |
| 2011 | $2,468 +1.9% | $216,700 +147.7% |
| 2010 | $2,421 +1.2% | $87,480 -4.3% |
| 2009 | $2,392 +8.6% | $91,440 -2.8% |
| 2008 | $2,202 +7.1% | $94,120 +6.4% |
| 2007 | $2,056 -2% | $88,480 |
| 2006 | $2,098 +0.1% | $88,480 +0.5% |
| 2005 | $2,095 | $88,080 -58.4% |
| 2004 | -- | $211,900 +350.9% |
| 2003 | -- | $47,000 |
Find assessor info on the county website
Monthly payment
Est. payment
Payment breakdown
Explore the cost of this home by adjusting the details. Changes won't be saved.Climate risks
Neighborhood: 30188
Nearby schools
GreatSchools rating
- 6/10Johnston Elementary SchoolGrades: PK-5Distance: 0.9 mi
- 8/10Mill Creek Middle SchoolGrades: 6-8Distance: 1.8 mi
- 8/10River Ridge High SchoolGrades: 9-12Distance: 1.9 mi
Schools provided by the listing agent
- Elementary: Johnston
- Middle: Mill Creek
- High: River Ridge
Source: GAMLS. This data may not be complete. We recommend contacting the local school district to confirm school assignments for this home.
- $567,0005 bd3 ba3.1k sqft205 Woodview Ln, Woodstock, GA 30188Off Market
- $583,6005 bd3 ba3k sqft209 Woodview Ln, Woodstock, GA 30188Off Market
- $535,5004 bd2 ba2.9k sqft203 Woodview Ln, Woodstock, GA 30188Off Market
- $565,0005 bd3 ba3k sqft211 Woodview Ln, Woodstock, GA 30188Sold

- $643,5005 bd3 ba3.8k sqft108 Woodview Ct, Woodstock, GA 30188Sold
- $613,3004 bd3 ba3.3k sqft204 Woodview Ln, Woodstock, GA 30188Off Market
- $503,4004 bd2 ba2.3k sqft202 Woodview Ln, Woodstock, GA 30188Off Market
- $536,4003 bd3 ba2.5k sqft195 Highlands Dr, Woodstock, GA 30188Off Market
A local agent can set up tours, give advice and negotiate with sellers.
Similar homes
- $565,0004 bd3 ba2.8k sqft110 Copper Ridge Dr, Woodstock, GA 30188Active

 MLS ID #10817222, Chante Jackson, Atlanta Communities. GAMLS
 - $564,9006 bd3 ba3.9k sqft105 Arbor View Ct, Woodstock, GA 30188Active
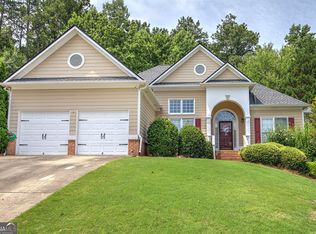 MLS ID #10791019, Christina Martin, Dwelli. GAMLS
 - $640,0005 bd5 ba3.8k sqft203 Glenhaven Way, Woodstock, GA 30188Active
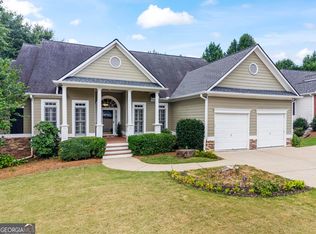 MLS ID #10810565, Kirsten Ford, 1 Look Real Estate. GAMLS
 - $515,0005 bd4 ba3.7k sqft905 Habersham Ct, Woodstock, GA 30188Active
 MLS ID #10815537, Mark Spain, Mark Spain Real Estate. GAMLS
 - $500,0004 bd3 ba2.8k sqft528 Lazy River Ln, Woodstock, GA 30188ActiveMLS ID #10805603, Shawn Self, Unlock Realty Group. GAMLS
- $619,9004 bd4 ba2.9k sqft556 Lost Creek Dr, Woodstock, GA 30188For Sale
 MLS ID #7804085, SARAH HOLT, Greystone Real Estate, LLC. FMLS GA
 - $460,0004 bd3 ba3.5k sqft132 Springwater Trce, Woodstock, GA 30188Active Under ContractMLS ID #10802305, Jason Wilson, Ursula and Associates. GAMLS
- $600,0004 bd3 ba3.7k sqft144 Newcastle Walk, Woodstock, GA 30188ActiveMLS ID #10774866, Erica Schneider, Atlanta Communities. GAMLS
- $375,0003 bd2 ba1.9k sqft118 O'Hara Dr, Woodstock, GA 30188ActiveMLS ID #10815780, Sonya M Peterson, Realty One Group Edge. GAMLS
- $649,0004 bd3 ba2.4k sqft2027 Woodside Park Dr, Woodstock, GA 30188Active Under ContractMLS ID #10788121, Holly Pecht, Maximum One Grt. Atl. REALTORS. GAMLS
- $420,0004 bd3 ba3k sqft341 Westover Dr, Woodstock, GA 30188ActiveMLS ID #10812234, Dayna Kinney, Keller Williams Northwest. GAMLS
- $515,0005 bd3 ba2.3k sqft230 Haleys Ct, Woodstock, GA 30188ActiveMLS ID #10790031, Lilibeth Moron, Keller Williams Chattahoochee. GAMLS
- $520,0004 bd3 ba2.4k sqft122 Brookhaven Ln, Canton, GA 30114ActiveMLS ID #10811601, Shannon Ferreira, Atlanta Communities. GAMLS
- $385,0004 bd2 ba1.8k sqft131 Little Brook Dr, Woodstock, GA 30188ActiveMLS ID #10811981, Mark Spain, Mark Spain Real Estate. GAMLS
- $499,9994 bd3 ba2.3k sqft229 Little Brook Ln, Woodstock, GA 30188ActiveMLS ID #10805298, Mark Shoda, HomeSmart. GAMLS
- $499,9003 bd3 ba2.4k sqft533 Arnold Mill Rd, Woodstock, GA 30188ActiveMLS ID #10765973, Patrice McLuhan, Atlanta Communities. GAMLS
- $454,9004 bd4 ba2.1k sqft504 Hampton Xing, Woodstock, GA 30188ActiveMLS ID #10815534, Paul N Sauer, Keller Williams Realty Partners. GAMLS
- $495,0004 bd3 ba2.4k sqft302 Kells Ct, Woodstock, GA 30188ActiveMLS ID #10780375, Ben Herring, eXp Realty. GAMLS
- $425,0004 bd3 ba2.3k sqft704 Wentworth Pl, Woodstock, GA 30188Active Under ContractMLS ID #10810297, Virginia Moran, Keller Williams Realty Atlanta North. GAMLS
- $458,0004 bd3 ba2.5k sqft123 River Marsh Ln, Woodstock, GA 30188ActiveMLS ID #10753213, Stephanie P Beckwith, Redfin Corporation. GAMLS
