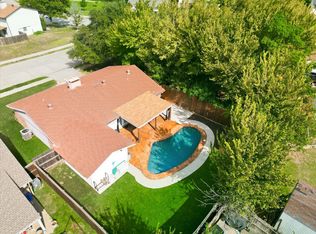
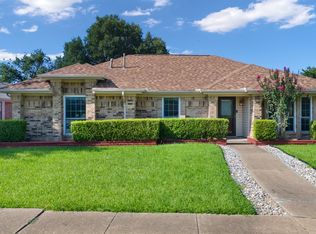
This move-in ready, low-maintenance 3-bedroom, 2.1-bath home sits on a desirable greenbelt lot with no HOA and offers the perfect blend of comfort, functionality, and convenience. From the moment you walk in, soaring ceilings and abundant natural light create a bright and inviting feel throughout the main living spaces. The spacious living room features a wall of windows overlooking the private backyard and flows seamlessly into the dining area and updated kitchen — ideal for both everyday living and entertaining. The kitchen features quartz countertops, stainless steel appliances, freshly painted cabinetry and a lot of them! The first-floor primary suite offers a comfortable retreat with dual sinks, a garden tub, separate shower, and a large walk-in closet. Step outside to enjoy the extended patio and spacious backyard with new landscaping and added privacy from the greenbelt behind. With its thoughtful updates, functional layout, and low-maintenance appeal, this turnkey home offers easy living in a prime Lewisville location.
Pending
Price cut: $15K (6/18)
$360,000
2080 Montclair Ln, Lewisville, TX 75067
3beds
1,568sqft
:
Get pre-qualified$2,684/mo
Single Family Residence
Built in 1988
7,840 Square Feet Lot
$354,500 Zestimate®
$230/sqft
$-- HOA
What's special
Spacious backyardExtended patioFreshly painted cabinetryAbundant natural lightStainless steel appliancesQuartz countertopsLarge walk-in closet
- 68 days |
- 297 |
- 28 |
Likely to sell faster than
Zillow last checked:
Listing updated:
Listed by:
Annie Anderson 0746753,
Legacy Buyer Partners 214-729-3490
Source: NTREIS,MLS#: 21279171
Facts & features
Interior
Bedrooms & bathrooms
- Bedrooms: 3
- Bathrooms: 3
- Full bathrooms: 2
- 1/2 bathrooms: 1
Primary bedroom
- Level: First
- Dimensions: 14 x 12
Bedroom
- Level: Second
- Dimensions: 12 x 13
Bedroom
- Level: Second
- Dimensions: 12 x 10
Dining room
- Level: First
- Dimensions: 10 x 10
Living room
- Level: First
- Dimensions: 17 x 19
Heating
- Central
Cooling
- Central Air
Appliances
- Included: Convection Oven, Dishwasher, Electric Cooktop, Electric Water Heater, Disposal, Microwave
- Laundry: In Hall
Features
- Built-in Features, Decorative/Designer Lighting Fixtures, Double Vanity, Eat-in Kitchen, Open Floorplan, Pantry, Walk-In Closet(s)
- Flooring: Carpet, Ceramic Tile, Luxury Vinyl Plank
- Windows: Window Coverings
- Has basement: No
- Number of fireplaces: 1
- Fireplace features: Living Room, Masonry
Interior area
- Total interior livable area: 1,568 sqft
Video & virtual tour
Property
Parking
- Total spaces: 2
- Parking features: Driveway, Garage
- Attached garage spaces: 2
Features
- Levels: Two
- Stories: 2
- Patio & porch: Deck
- Exterior features: Rain Gutters
- Pool features: None
- Fencing: Back Yard,Fenced
Lot
- Size: 7,840 Square Feet
- Features: Backs to Greenbelt/Park, Landscaped, Zero Lot Line
Details
- Parcel number: R130000
Construction
Type & style
- Home type: SingleFamily
- Architectural style: Detached
- Property subtype: Single Family Residence
Materials
- Brick
- Foundation: Slab
- Roof: Composition,Shingle
Condition
- Year built: 1988
Utilities & green energy
- Sewer: Public Sewer
- Water: Public
- Utilities for property: Sewer Available, Water Available
Community & HOA
Community
- Subdivision: Willow Grove Ph 1
HOA
- Has HOA: No
Location
- Region: Lewisville
Financial & listing details
- Price per square foot: $230/sqft
- Tax assessed value: $330,212
- Annual tax amount: $5,689
- Date on market: 5/22/2026
- Cumulative days on market: 65 days
- Listing terms: Cash,Conventional,FHA,VA Loan
- Exclusions: staging
Estimated market value
$354,500
$337,000 - $372,000
$2,455/mo
Price history
| Date | Event | Price |
|---|---|---|
| 7/7/2026 | Pending sale | $360,000$230/sqft |
Source: NTREIS #21279171 Report a problem | ||
| 7/5/2026 | Contingent | $360,000$230/sqft |
Source: NTREIS #21279171 Report a problem | ||
| 6/18/2026 | Price change | $360,000-4%$230/sqft |
Source: NTREIS #21279171 Report a problem | ||
| 5/22/2026 | Listed for sale | $375,000$239/sqft |
Source: NTREIS #21279171 Report a problem | ||
Public tax history
| Year | Property taxes | Tax assessment |
|---|---|---|
| 2025 | $2,836 -26.2% | $330,212 -4.3% |
| 2024 | $3,842 -0.1% | $345,137 +10% |
| 2023 | $3,847 -21.6% | $313,761 +10% |
| 2022 | $4,907 +2% | $285,237 +10% |
| 2021 | $4,809 +7.8% | $259,306 +8.7% |
| 2020 | $4,460 +1.7% | $238,564 +1.4% |
| 2019 | $4,387 +4.4% | $235,330 +7% |
| 2018 | $4,200 +15% | $220,000 +6.9% |
| 2017 | $3,654 | $205,780 +8% |
| 2016 | $3,654 +10.6% | $190,481 +7.4% |
| 2015 | $3,302 | $177,373 +10% |
| 2014 | $3,302 | $161,248 +8.6% |
| 2013 | $3,302 | $148,461 +3.4% |
| 2012 | -- | $143,512 -6.3% |
| 2011 | -- | $153,096 +1.4% |
| 2010 | -- | $150,983 +1.5% |
| 2009 | -- | $148,736 +2.8% |
| 2007 | $3,124 -3.8% | $144,709 +1.9% |
| 2006 | $3,248 -0.4% | $142,061 -0.3% |
| 2005 | $3,261 | $142,478 -1% |
| 2004 | -- | $143,945 +5.9% |
| 2003 | -- | $135,955 +7.6% |
| 2002 | -- | $126,296 +5% |
| 2001 | -- | $120,259 |
Find assessor info on the county website
Monthly payment
Est. payment
Payment breakdown
Explore the cost of this home by adjusting the details. Changes won't be saved.Climate risks
Neighborhood: Willow Grove
Nearby schools
GreatSchools rating
- 2/10Southridge Elementary SchoolGrades: PK-5Distance: 0.5 mi
- 2/10Marshall Durham Middle SchoolGrades: 6-8Distance: 0.4 mi
- 3/10Lewisville High SchoolGrades: 9-12Distance: 2.1 mi
Schools provided by the listing agent
- Elementary: Parkway
- Middle: Hedrick
- High: Lewisville
- District: Lewisville ISD
Source: NTREIS. This data may not be complete. We recommend contacting the local school district to confirm school assignments for this home.
- $345,300-- bd2 ba1.6k sqft2082 Montclair Ln, Lewisville, TX 75067Off Market
- $325,7003 bd2 ba1.2k sqft2084 Montclair Ln, Lewisville, TX 75067Off Market
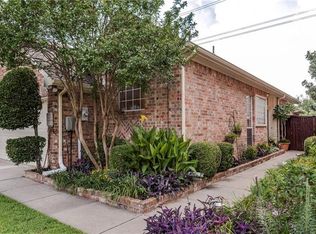
- $299,5003 bd2 ba1.1k sqft949 Plantation Dr, Lewisville, TX 75067Off Market
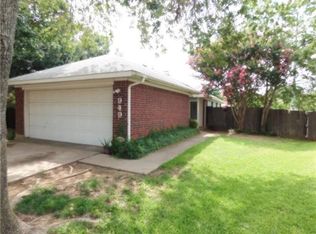
- $--3 bd2 ba1.3k sqft2086 Montclair Ln, Lewisville, TX 75067Sold
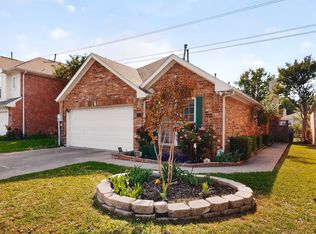
- $329,4003 bd3 ba1.4k sqft947 Plantation Dr, Lewisville, TX 75067Off Market
- $328,7003 bd3 ba1.5k sqft948 Plantation Dr, Lewisville, TX 75067Off Market
- $374,4003 bd2 ba1.7k sqft2083 Camelot Dr, Lewisville, TX 75067Off Market
- $340,6003 bd2 ba1.4k sqft2085 Camelot Dr, Lewisville, TX 75067Off Market
A local agent can set up tours, give advice and negotiate with sellers.
Similar homes
- $399,0003 bd3 ba1.9k sqft2080 Briarcliff Rd, Lewisville, TX 75067For Sale
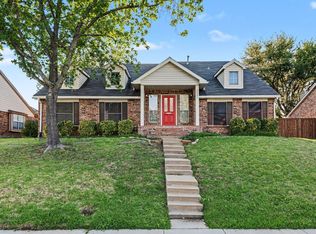 MLS ID #21256022, Quinn Segars. NTREIS
 - $368,9003 bd2 ba1.5k sqft228 Wildfire Dr, Lewisville, TX 75067For Sale
 MLS ID #21176894, Liz Snowden. NTREIS
 - $389,9003 bd2 ba1.8k sqft767 Dove Cir, Lewisville, TX 75067For Sale
 MLS ID #21236179, Leigh Bates. NTREIS
 - $419,0003 bd2 ba1.6k sqft1810 Tiburon Bnd, Lewisville, TX 75067For Sale
 MLS ID #21321943, Tyler Kreis. NTREIS
 - $359,9003 bd2 ba1.5k sqft1807 Buckeye Dr, Flower Mound, TX 75028For SaleMLS ID #21291803, Marcy Hering. NTREIS
- $390,0003 bd2 ba1.7k sqft656 Red River Dr, Lewisville, TX 75077For SaleMLS ID #21218208, Ruth Ann Robbins. NTREIS
- $342,0002 bd3 ba1.5k sqft2925 Saint Andrews Dr, Lewisville, TX 75067For SaleMLS ID #21226877, Anna Stankiewicz. NTREIS
- $329,5002 bd2 ba1.2k sqft449 Harris St APT 101H, Coppell, TX 75019For SaleMLS ID #21334973, Kimberly Anderson. NTREIS
- $355,0003 bd2 ba1.8k sqft2518 Hightrail Dr, Carrollton, TX 75006For SaleMLS ID #21283831, Annie Anderson. NTREIS
- $434,9884 bd2 ba2k sqft1269 Winston Dr, Lewisville, TX 75077For SaleMLS ID #21333911, Ram Konara. NTREIS
- $465,0003 bd2 ba2.1k sqft5204 Valleydale Dr, Flower Mound, TX 75028For SaleMLS ID #21345012, Bill Oglesby. NTREIS
- $355,0003 bd3 ba1.6k sqft2812 Prescott Dr, Carrollton, TX 75006For SaleMLS ID #21291144, Gisela Ruelas. NTREIS
- $360,0003 bd3 ba1.8k sqft513 Fox Creek Ct, Denton, TX 76209For SaleMLS ID #21322678, Amy Berry. NTREIS
- $359,9003 bd2 ba1.5k sqft502 Parsley Ln, Euless, TX 76039For SaleMLS ID #21277500, Bradd Conyne. NTREIS
- $355,0003 bd2 ba1.6k sqft1824 Barton Springs Dr, Little Elm, TX 75068For SaleMLS ID #21293392, Jeff Robillard. NTREIS
- $365,0003 bd2 ba1.1k sqft2507 Poppy Ln, Euless, TX 76039For SaleMLS ID #21319382, Meredith Scheer. NTREIS
- $399,8004 bd2 ba2.1k sqft1811 Addington Dr, Carrollton, TX 75007For SaleMLS ID #21269083, Jennifer Robertson. NTREIS
- $449,0003 bd2 ba1.7k sqft638 Duncan Dr, Coppell, TX 75019For SaleMLS ID #21328354, Kishore Etikala. NTREIS
- $399,0003 bd2 ba1.5k sqft2540 Sunscape Ln, Dallas, TX 75287For SaleMLS ID #21318896, Eric Hinton. NTREIS
- $439,9994 bd2 ba1.8k sqft408 Shadowcrest Ln, Coppell, TX 75019For SaleMLS ID #21312549, Jared Benson. NTREIS
