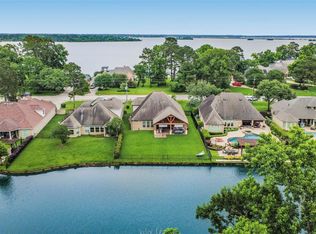
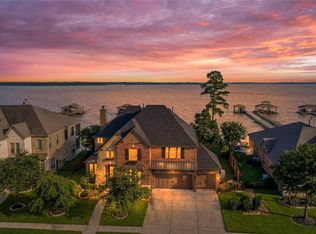
Incredible one-story home on a private one-acre lot in a gated community with no back neighbors. Backyard oasis features a newly plastered pool, outdoor kitchen, and whole-home generator.
The luxurious primary suite offers a fireplace and spa-like bathroom with marble shower surrounds, dual shower heads, and cedar plank walk-in closets with built-in drawers and dressers. Natural travertine tile flows throughout the foyer, dining room, and kitchen.
The spacious kitchen features endless cabinet storage, a built-in KitchenAid side-by-side refrigerator, apron-front sink overlooking the backyard retreat, and breakfast room open to the living area. Each bedroom includes its own private full bathroom.
Additional highlights include a large office with attached storage room, plus a spacious game room with oversized storage closet that could easily serve as a fourth bedroom.
Pending
$825,000
20814 Kings Crown Ct, Humble, TX 77346
3beds
3,774sqft
:
Get pre-qualified$6,714/mo
Single Family Residence
Built in 2003
0.98 Acres Lot
$797,400 Zestimate®
$219/sqft
$113/mo HOA
What's special
- 61 days |
- 284 |
- 12 |
Zillow last checked:
Listing updated:
Listed by:
Sara Patterson TREC #0797005 817-487-2978,
Jane Byrd Properties International LLC
Source: HAR,MLS#: 63580024
Facts & features
Interior
Bedrooms & bathrooms
- Bedrooms: 3
- Bathrooms: 4
- Full bathrooms: 4
Rooms
- Room types: Game Room
Primary bathroom
- Features: Bidet, Primary Bath: Double Sinks, Primary Bath: Jetted Tub, Primary Bath: Separate Shower
Kitchen
- Features: Kitchen open to Family Room, Under Cabinet Lighting, Walk-in Pantry
Heating
- Natural Gas
Cooling
- Electric
Appliances
- Included: Disposal, Double Oven, Microwave, Gas Cooktop, Dishwasher
- Laundry: Electric Dryer Hookup, Gas Dryer Hookup, Washer Hookup
Features
- High Ceilings, Split Plan, Walk-In Closet(s)
- Flooring: Bamboo, Tile, Wood
- Windows: Insulated/Low-E windows
- Number of fireplaces: 2
Interior area
- Total structure area: 3,774
- Total interior livable area: 3,774 sqft
Property
Parking
- Total spaces: 3
- Parking features: Attached
- Attached garage spaces: 3
Features
- Stories: 1
- Patio & porch: Porch
- Exterior features: Outdoor Kitchen
- Has private pool: Yes
- Pool features: Gunite
- Has spa: Yes
- Fencing: Back Yard
Lot
- Size: 0.98 Acres
- Features: Corner Lot, 1/2 Up to 1 Acre
Details
- Parcel number: 1230190010017
Construction
Type & style
- Home type: SingleFamily
- Architectural style: Traditional
- Property subtype: Single Family Residence
Materials
- Brick, Wood Siding
- Foundation: Slab
- Roof: Composition
Condition
- New construction: No
- Year built: 2003
Utilities & green energy
- Sewer: Public Sewer
- Water: Public, Water District
Community & HOA
Community
- Subdivision: Kings River Estates
HOA
- Has HOA: Yes
- HOA fee: $1,360 annually
Location
- Region: Humble
Financial & listing details
- Price per square foot: $219/sqft
- Tax assessed value: $814,032
- Annual tax amount: $14,788
- Date on market: 5/24/2026
- Road surface type: Concrete
Estimated market value
$797,400
$758,000 - $837,000
$5,574/mo
Price history
| Date | Event | Price |
|---|---|---|
| 7/14/2026 | Pending sale | $825,000$219/sqft |
Source:  HAR #63580024 Report a problem HAR #63580024 Report a problem | ||
| 6/16/2026 | Listed for sale | $825,000$219/sqft |
Source: HAR #63580024 Report a problem | ||
| 6/7/2026 | Pending sale | $825,000$219/sqft |
Source: HAR #63580024 Report a problem | ||
| 5/28/2026 | Listed for sale | $825,000$219/sqft |
Source: HAR #63580024 Report a problem | ||
| 9/12/2005 | Sold | -- |
Source: Public Record Report a problem | ||
Public tax history
| Year | Property taxes | Tax assessment |
|---|---|---|
| 2025 | $2,800 +19% | $814,032 +16.1% |
| 2024 | $2,353 | $701,069 +12.9% |
| 2023 | -- | $620,700 -1.9% |
| 2022 | $1,957 | $632,472 +14.7% |
| 2021 | -- | $551,600 +20.7% |
| 2020 | $1,643 -21.1% | $457,082 -6.2% |
| 2019 | $2,082 -70.3% | $487,484 +47.4% |
| 2018 | $7,004 | $330,700 -23.7% |
| 2017 | $7,004 -5.6% | $433,417 |
| 2016 | $7,420 -2.7% | $433,417 |
| 2015 | $7,630 | $433,417 |
| 2014 | $7,630 | $433,417 -7.5% |
| 2013 | -- | $468,400 -3.2% |
| 2012 | -- | $483,900 |
| 2011 | -- | $483,900 -3.3% |
| 2010 | -- | $500,400 -3.6% |
| 2009 | -- | $519,200 +17.3% |
| 2007 | -- | $442,500 |
| 2006 | -- | $442,500 |
| 2005 | -- | -- |
Find assessor info on the county website
Monthly payment
Est. payment
Payment breakdown
Explore the cost of this home by adjusting the details. Changes won't be saved.Climate risks
Neighborhood: Kings River
Nearby schools
GreatSchools rating
- 7/10Greentree Elementary SchoolGrades: PK-5Distance: 3.1 mi
- 9/10Creekwood Middle SchoolGrades: 6-8Distance: 3 mi
- 8/10Kingwood High SchoolGrades: 9-12Distance: 2.6 mi
Schools provided by the listing agent
- Elementary: Greentree Elementary School
- Middle: Creekwood Middle School
- High: Kingwood High School
Source: HAR. This data may not be complete. We recommend contacting the local school district to confirm school assignments for this home.
- $3927,840 Square FeetKings River Dr, Humble, TX 77346Off Market
- $815,9004 bd4 ba4.3k sqft20810 Kings Crown Ct, Humble, TX 77346Off Market
- $501,200-- bd-- ba-- sqftKings River Dr, Humble, TX 77346Off Market
- $1,294,6004 bd3 ba4.5k sqft20806 Kings Crown Ct, Humble, TX 77346Off Market
- $3156,316 Square FeetKings River Dr, Humble, TX 77346Off Market
- $3,4841.599 AcresKings Crown Ct, Humble, TX 77346Off Market
- $900,9005 bd4 ba4.6k sqft7519 Kings River Dr, Humble, TX 77346Off Market
- $829,1005 bd4 ba4.1k sqft7527 Kings River Dr, Humble, TX 77346Off Market
A local agent can set up tours, give advice and negotiate with sellers.
A local lender can help you make sure your offer is ready when you are.
Similar homes
- $734,9004 bd4 ba3.7k sqft21011 Atascocita Point Dr, Humble, TX 77346For Sale
 MLS ID #42981447, Jennifer Gayle Spence, MVP Realty & Associates. HAR
 - $1,225,0005 bd6 ba5.6k sqft21018 Kings River Point, Humble, TX 77346For Sale
 MLS ID #54336329, Joan Imperato, eXp Realty LLC. HAR
 - $899,5004 bd4 ba3.8k sqft8506 San Juanico St, Houston, TX 77044For Sale
 MLS ID #40335947, Jacalyn Henthorne, United Real Estate. HAR
 - $850,0004 bd5 ba4.8k sqft218 Lago Trace Dr, Huffman, TX 77336For Sale
 MLS ID #79457389, Tracy Montgomery, Keller Williams Realty Northeast. HAR
 - $1,100,0004 bd5 ba4.7k sqft7815 Lake Mist Ct, Humble, TX 77346For SaleMLS ID #50846196, Wayne Knippers, JLA Realty. HAR
- $839,9004 bd4 ba4.1k sqft6107 Rapid Creek Ct, Kingwood, TX 77345For SaleMLS ID #58214862, Manrique Zavala, Walzel Properties - Corporate Office. HAR
- $795,0004 bd4 ba4k sqft5919 Majestic Pines Dr, Kingwood, TX 77345For SaleMLS ID #16525782, Joan Imperato, eXp Realty LLC. HAR
- $740,0005 bd6 ba4.6k sqft17303 Pipestone Point Ct, Humble, TX 77346For SaleMLS ID #41005834, Becky Engelbert, Better Homes and Gardens Real Estate Gary Greene - Bay Area. HAR
- $750,0005 bd5 ba4.9k sqft17402 Lake Chelan Ln, Humble, TX 77346For SaleMLS ID #67298672, Hillory Shearer, Compass RE Texas, LLC - Houston. HAR
- $699,9004 bd4 ba3.6k sqft17215 Inyo National Dr, Humble, TX 77346For SaleMLS ID #89562410, Michael O'Neal, Keller Williams Realty Northeast. HAR
- $780,0004 bd5 ba4.5k sqft2014 Mountain Aspen Ln, Kingwood, TX 77345For SaleMLS ID #97449256, Monica Humphrey, Keller Williams Realty Northeast. HAR
- $779,0005 bd5 ba4.7k sqft6014 Shady Alcove Ct, Kingwood, TX 77345For SaleMLS ID #89123497, Cindy Steinkamp, eXp Realty LLC. HAR
- $650,0004 bd4 ba4.1k sqft17607 Sycamore Shoals Ln, Humble, TX 77346For SaleMLS ID #72634202, Daniela Sumbera, Keller Williams Realty Northeast. HAR
- $815,0005 bd5 ba4.5k sqft3303 N Cotswold Manor Dr, Kingwood, TX 77339For SaleMLS ID #47180019, Sandy Brabham, Keller Williams Realty Northeast. HAR
- $979,0005 bd4 ba4.9k sqft8834 Cross Country Dr, Humble, TX 77346For SaleMLS ID #71944810, Reuben Vela, RE/MAX Universal. HAR
- $775,0005 bd5 ba4.5k sqft6103 Rustic Creek Ln, Kingwood, TX 77345For SaleMLS ID #21634283, Kim Fazzino, eXp Realty LLC. HAR
- $939,0004 bd5 ba4.9k sqft1722 Chestnut Grove Ln, Kingwood, TX 77345For SaleMLS ID #64669245, Kelty Ferguson, Martha Turner Sotheby's International Realty - Kingwood. HAR
- $725,0004 bd5 ba4.4k sqft2506 Fall Orchard Ct, Kingwood, TX 77345For SaleMLS ID #4190748, Sara Patterson, Jane Byrd Properties International LLC. HAR
- $740,0003 bd4 ba4.1k sqft2115 Fairway Green Dr, Humble, TX 77339For SaleMLS ID #27528191, Hope Fontenot-Morris, Jane Byrd Properties International LLC. HAR
- $557,0005 bd4 ba4.2k sqft18330 Enchanted Rock Trl, Humble, TX 77346For SaleMLS ID #34964855, Robyn Taylor, Orchard Brokerage. HAR
