Welcome to the stunning Atlanta Floor Plan, a former community model home that has never been occupied and showcases exceptional design and modern functionality throughout. Thoughtfully crafted with today's lifestyle in mind, this home blends style, comfort, and convenience in every detail. The main level features a bright and airy open-concept layout, seamlessly connecting the kitchen, dining area, and living room-perfect for both everyday living and effortless entertaining. The designer kitchen flows beautifully into the main living spaces, creating a warm and inviting atmosphere ideal for gatherings of any size. Upstairs, you'll find an open loft for additional living, four spacious bedrooms, including a luxurious owner's suite designed to be your private retreat. Enjoy a generously sized walk-in closet and a spa-inspired en-suite bath that offers both comfort and elegance. The conveniently located second-floor laundry room adds ease and practicality to your daily routine.
Active
$399,950
2087 Pecan Dr, Douglasville, GA 30135
4beds
--sqft
:
Get pre-qualified$2,792/mo
Single Family Residence
Built in 2025
5,619 Square Feet Lot
$397,400 Zestimate®
$--/sqft
$112/mo HOA
What's special
Generously sized walk-in closetPrivate retreatDesigner kitchenSpa-inspired en-suite bathFour spacious bedroomsWarm and inviting atmosphere
- 156 days |
- 27 |
- 1 |
Zillow last checked:
Listing updated:
Listed by:
Jamie Turner 470-399-5727,
Luxe Realty Group
Source: GAMLS,MLS#: 10700217
Facts & features
Interior
Bedrooms & bathrooms
- Bedrooms: 4
- Bathrooms: 3
- Full bathrooms: 2
- 1/2 bathrooms: 1
Rooms
- Room types: Foyer, Laundry, Loft
Kitchen
- Features: Kitchen Island, Pantry
Heating
- Central, Forced Air, Zoned
Cooling
- Central Air, Zoned
Appliances
- Included: Dishwasher, Disposal, Electric Water Heater
- Laundry: In Hall, Upper Level
Features
- Double Vanity, High Ceilings
- Flooring: Carpet, Tile
- Windows: Double Pane Windows
- Basement: None
- Attic: Pull Down Stairs
- Has fireplace: No
- Common walls with other units/homes: No Common Walls
Interior area
- Total structure area: 0
- Finished area above ground: 0
- Finished area below ground: 0
Property
Parking
- Total spaces: 2
- Parking features: Garage, Garage Door Opener
- Has garage: Yes
Features
- Levels: Two
- Stories: 2
- Patio & porch: Patio
- Fencing: Other
- Body of water: None
Lot
- Size: 5,619 Square Feet
- Features: Level
- Residential vegetation: Cleared
Details
- Parcel number: 00540150263
Construction
Type & style
- Home type: SingleFamily
- Architectural style: Traditional
- Property subtype: Single Family Residence
Materials
- Concrete
- Foundation: Slab
- Roof: Composition
Condition
- Resale
- New construction: No
- Year built: 2025
Utilities & green energy
- Sewer: Public Sewer
- Water: Public
- Utilities for property: Cable Available, Electricity Available, High Speed Internet, Natural Gas Available, Phone Available, Sewer Available, Underground Utilities, Water Available
Community & HOA
Community
- Features: Pool, Sidewalks, Street Lights
- Security: Smoke Detector(s)
- Subdivision: Timber Ridge
HOA
- Has HOA: Yes
- Services included: Swimming
- HOA fee: $1,344 annually
Location
- Region: Douglasville
Financial & listing details
- Tax assessed value: $65,000
- Annual tax amount: $1,078
- Date on market: 2/27/2026
- Cumulative days on market: 157 days
- Listing agreement: Exclusive Right To Sell
- Listing terms: Cash,Conventional,FHA,VA Loan
- Electric utility on property: Yes
Estimated market value
$397,400
$378,000 - $417,000
$2,691/mo
Price history
| Date | Event | Price |
|---|---|---|
| 2/27/2026 | Listed for sale | $399,950 |
Source:  FMLS GA #7726542 Report a problem FMLS GA #7726542 Report a problem | ||
Public tax history
| Year | Property taxes | Tax assessment |
|---|---|---|
| 2025 | $1,078 | $26,000 |
Find assessor info on the county website
Monthly payment
Est. payment
Payment breakdown
Explore the cost of this home by adjusting the details. Changes won't be saved.Climate risks
Neighborhood: 30135
Nearby schools
GreatSchools rating
- 5/10Mount Carmel Elementary SchoolGrades: PK-5Distance: 2.3 mi
- 5/10Chestnut Log Middle SchoolGrades: 6-8Distance: 1.6 mi
- 3/10New Manchester High SchoolGrades: 9-12Distance: 5.4 mi
Schools provided by the listing agent
- Elementary: Mount Carmel
- Middle: Chestnut Log
- High: New Manchester
Source: GAMLS. This data may not be complete. We recommend contacting the local school district to confirm school assignments for this home.
- $429,9504 bd4 ba-- sqft2089 Pecan Dr, Douglasville, GA 30135For Sale

- $65,000-- bd-- ba-- sqft2091 Pecan Dr, Douglasville, GA 30135Off Market
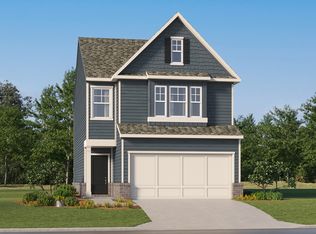
- from $352,1453 bd3 ba1.8k sqftSarah Plan, Timber Ridge : Village, Douglasville, GA 30135New Construction
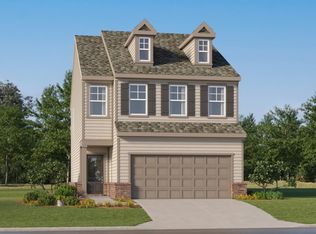
- from $359,1454 bd3 ba1.8k sqftHarrington Plan, Timber Ridge : Village, Douglasville, GA 30135New Construction
- from $379,1455 bd4 ba2.2k sqftCharles Plan, Timber Ridge : Village, Douglasville, GA 30135New Construction
- $389,1074 bd4 ba2.5k sqft2066 Pecan Dr, Douglasville, GA 30135Sold
- $308,1003 bd2 ba1.5k sqft9044 Bond St, Douglasville, GA 30135Off Market
- $353,9003 bd2 ba1.9k sqft9038 Bond St, Douglasville, GA 30135Off Market
A local agent can set up tours, give advice and negotiate with sellers.
Similar homes
- $429,9504 bd4 ba-- sqft2089 Pecan Dr, Douglasville, GA 30135Active
 MLS ID #10700297, Jamie Turner, Luxe Realty Group. GAMLS
 - $488,8004 bd4 ba3.4k sqft5621 Shamrock Ln, Douglasville, GA 30135Active Under Contract
 MLS ID #10811351, Andrea A Butcher, RealHome Services & Solutions. GAMLS
 - $385,0004 bd4 ba2.7k sqft5291 Caitlin Ln, Douglasville, GA 30135For Sale
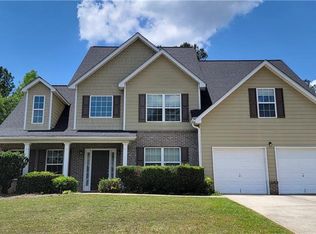
 MLS ID #7773545, Laura Seagraves, MarketWise, LLC. FMLS GA
 - $350,0004 bd3 ba2.7k sqft5311 Caitlin Ln, Douglasville, GA 30135For Sale
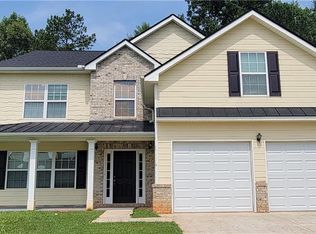 MLS ID #7796524, Laura Seagraves, MarketWise, LLC. FMLS GA
 - $350,0004 bd3 ba2.7k sqft3875 Hadley Rd, Douglasville, GA 30135ActiveMLS ID #10715808, RETTRO GROUP, Century 21 Novus Realty. GAMLS
- $558,9004 bd4 ba3.2k sqft5620 Shamrock Ln, Douglasville, GA 30135ActiveMLS ID #10733441, Melba Council, Benchmark Realty, Inc.. GAMLS
- $399,9004 bd3 ba2.5k sqft2728 Piper Dr S, Atlanta, GA 30331ActiveMLS ID #10813071, Trena Washington, BuyBox Realty. GAMLS
- $295,0003 bd3 ba2.1k sqft3918 Sherwood Dr, Douglasville, GA 30135ActiveMLS ID #10801055, Nicole Porter, Your Home Sold Guaranteed Realty HOR. GAMLS
- $285,0005 bd2 ba2.1k sqft6061 Ridge Way, Douglasville, GA 30135ActiveMLS ID #10766807, Eric Baham, Sovereign Real Estate Group. GAMLS
- $419,9004 bd2 ba1.8k sqft626 Perkins Rd, Dallas, GA 30132ActiveMLS ID #10814495, Angela Tibbitts, Hometown Realty. GAMLS
- $389,0003 bd2 ba1.4k sqft4872 Lewis Rd, Powder Springs, GA 30127ActiveMLS ID #10792117, JUAN VILLAVICENCIO, Villa Realty Group LLC. GAMLS
- $389,9903 bd3 ba1.8k sqft1149 Grandview Cir, Powder Springs, GA 30127ActiveMLS ID #10686746, Gregory Kurtz, Century 21 Results. GAMLS
- $399,9994 bd3 ba-- sqft5983 Hidden Holm Ln, Austell, GA 30168ActiveMLS ID #10787244, Michelle Kelley, Kelley Realty Corporation. GAMLS
- $489,9994 bd4 ba2.5k sqft5585 Yorkshire Ct, Douglasville, GA 30135ActiveMLS ID #10692068, Kirk Boggs, Benchmark Realty, Inc.. GAMLS
- $350,0004 bd3 ba2.5k sqft3213 Camden Ct S, Atlanta, GA 30349ActiveMLS ID #10766263, Eric Baham, Sovereign Real Estate Group. GAMLS
- $339,0003 bd3 ba-- sqft7206 Brigidoon Rose, Douglasville, GA 30134ActiveMLS ID #10769043, Omar Wray, The Crystal Realty Group, LLC. GAMLS
- $565,0004 bd4 ba3.5k sqft3657-3657 Thornhill Ct, Douglasville, GA 30135ActiveMLS ID #10783118, Mandy Seay, Maximum One Realty Greater Atlanta. GAMLS
- $565,0004 bd4 ba3.5k sqft3657 Thornhill Ct, Douglasville, GA 30135For SaleMLS ID #7782268, Mandy Seay, Maximum One Realty Greater ATL.. FMLS GA
- $269,0002 bd3 ba1.6k sqft6165 Garden Cir, Douglasville, GA 30135ActiveMLS ID #10806729, Tamara Brooks, Central Georgia Realty. GAMLS
- $369,0004 bd3 ba2.5k sqft6010 Ivy Cottage Ln, Austell, GA 30106ActiveMLS ID #10734194, Scott Dasher, Scott Dasher & Associates. GAMLS
