Discover an exceptional living experience in this rare Oakwood brick Ranch, boasting over 3000 sq ft of finished space. Perfectly situated near Shafor Park, offering access to a pool, tennis courts, and a community center, this home is also within the highly sought-after Oakwood school district. The beautifully landscaped yard, complete with an expansive front porch featuring a pergola and stone-accented pillars, creates an inviting first impression. Step inside to find original refinished oak hardwood flooring flowing throughout an open layout, bathed in an abundance of natural light. The living room provides a cozy ambiance with its gas fireplace, while a large formal dining room is ideal for entertaining. The kitchen has maple cabinets, ample counter space, and a convenient pantry. Three generously sized bedrooms offer comfortable retreats with nice sized closets. The owner's en-suite bath has been renovated. The finished basement presents versatile space perfect for a den or media room, alongside a dedicated workshop area, a laundry area, and extra storage with shelving and doors. An accessible walk-up attic space holds potential for additional living areas and includes a cedar closet. Completing this remarkable property is a two-car garage with an extra-wide driveway. Recent updates include a roof replacement in 2018, garage spring and motor in 2025, and a new multistage water filter in 2025. This contemporary ranch home exudes a light, airy, and comfortable feel, making it an irresistible opportunity in a prime location.
Accepting backups
Price cut: $15K (6/18)
$410,000
21 Collingwood Ave, Dayton, OH 45419
3beds
1,902sqft
:
Get pre-qualified$3,036/mo
Single Family Residence
Built in 1953
0.27 Acres Lot
$393,600 Zestimate®
$216/sqft
$-- HOA
What's special
Oakwood brick ranchDedicated workshop areaAbundance of natural lightBeautifully landscaped yardLaundry areaConvenient pantry
- 137 days |
- 224 |
- 3 |
Zillow last checked:
Listing updated:
Listed by:
Kenneth Nelson (937)427-9981,
InternetAgents.us
Source: DABR MLS,MLS#: 955292 Originating MLS: Dayton Area Board of REALTORS
Originating MLS: Dayton Area Board of REALTORSFacts & features
Interior
Bedrooms & bathrooms
- Bedrooms: 3
- Bathrooms: 3
- Full bathrooms: 2
- 1/2 bathrooms: 1
- Main level bathrooms: 2
Primary bedroom
- Level: Main
- Dimensions: 16 x 12
Bedroom
- Level: Main
- Dimensions: 14 x 11
Bedroom
- Level: Main
- Dimensions: 14 x 11
Dining room
- Level: Main
- Dimensions: 17 x 11
Entry foyer
- Level: Main
- Dimensions: 12 x 5
Kitchen
- Features: Eat-in Kitchen
- Level: Main
- Dimensions: 14 x 10
Living room
- Level: Main
- Dimensions: 30 x 18
Recreation
- Level: Basement
- Dimensions: 45 x 18
Utility room
- Level: Basement
- Dimensions: 45 x 12
Heating
- Forced Air
Cooling
- Central Air
Appliances
- Included: Dishwasher, Microwave, Range, Refrigerator, Water Softener, Gas Water Heater
Features
- Basement: Full,Partially Finished
- Has fireplace: Yes
- Fireplace features: Gas
Interior area
- Total structure area: 1,902
- Total interior livable area: 1,902 sqft
Property
Parking
- Total spaces: 2
- Parking features: Garage, Two Car Garage
- Garage spaces: 2
Features
- Levels: One
- Stories: 1
- Patio & porch: Patio
- Exterior features: Patio
Lot
- Size: 0.27 Acres
- Dimensions: 141 x 82
Details
- Parcel number: Q71003020010
- Zoning: Residential
- Zoning description: Residential
Construction
Type & style
- Home type: SingleFamily
- Architectural style: Ranch
- Property subtype: Single Family Residence
Materials
- Brick
Condition
- Year built: 1953
Community & HOA
Community
- Subdivision: City/Oakwood Rev
HOA
- Has HOA: No
Location
- Region: Dayton
Financial & listing details
- Price per square foot: $216/sqft
- Tax assessed value: $371,570
- Annual tax amount: $10,783
- Date on market: 3/29/2026
Estimated market value
$393,600
$374,000 - $413,000
$2,366/mo
Price history
| Date | Event | Price |
|---|---|---|
| 7/23/2026 | Pending sale | $410,000$216/sqft |
Source: DABR MLS #955292 Report a problem | ||
| 6/18/2026 | Price change | $410,000-3.5%$216/sqft |
Source: DABR MLS #955292 Report a problem | ||
| 5/12/2026 | Price change | $425,000-4.5%$223/sqft |
Source:  DABR MLS #955292 Report a problem DABR MLS #955292 Report a problem | ||
| 3/30/2026 | Listed for sale | $445,000+56.2%$234/sqft |
Source: DABR MLS #955292 Report a problem | ||
| 7/27/2023 | Listing removed | -- |
Source: Zillow Rentals Report a problem | ||
| 7/19/2023 | Price change | $2,600-3.7%$1/sqft |
Source: Zillow Rentals Report a problem | ||
| 7/16/2023 | Price change | $2,700-3.6%$1/sqft |
Source: Zillow Rentals Report a problem | ||
| 7/6/2023 | Price change | $2,800-3.4%$1/sqft |
Source: Zillow Rentals Report a problem | ||
| 6/3/2023 | Price change | $2,900-3.3%$2/sqft |
Source: Zillow Rentals Report a problem | ||
| 5/12/2023 | Listed for rent | $3,000$2/sqft |
Source: Zillow Rentals Report a problem | ||
| 10/1/2018 | Sold | $284,900$150/sqft |
Source: Public Record Report a problem | ||
| 7/4/2018 | Pending sale | $284,900$150/sqft |
Source: RE/MAX Victory #763820 Report a problem | ||
| 6/15/2018 | Price change | $284,900-4.9%$150/sqft |
Source: RE/MAX Victory #763820 Report a problem | ||
| 5/17/2018 | Listed for sale | $299,500+14.3%$157/sqft |
Source: RE/MAX Victory #763820 Report a problem | ||
| 5/28/2014 | Sold | $262,000+4.8%$138/sqft |
Source:  Cincy MLS #1369910 Report a problem Cincy MLS #1369910 Report a problem | ||
| 2/1/2005 | Sold | $250,000$131/sqft |
Source: Public Record Report a problem | ||
Public tax history
| Year | Property taxes | Tax assessment |
|---|---|---|
| 2025 | $10,783 +6.1% | $130,050 |
| 2024 | $10,166 +4.7% | $130,050 |
| 2023 | $9,714 +6.8% | $130,050 +28% |
| 2022 | $9,094 +0% | $101,600 |
| 2021 | $9,090 +0.4% | $101,600 |
| 2020 | $9,056 -7.1% | $101,600 |
| 2019 | $9,747 -5.2% | $101,600 -10.5% |
| 2018 | $10,283 +1.3% | $113,530 |
| 2017 | $10,150 +17.2% | $113,530 +29% |
| 2016 | $8,663 +6.1% | $88,030 |
| 2015 | $8,165 +4.1% | $88,030 |
| 2014 | $7,846 | $88,030 |
Find assessor info on the county website
Monthly payment
Est. payment
Payment breakdown
Explore the cost of this home by adjusting the details. Changes won't be saved.Climate risks
Neighborhood: 45419
Nearby schools
GreatSchools rating
- 8/10Harman Elementary SchoolGrades: 1-6Distance: 0.4 mi
- 9/10Oakwood Junior High SchoolGrades: 7-8Distance: 0.4 mi
- 10/10Oakwood High SchoolGrades: 9-12Distance: 0.4 mi
Schools provided by the listing agent
- District: Oakwood
Source: DABR MLS. This data may not be complete. We recommend contacting the local school district to confirm school assignments for this home.
- $686,3004 bd3 ba3.2k sqft49 Ivanhoe Ave, Dayton, OH 45419Off Market

- $361,8003 bd2 ba1.8k sqft45 Ivanhoe Ave, Dayton, OH 45419Off Market

- $528,9004 bd3 ba3k sqft944 E Schantz Ave, Oakwood, OH 45419Off Market
- $619,3004 bd2 ba2.9k sqft7 Collingwood Ave, Dayton, OH 45419Off Market
- $396,6003 bd3 ba1.9k sqft936 E Schantz Ave, Dayton, OH 45419Off Market
- $220,0005 bd2 ba2.5k sqft52 Ivanhoe Ave, Dayton, OH 45419Sold
- $544,8004 bd4 ba2.2k sqft105 Collingwood Ave, Dayton, OH 45419Off Market
- $384,8004 bd1 ba2k sqft50 Ivanhoe Ave, Dayton, OH 45419Off Market
A local agent can set up tours, give advice and negotiate with sellers.
Similar homes
- $385,0004 bd3 ba2.4k sqft222 Wisteria Dr, Oakwood, OH 45419For Sale
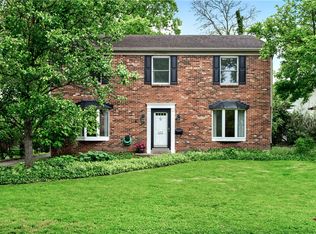
 MLS ID #959405, Toni Donato Shade, Coldwell Banker Heritage. DABR MLS
 - $419,0003 bd3 ba1.7k sqft4139 Overland Trl, Dayton, OH 45429For Sale
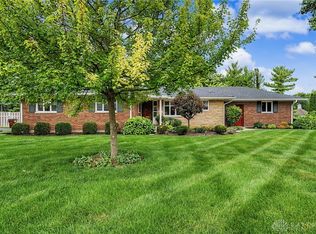 MLS ID #966160, Robert J Jagielski, eXp Realty. DABR MLS
 - $449,9004 bd3 ba2.2k sqft142 Greenmount Blvd, Dayton, OH 45419For Sale
 MLS ID #959010, Jill Aldineh, RE/MAX Victory + Affiliates. DABR MLS
 - $380,0003 bd2 ba1.9k sqft241 Orchard Dr, Oakwood, OH 45419For Sale
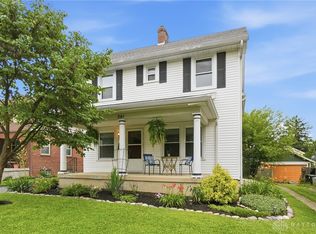 MLS ID #960648, Timothy A Williams, Glasshouse Realty Group. DABR MLS
 - $524,9003 bd3 ba2.1k sqft24 Peach Orchard Rd, Oakwood, OH 45419For SaleMLS ID #964222, Tracy Rife, Glasshouse Realty Group. DABR MLS
- $359,9003 bd2 ba1.5k sqft323 Orchard Dr, Oakwood, OH 45419For SaleMLS ID #963762, Bryan M Barker, BHHS Professional Realty. DABR MLS
- $349,9003 bd2 ba1.5k sqft200 Wiltshire Blvd, Dayton, OH 45419For SaleMLS ID #962049, Santel Grant, NavX Realty, LLC. DABR MLS
- $495,0004 bd3 ba2.5k sqft407 Dellwood Ave, Dayton, OH 45419For SaleMLS ID #960356, Danielle Crawford, Keller Williams Community Part. DABR MLS
- $319,9003 bd2 ba1.9k sqft242 Lonsdale Ave, Dayton, OH 45419For SaleMLS ID #960775, Jerry E Williams, Wright-Patt Realty, Inc.. DABR MLS
- $330,0003 bd1 ba1.1k sqft245 Orchard Dr, Dayton, OH 45419For SaleMLS ID #965936, Rachel Masters, Streetlight Realty LLC. DABR MLS
- $400,0004 bd3 ba2.3k sqft1801 Burgundy Ln, Dayton, OH 45459For SaleMLS ID #966077, Heather Smith, eXp Realty. DABR MLS
- $359,0003 bd3 ba1.7k sqft5560 Hugh Dr, Dayton, OH 45459For SaleMLS ID #964932, Carolyn Gudorf, Howard Hanna Real Estate Serv. DABR MLS
- $425,0003 bd3 ba2.1k sqft2715 Blue Rock Dr, Dayton, OH 45434For SaleMLS ID #965172, Laurie A Scalf, Scalf Realty Group. DABR MLS
- $324,9002 bd2 ba1.1k sqft300 Wiltshire Blvd, Dayton, OH 45419For SaleMLS ID #962443, Rhonda Hunter, Irongate Inc.. DABR MLS
- $249,9003 bd2 ba1.1k sqft2119 Shroyer Rd, Dayton, OH 45419For SaleMLS ID #965775, Athena Zois, Keller Williams Advisors Rlty. DABR MLS
- $320,0003 bd2 ba2.1k sqft617 Stoneybrook Dr, Dayton, OH 45429For SaleMLS ID #965479, Jill Aldineh, RE/MAX Victory + Affiliates. DABR MLS
- $317,5004 bd2 ba1.7k sqft451 Orchard Dr, Oakwood, OH 45419For SaleMLS ID #957254, Lisa A Goris-May, Glasshouse Realty Group. DABR MLS
- $369,9004 bd2 ba1.7k sqft3479 Homeacres Ave, Dayton, OH 45431For SaleMLS ID #965414, Paul M Angelopoulos, Irongate Inc.. DABR MLS
- $359,9004 bd2 ba2.1k sqft2192 La Grange Rd, Dayton, OH 45431For SaleMLS ID #964032, Karen S Ollier, Irongate Inc.. DABR MLS
- $299,9003 bd2 ba1.5k sqft4048 Upham Rd, Dayton, OH 45429For SaleMLS ID #965778, Terry Blakley, RE/MAX Victory + Affiliates. DABR MLS
