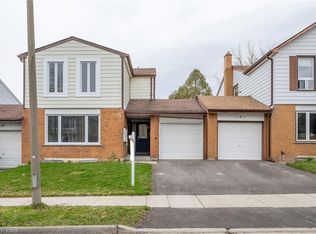
Welcome to 21 Hillbrook Crescent, located in the desirable Forest Heights neighbourhood of Kitchener! This inviting 3-bedroom, 2-bathroom condo townhouse offers a convenient layout with plenty of natural light. All three bedrooms, the kitchen, and the living space are thoughtfully situated on the same level, making everyday living comfortable and practical. Enjoy the added bonus of a finished basement, providing extra space for relaxing, entertaining, or creating a home office. The single-car garage features a convenient pass-through door to the backyard, offering easy access to your outdoor space. Whether you're a first-time homebuyer looking to get into the market or an investor seeking a great opportunity, this home is full of potential and worth a closer look. Don't miss your opportunity to make this home yours! Contact us today to arrange your private showing.
For sale
C$391,000
21 Hillbrook Cres, Kitchener, ON N2N 1J4
3beds
1,050sqft
Row/Townhouse, Residential, Condominium
Built in 1974
-- sqft lot
$-- Zestimate®
C$372/sqft
C$325/mo HOA
What's special
- 2 days
- 20
- 3
Zillow last checked:
Listing updated:
Listed by:
Paula Conrad, Broker,
Royal LePage Wolle Realty
Source: ITSO,MLS®#: 40878559Originating MLS®#: Cornerstone Association of REALTORS®
Facts & features
Interior
Bedrooms & bathrooms
- Bedrooms: 3
- Bathrooms: 2
- Full bathrooms: 2
Bedroom
- Level: Second
- Area: 120.84
- Dimensions: 12.06 x 10.02
Bedroom
- Level: Second
- Area: 81.45
- Dimensions: 9.05 x 9
Bedroom
- Level: Second
- Area: 72.36
- Dimensions: 9 x 8.04
Bathroom
- Features: 4-Piece
- Level: Second
Bathroom
- Features: 3-Piece
- Level: Basement
Kitchen
- Level: Second
- Area: 111.34
- Dimensions: 11.09 x 10.04
Living room
- Level: Second
- Area: 256
- Dimensions: 16 x 16
Recreation room
- Level: Basement
- Area: 225.6
- Dimensions: 16 x 14.1
Heating
- Baseboard, Electric
Cooling
- Wall Unit(s)
Appliances
- Laundry: In Basement, In-Suite
Features
- Other
- Basement: Full,Finished
- Has fireplace: No
Interior area
- Total structure area: 1,050
- Total interior livable area: 1,050 sqft
- Finished area above ground: 1,050
Property
Parking
- Total spaces: 2
- Parking features: Attached Garage, Exclusive, Asphalt, Private Drive Single Wide
- Attached garage spaces: 1
- Uncovered spaces: 1
Features
- Stories: 2
- Pool features: None
- Waterfront features: River/Stream
- Frontage type: South
Lot
- Features: Urban, Hospital, Library, Park, Place of Worship, Public Transit, Quiet Area, Schools
Details
- Parcel number: 230150023
- Zoning: RES-5
Construction
Type & style
- Home type: Townhouse
- Architectural style: Townhouse
- Property subtype: Row/Townhouse, Residential, Condominium
- Attached to another structure: Yes
Materials
- Aluminum Siding, Brick
- Foundation: Poured Concrete
- Roof: Asphalt Shing
Condition
- 51-99 Years
- New construction: No
- Year built: 1974
Utilities & green energy
- Sewer: Sewer (Municipal)
- Water: Municipal
Community & HOA
HOA
- Has HOA: Yes
- Amenities included: BBQs Permitted
- Services included: Other, Parking
- HOA fee: C$325 monthly
Location
- Region: Kitchener
Financial & listing details
- Price per square foot: C$372/sqft
- Annual tax amount: C$2,333
- Date on market: 11/19/2026
- Inclusions: Other
Price history
| Date | Event | Price |
|---|---|---|
| 11/19/2026 | Listed for sale | C$391,000-2.3%C$372/sqft |
Source: ITSO #40878559 Report a problem | ||
| 3/6/2021 | Listed for sale | C$400,000C$381/sqft |
Source: Homelife Nu-key Realty Ltd. Brokerage #40075867 Report a problem | ||
Public tax history
Tax history is unavailable.
Climate risks
Neighborhood: Forest Heights
Nearby schools
GreatSchools rating
No schools nearby
We couldn't find any schools near this home.

Similar homes
- C$399,9003 bd2 ba1.2k sqft1460 Highland Rd W #7H, Kitchener, ON N2N 0B7For Sale
 MLS ID #40878718, Zoran Stojakovic, Salesperson, Royal LePage Wolle Realty. ITSO
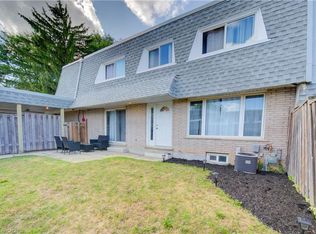
- C$425,0003 bd2 ba1.4k sqft14 Williamsburg Rd #47, Kitchener, ON N2E 1W1For Sale
 MLS ID #40878654, Fernando Calero, Salesperson, Re/Max Twin City Realty Inc.. ITSO
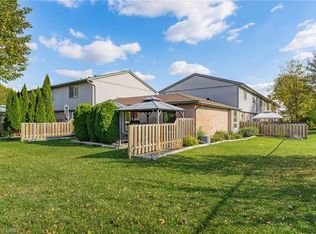
- C$429,9002 bd1 ba1.1k sqft700 Erinbrook Dr #4, Kitchener, ON N2E 2S7For Sale
 MLS ID #40878761, Michelle Provost, Salesperson, Re/Max Real Estate Centre Inc.. ITSO
- C$399,9993 bd3 ba1.1k sqft423 Westwood Dr #43, Kitchener, ON N2M 5B5For Sale
 MLS ID #40868139, Katherine Sweet, Broker, Red And White Realty Inc.. ITSO
