Front-Row Seats to Aliso Viejo's Most Breathtaking Sunsets.
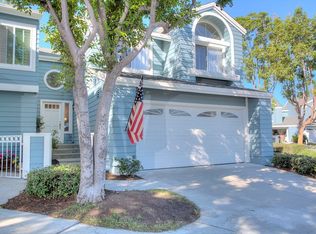
Your Front-row seat to Aliso Viejo’s most breathtaking sunsets await. Live here and the sky puts on a show — and this home has the best seats in the house. Tucked into the coveted Laurelmont neighborhood of Aliso Viejo, this hidden gem delivers the kind of golden-hour views that stop you in your tracks, night after night.
Step outside to your private backyard sanctuary, where lush greenbelt surrounds you on two sides, low-maintenance turf keeps things effortlessly beautiful, and a generous patio invites you to linger long after the sun dips below the horizon. Whether you're hosting a dinner under the fading sky or simply unwinding with a glass of wine, this outdoor space was made for moments like these.
Inside, the thoughtfully designed floor plan welcomes you with warm wood laminate flooring and a light-filled living room featuring soaring vaulted ceilings and an upgraded fireplace — the perfect complement to those cool Southern California evenings. The Kitchen is equally impressive, boasting rich granite countertops, a high-end gas stove, and gleaming stainless appliances that make cooking a pleasure. Upstairs, three Bedrooms provide room for everyone, including a serene Primary Suite with a fully remodeled ensuite Bath featuring dual closets, dual sinks, and a stunning shower. The home has been re-piped with Pex for peace of mind. Wired for EV vehicle charging.
Beyond your private retreat, the community offers a sparkling pool, spa, and BBQ areas just steps away. And with no Mello Roos, you keep more of what you earn.
Location? Nearly unbeatable. You're minutes from the Aliso Town Center, Irvine Spectrum, the Shops at Mission Viejo, and Fashion Island — plus world-famous beaches, great dining, and John Wayne Airport all within easy reach.
Come for the sunsets. Stay for everything else.
Pending
Listed by: Berkshire Hathaway HomeService • Jim Bishop • Contact: 949-464-8136
$1,150,000
21 Willowood, Aliso Viejo, CA 92656
3beds
1,800sqft
:
Get pre-qualified$7,546/mo
Townhouse
Built in 1985
-- sqft lot
$1,135,800 Zestimate®
$639/sqft
$350/mo HOA
What's special
- 31 days |
- 992 |
- 64 |
Zillow last checked:
Listing updated:
Listed by:
Jim Bishop DRE #01352560 949-464-8136,
Berkshire Hathaway HomeService,
Vickie Bishop DRE #01982437 949-302-8390,
Berkshire Hathaway HomeService
Source: CRMLS,MLS#: OC26122656 Originating MLS: California Regional MLS
Originating MLS: California Regional MLSFacts & features
Interior
Bedrooms & bathrooms
- Bedrooms: 3
- Bathrooms: 3
- Full bathrooms: 1
- 3/4 bathrooms: 1
- 1/2 bathrooms: 1
- Main level bathrooms: 1
Rooms
- Room types: Bedroom, Family Room, Kitchen, Living Room, Primary Bathroom, Primary Bedroom, Other, Dining Room
Primary bedroom
- Features: Primary Suite
Bedroom
- Features: All Bedrooms Up
Bathroom
- Features: Bathroom Exhaust Fan, Dual Sinks, Quartz Counters, Separate Shower, Tub Shower, Walk-In Shower
Family room
- Features: Separate Family Room
Kitchen
- Features: Granite Counters
Other
- Features: Walk-In Closet(s)
Heating
- Forced Air
Cooling
- Central Air
Appliances
- Included: Dishwasher, Exhaust Fan, Electric Oven, Gas Cooktop, Disposal, Microwave, Refrigerator, Water Heater
- Laundry: Electric Dryer Hookup, Gas Dryer Hookup, In Garage
Features
- Breakfast Bar, Ceiling Fan(s), Cathedral Ceiling(s), Separate/Formal Dining Room, Granite Counters, High Ceilings, Recessed Lighting, Two Story Ceilings, All Bedrooms Up, Primary Suite, Walk-In Closet(s)
- Flooring: Laminate
- Doors: Mirrored Closet Door(s), Sliding Doors
- Windows: Double Pane Windows, Garden Window(s), Screens, Shutters
- Has fireplace: Yes
- Fireplace features: Gas Starter, Living Room
- Common walls with other units/homes: 1 Common Wall,End Unit,No One Above,No One Below
Interior area
- Total interior livable area: 1,800 sqft
Video & virtual tour
Property
Parking
- Total spaces: 6
- Parking features: Concrete, Direct Access, Door-Single, Driveway, Garage Faces Front, Garage, Garage Door Opener, Guest
- Attached garage spaces: 2
- Uncovered spaces: 4
Features
- Levels: Two
- Stories: 2
- Entry location: Ground
- Patio & porch: Concrete, Patio
- Exterior features: Rain Gutters
- Pool features: Community, Fenced, Filtered, Gunite, Heated, In Ground, Association
- Has spa: Yes
- Spa features: Association, Community, Gunite, In Ground
- Fencing: Vinyl
- Has view: Yes
- View description: City Lights, Park/Greenbelt, Hills, Panoramic
- Waterfront features: Ocean Side Of Freeway
Lot
- Features: Back Yard, Garden, Sprinklers In Rear, Landscaped, Sprinklers Timer, Sprinklers On Side, Sprinkler System, Street Level, Yard
Details
- Parcel number: 93994920
- Special conditions: Standard
Construction
Type & style
- Home type: Townhouse
- Architectural style: Cape Cod
- Property subtype: Townhouse
- Attached to another structure: Yes
Materials
- Clapboard, Stucco
- Foundation: Slab
- Roof: Composition
Condition
- Updated/Remodeled
- New construction: No
- Year built: 1985
Details
- Builder model: Pepperword
- Builder name: Mission Viejo Company
Utilities & green energy
- Electric: Electricity - On Property, 220 Volts in Garage, 220 Volts in Kitchen, Standard
- Sewer: Public Sewer
- Water: Public
- Utilities for property: Cable Connected, Electricity Connected, Natural Gas Connected, Sewer Connected, Underground Utilities, Water Connected
Community & HOA
Community
- Features: Curbs, Gutter(s), Storm Drain(s), Street Lights, Suburban, Sidewalks, Pool
- Security: Carbon Monoxide Detector(s), Smoke Detector(s)
- Subdivision: Laurelmont (Lau)
HOA
- Has HOA: Yes
- Amenities included: Barbecue, Picnic Area, Pool, Spa/Hot Tub
- Services included: Earthquake Insurance
- HOA fee: $320 monthly
- HOA name: Laurelmont
- HOA phone: 949-768-7261
- Second HOA fee: $90 quarterly
- Second HOA name: Aliso Viejo Master
Location
- Region: Aliso Viejo
Financial & listing details
- Price per square foot: $639/sqft
- Tax assessed value: $725,363
- Annual tax amount: $7,330
- Date on market: 6/23/2026
- Cumulative days on market: 31 days
- Listing terms: Cash,Cash to Existing Loan,Conventional,FHA
- Road surface type: Paved
Estimated market value
$1,135,800
$1.08M - $1.19M
$4,354/mo
Price history
| Date | Event | Price |
|---|---|---|
| 7/16/2026 | Pending sale | $1,150,000$639/sqft |
Source:  CRMLS #OC26122656 Report a problem CRMLS #OC26122656 Report a problem | ||
| 6/24/2026 | Listed for sale | $1,150,000+84%$639/sqft |
Source: CRMLS #OC26122656 Report a problem | ||
| 8/11/2016 | Sold | $625,000$347/sqft |
Source: Public Record Report a problem | ||
| 7/8/2016 | Pending sale | $625,000$347/sqft |
Source: BHHS California Properties #OC16128246 Report a problem | ||
| 7/6/2016 | Listed for sale | $625,000$347/sqft |
Source: BHHS California Properties #OC16128246 Report a problem | ||
| 6/29/2016 | Pending sale | $625,000$347/sqft |
Source: Berkshire Hathaway HomeServic #OC16128246 Report a problem | ||
| 6/27/2016 | Listed for sale | $625,000$347/sqft |
Source: Berkshire Hathaway HomeServic #OC16128246 Report a problem | ||
| 6/26/2016 | Pending sale | $625,000$347/sqft |
Source: Berkshire Hathaway HomeServic #OC16128246 Report a problem | ||
| 6/15/2016 | Listed for sale | $625,000+99.4%$347/sqft |
Source: Berkshire Hathaway HomeServic #OC16128246 Report a problem | ||
| 2/20/2002 | Sold | $313,500+58.3%$174/sqft |
Source: Public Record Report a problem | ||
| 12/1/1994 | Sold | $198,000$110/sqft |
Source: Public Record Report a problem | ||
Public tax history
| Year | Property taxes | Tax assessment |
|---|---|---|
| 2025 | $7,330 +1.7% | $725,363 +2% |
| 2024 | $7,208 +2.1% | $711,141 +2% |
| 2023 | $7,056 +1.9% | $697,198 +2% |
| 2022 | $6,922 +2% | $683,528 +2% |
| 2021 | $6,789 -13.9% | $670,126 +1% |
| 2020 | $7,884 | $663,255 +2% |
| 2019 | $7,884 +1.7% | $650,250 +2% |
| 2018 | $7,752 +22.3% | $637,500 +2% |
| 2017 | $6,337 | $625,000 +59.8% |
| 2016 | $6,337 +61.6% | $391,221 +1.5% |
| 2015 | $3,920 -0.6% | $385,345 +2% |
| 2014 | $3,944 | $377,797 +0.5% |
| 2013 | -- | $376,090 +2% |
| 2012 | -- | $368,716 +2% |
| 2011 | -- | $361,487 +0.8% |
| 2010 | -- | $358,786 -0.2% |
| 2009 | -- | $359,640 +2% |
| 2008 | -- | $352,589 +2% |
| 2007 | -- | $345,676 +2% |
| 2006 | -- | $338,899 +2% |
| 2005 | -- | $332,254 +2% |
| 2004 | -- | $325,740 +1.9% |
| 2003 | -- | $319,770 +239.6% |
| 2002 | -- | $94,166 |
Find assessor info on the county website
Monthly payment
Est. payment
Payment breakdown
Explore the cost of this home by adjusting the details. Changes won't be saved.Climate risks
Neighborhood: 92656
Nearby schools
GreatSchools rating
- 9/10Wood Canyon Elementary SchoolGrades: K-5Distance: 1.8 mi
- 8/10Don Juan Avila Middle SchoolGrades: 6-8Distance: 1.4 mi
- 10/10Aliso Niguel High SchoolGrades: 9-12Distance: 1.3 mi
Schools provided by the listing agent
- Elementary: Wood Canyon
- Middle: Avila
- High: Aliso Niguel
Source: CRMLS. This data may not be complete. We recommend contacting the local school district to confirm school assignments for this home.
- $966,5003 bd3 ba1.6k sqft13 Willowood, Aliso Viejo, CA 92656Off Market
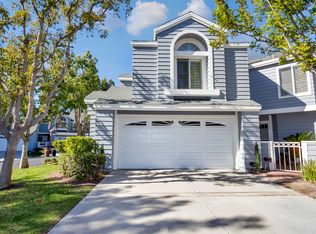
- $1,005,7003 bd3 ba1.5k sqft22 Willowood, Aliso Viejo, CA 92656Off Market
- $993,1003 bd2 ba1.7k sqft1 Willowood, Aliso Viejo, CA 92656Off Market

- $814,6003 bd2 ba1.3k sqft3 Willowood, Aliso Viejo, CA 92656Off Market
- $779,0002 bd3 ba1.2k sqft5 Willowood, Aliso Viejo, CA 92656Off Market
- $836,3002 bd3 ba1.3k sqft7 Willowood, Aliso Viejo, CA 92656Off Market
- $715,4002 bd3 ba1.2k sqft9 Willowood, Aliso Viejo, CA 92656Off Market
- $942,9003 bd2 ba1.5k sqft11 Willowood, Laguna Hills, CA 92656Off Market
A local agent can set up tours, give advice and negotiate with sellers.
Similar homes
- $1,499,0004 bd3 ba2.1k sqft26241 Yolanda St, Laguna Hills, CA 92656For Sale
 MLS ID #OC26118999, Marietta Philpott, Coldwell Banker Realty. CRMLS
 - $899,0002 bd3 ba1.3k sqft4 Nightingale Dr, Aliso Viejo, CA 92656For Sale
 MLS ID #OC26135624, Dean Lueck, Compass. CRMLS
 - $1,199,9004 bd3 ba1.7k sqft43 Oxbow Creek Ln, Laguna Hills, CA 92653For Sale
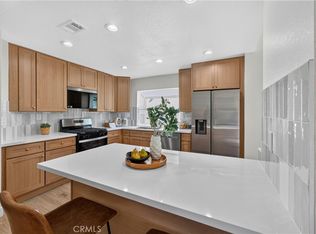 MLS ID #CV26153602, Sahar Moghadam, ALIGN HOMES. CRMLS
 - $1,199,0003 bd3 ba1.9k sqft31601 Via Conejo, Coto De Caza, CA 92679For Sale
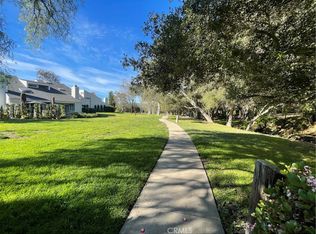 MLS ID #OC26039253, Lyn Chadwick, Berkshire Hathaway HomeService. CRMLS
 - $1,200,0002 bd3 ba1.6k sqft27831 Paseo Del Sol, San Juan Capistrano, CA 92675For SaleMLS ID #OC26108639, Dawn Leibovitz, Compass. CRMLS
- $1,249,0004 bd3 ba1.9k sqft36 Brassie Ln, Coto De Caza, CA 92679For SaleMLS ID #OC26107878, Gaetano LoGrande, Bullock Russell RE Services. CRMLS
- $1,138,0002 bd3 ba1.5k sqft49 Montanas Este #23, Irvine, CA 92612For SaleMLS ID #OC26121670, Krissy Tu, eXp Realty of California Inc. CRMLS
- $1,150,0003 bd3 ba1.7k sqft123 Garcilla Dr, Mission Viejo, CA 92694For SaleMLS ID #OC26099456, Heather Hill, HomeSmart, Evergreen Realty. CRMLS
- $1,150,0003 bd3 ba1.7k sqft61 Garcilla Dr, Mission Viejo, CA 92694For SaleMLS ID #OC26103436, Heather Hill, HomeSmart, Evergreen Realty. CRMLS
- $1,598,0003 bd3 ba1.9k sqft14 Helmcrest, Aliso Viejo, CA 92656For SaleMLS ID #OC26136008, Debbie Crockett, First Team Real Estate. CRMLS
- $1,399,9002 bd3 ba1.8k sqft23951 Catamaran Way, Laguna Niguel, CA 92677For SaleMLS ID #OC26151181, Reza Shirangi, The Oppenheim Group. CRMLS
- $1,250,0003 bd2 ba1.6k sqft27413 Via Capri, San Juan Capistrano, CA 92675For SaleMLS ID #OC26137871, Francisca Rio Fuentes, First Team Real Estate. CRMLS
- $1,249,0003 bd3 ba1.6k sqft21038 Poolside Ln, Huntington Beach, CA 92648For SaleMLS ID #NP26145807, Sean Casey, Roof Real Estate. CRMLS
- $1,049,0004 bd3 ba2.1k sqft24612 Zena Ct, Mission Viejo, CA 92691For SaleMLS ID #OC26145032, Eric Babcock, Real Broker. CRMLS
- $1,080,0003 bd3 ba1.3k sqft88 Greenmoor, Irvine, CA 92614For SaleMLS ID #OC26120086, Peggy Aldinger, Pacific Cove Realty and Loan. CRMLS
- $1,198,0003 bd2 ba1.5k sqft21752 Northwood Ln, Lake Forest, CA 92630For SaleMLS ID #OC26140745, Rhonda James, Bankers Investment Group Inc.. CRMLS
- $1,150,0003 bd3 ba1.5k sqft21 Calle Del Mar, Rancho Santa Margarita, CA 92688For SaleMLS ID #OC26139370, Derek Kadan, Prime Property Associates. CRMLS
- $1,159,0003 bd3 ba1.8k sqft2856 Ballesteros Ln, Tustin, CA 92782For SaleMLS ID #PW26117187, Claire Kim, OneTop Realty. CRMLS
- $950,0003 bd3 ba1.5k sqft39 Spoon Ln, Coto De Caza, CA 92679For SaleMLS ID #OC26133489, Danielle Corliss, Corliss Realty Inc. CRMLS
- $1,125,0003 bd3 ba1.6k sqft175 Patria, Mission Viejo, CA 92694For SaleMLS ID #OC26140203, Dave Archuletta, Avenor Real Estate. CRMLS
Local buyer's agents are ready to help
