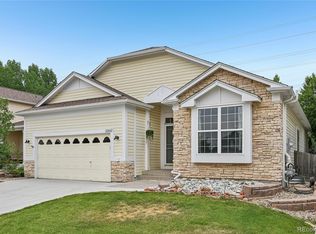
Close-in convenience meets Colorado living! This inviting ranch-style home offers comfortable main-level living with room to grow. Enjoy a huge, low maintenance xeriscape backyard, while the unfinished basement provides endless possibilities for future expansion, storage, or customization. Recent updates include a brand-new furnace, newer water heater, and new dishwasher. SELLER WILL CONSIDER A CARPET CONCESSION WITH FULL PRICE OFFER. Take advantage of exceptional community amenities including a clubhouse, swimming pool, tennis courts, and scenic walking trails. Located just one block from Tallman Gulch Trail, you'll enjoy easy access to multiple parks, local favorites including Fika Coffee House, and Legend High School. All this in a convenient location just minutes from shopping, dining, and everyday amenities. A fantastic opportunity to enjoy both neighborhood amenities and outdoor recreation right outside your door!
Accepting backups
$600,000
21027 Hawthorne Lane, Parker, CO 80138
3beds
3,018sqft
:
Get pre-qualified$3,932/mo
Single Family Residence
Built in 1999
0.27 Acres Lot
$-- Zestimate®
$199/sqft
$79/mo HOA
What's special
- 57 days |
- 429 |
- 16 |
Zillow last checked:
Listing updated:
Listed by:
Jace Glick Sells Team 303-805-4333 jace@jaceglick.com,
RE/MAX Alliance,
Jace Glick 303-805-4333,
RE/MAX Alliance
Source: REcolorado as distributed by MLS GRID,MLS#: 6116113
Facts & features
Interior
Bedrooms & bathrooms
- Bedrooms: 3
- Bathrooms: 2
- Full bathrooms: 2
- Main level bathrooms: 2
- Main level bedrooms: 3
Bedroom
- Features: Primary Suite
- Level: Main
- Area: 168 Square Feet
- Dimensions: 14 x 12
Bedroom
- Level: Main
- Area: 132 Square Feet
- Dimensions: 12 x 11
Bedroom
- Level: Main
- Area: 120 Square Feet
- Dimensions: 10 x 12
Bathroom
- Features: Primary Suite
- Level: Main
- Area: 81 Square Feet
- Dimensions: 9 x 9
Bathroom
- Level: Main
- Area: 40 Square Feet
- Dimensions: 5 x 8
Family room
- Level: Main
- Area: 234 Square Feet
- Dimensions: 13 x 18
Kitchen
- Description: Breakfast Nook
- Level: Main
- Area: 144 Square Feet
- Dimensions: 8 x 18
Laundry
- Level: Main
- Area: 42 Square Feet
- Dimensions: 6 x 7
Living room
- Level: Main
- Area: 280 Square Feet
- Dimensions: 20 x 14
Heating
- Forced Air, Natural Gas
Cooling
- Central Air
Appliances
- Included: Dishwasher, Disposal, Dryer, Oven, Range, Refrigerator, Washer
Features
- Ceiling Fan(s), Granite Counters, Kitchen Island, Walk-In Closet(s)
- Flooring: Carpet, Tile, Wood
- Basement: Full,Unfinished
- Number of fireplaces: 1
- Fireplace features: Family Room, Gas Log
Interior area
- Total structure area: 3,018
- Total interior livable area: 3,018 sqft
- Finished area above ground: 1,726
- Finished area below ground: 0
Video & virtual tour
Property
Parking
- Total spaces: 2
- Parking features: Garage - Attached
- Attached garage spaces: 2
Features
- Levels: One
- Stories: 1
- Patio & porch: Front Porch
- Exterior features: Private Yard
- Fencing: Full
Lot
- Size: 0.27 Acres
- Features: Landscaped
Details
- Parcel number: R0398270
- Zoning: SFR
- Special conditions: Standard
Construction
Type & style
- Home type: SingleFamily
- Architectural style: Traditional
- Property subtype: Single Family Residence
Materials
- Brick, Frame, Wood Siding
- Roof: Composition
Condition
- Updated/Remodeled
- Year built: 1999
Utilities & green energy
- Sewer: Public Sewer
- Water: Public
- Utilities for property: Electricity Connected, Natural Gas Connected
Community & HOA
Community
- Security: Smoke Detector(s)
- Subdivision: Hidden River
HOA
- Has HOA: Yes
- HOA fee: $79 monthly
- HOA name: Hidden River II/MSI
- HOA phone: 303-420-4433
Location
- Region: Parker
Financial & listing details
- Price per square foot: $199/sqft
- Tax assessed value: $578,243
- Annual tax amount: $3,496
- Date on market: 6/5/2026
- Listing terms: 1031 Exchange,Cash,Conventional,FHA,VA Loan
- Exclusions: None.
- Ownership: Individual
- Electric utility on property: Yes
- Road surface type: Paved
Estimated market value
Not available
Estimated sales range
Not available
Not available
Price history
| Date | Event | Price |
|---|---|---|
| 7/15/2026 | Pending sale | $600,000$199/sqft |
Source:  REcolorado as distributed by MLS GRID #6116113 Report a problem REcolorado as distributed by MLS GRID #6116113 Report a problem | ||
| 6/5/2026 | Listed for sale | $600,000+3.6%$199/sqft |
Source: REcolorado as distributed by MLS GRID #6116113 Report a problem | ||
| 7/11/2022 | Listing removed | -- |
Source: Zillow Rental Manager Report a problem | ||
| 7/7/2022 | Listed for rent | $2,500$1/sqft |
Source: Zillow Rental Manager Report a problem | ||
| 3/2/2022 | Sold | $579,000+119.3%$192/sqft |
Source: Public Record Report a problem | ||
| 12/16/2008 | Sold | $264,000-0.4%$87/sqft |
Source: Public Record Report a problem | ||
| 11/20/2008 | Price change | $265,000-5.3%$88/sqft |
Source: Listhub #706453 Report a problem | ||
| 10/16/2008 | Listed for sale | $279,900+15%$93/sqft |
Source: Listhub #706453 Report a problem | ||
| 5/18/2004 | Sold | $243,400+26.1%$81/sqft |
Source: Public Record Report a problem | ||
| 1/7/2000 | Sold | $193,027$64/sqft |
Source: Public Record Report a problem | ||
Public tax history
| Year | Property taxes | Tax assessment |
|---|---|---|
| 2025 | $3,439 -1.2% | $36,140 -16.1% |
| 2024 | $3,480 +22.5% | $43,050 -1% |
| 2023 | $2,841 -3.9% | $43,480 +32.3% |
| 2022 | $2,956 | $32,860 -2.8% |
| 2021 | -- | $33,790 +17.9% |
| 2020 | $2,536 +3.4% | $28,650 |
| 2019 | $2,452 0% | $28,650 +6.8% |
| 2018 | $2,452 +7.8% | $26,830 |
| 2017 | $2,275 +8% | $26,830 +10% |
| 2016 | $2,106 -1.8% | $24,380 |
| 2015 | $2,145 +5.1% | $24,380 +17.9% |
| 2014 | $2,040 | $20,670 |
| 2013 | -- | $20,670 -3% |
| 2012 | -- | $21,310 |
| 2011 | -- | $21,310 -1% |
| 2010 | -- | $21,530 -6.3% |
| 2009 | $1,040 | $22,970 |
| 2008 | -- | $22,970 +9.9% |
| 2007 | -- | $20,900 |
| 2006 | $1,918 +3.1% | $20,900 +7.7% |
| 2004 | $1,861 -30.7% | $19,410 +0.9% |
| 2003 | $2,685 | $19,240 +1.3% |
| 2002 | -- | $19,000 +17.8% |
| 2001 | $1,580 +105.5% | $16,130 +110.7% |
| 2000 | $769 | $7,656 |
Find assessor info on the county website
Monthly payment
Est. payment
Payment breakdown
Explore the cost of this home by adjusting the details. Changes won't be saved.Climate risks
Neighborhood: Hidden River
Nearby schools
GreatSchools rating
- 7/10Iron Horse Elementary SchoolGrades: PK-5Distance: 0.6 mi
- 5/10Cimarron Middle SchoolGrades: 6-8Distance: 1.2 mi
- 7/10Legend High SchoolGrades: 9-12Distance: 1 mi
Schools provided by the listing agent
- Elementary: Iron Horse
- Middle: Cimarron
- High: Legend
- District: Douglas RE-1
Source: REcolorado as distributed by MLS GRID. This data may not be complete. We recommend contacting the local school district to confirm school assignments for this home.
- $649,6003 bd2 ba1.6k sqft21012 Hawthorne Ln, Parker, CO 80138Off Market
- $650,1003 bd2 ba1.6k sqft21006 Hawthorne Ln, Parker, CO 80138Off Market
- $723,0004 bd3 ba3.4k sqft21022 Hawthorne Ln, Parker, CO 80138Off Market
- $594,8002 bd2 ba1.5k sqft21032 Hawthorne Ln, Parker, CO 80138Off Market
- $597,0003 bd2 ba1.9k sqft20929 Woodside Ln, Parker, CO 80138Off Market
- $551,8002 bd2 ba1.7k sqft20939 Woodside Ln, Parker, CO 80138Off Market
- $538,3002 bd2 ba1.5k sqft21017 Hawthorne Ln, Parker, CO 80138Off Market
- $539,6002 bd2 ba1.5k sqft20919 Woodside Ln, Parker, CO 80138Off Market
A local agent can set up tours, give advice and negotiate with sellers.
Similar homes
- $615,0003 bd4 ba2.1k sqft11090 Tim Tam Way, Parker, CO 80138For Sale

 MLS ID #9476786, Todd Landgrave, Kentwood Real Estate DTC, LLC. REcolorado as distributed by MLS GRID
 - $670,0004 bd4 ba3.4k sqft21998 E Tallkid Avenue, Parker, CO 80138For Sale
 MLS ID #2221219, Gifford Dudley, Coldwell Banker Realty 24. REcolorado as distributed by MLS GRID
 - $654,9873 bd3 ba3.1k sqft12097 Desert Hills Street, Parker, CO 80138For Sale
 MLS ID #6096900, Robert Baker, My Rock Realty, LLC. REcolorado as distributed by MLS GRID
 - $649,0003 bd2 ba3.5k sqft22042 Hill Gail Way, Parker, CO 80138For Sale
 MLS ID #3468336, Andrew Botcherby, RE/MAX Real Estate Group Inc. REcolorado as distributed by MLS GRID
 - $650,0004 bd3 ba4.2k sqft10804 Vista Road, Parker, CO 80138For SaleMLS ID #7661108, Derek Kliner, Realty One Group Platinum Elite. REcolorado as distributed by MLS GRID
- $670,0004 bd3 ba3.2k sqft11341 S Lost Creek Circle, Parker, CO 80138For SaleMLS ID #9123657, James Mayl, One Avenue Realty. REcolorado as distributed by MLS GRID
- $540,0004 bd2 ba1.8k sqft11033 Pheasant Court, Parker, CO 80134For SaleMLS ID #4809334, Cline Team, Colorado Realty NOW, Inc. REcolorado as distributed by MLS GRID
- $609,9003 bd3 ba2.1k sqft10019 Boca Circle, Parker, CO 80134For SaleMLS ID #9085093, John Bradley, The Bradley Group LLC. REcolorado as distributed by MLS GRID
- $690,0004 bd4 ba4.4k sqft11640 S Flower Mound Way, Parker, CO 80134For SaleMLS ID #1501725, Leigh Ann Johnson, Grace Management & Invest.. REcolorado as distributed by MLS GRID
- $592,5005 bd3 ba2.6k sqft15737 Greenstone Circle, Parker, CO 80134For SaleMLS ID #9422100, Jai Singh, HomeSmart Realty. REcolorado as distributed by MLS GRID
- $625,0004 bd3 ba3.2k sqft10006 Boca Circle, Parker, CO 80134For SaleMLS ID #7914083, Benny Martinez, HomeSmart Realty. REcolorado as distributed by MLS GRID
- $585,0003 bd3 ba3.4k sqft4969 S Malaya Way, Aurora, CO 80015For Sale
 MLS ID #4848981, Michelle Bennett-Funnell AHWD GRI , S2 Real Estate Company. elevateMLS
 - $659,9003 bd3 ba3.4k sqft8419 Dove Ridge Way, Parker, CO 80134For SaleMLS ID #8662601, Mike Duggan, RE/MAX Professionals. REcolorado as distributed by MLS GRID
- $598,0003 bd3 ba2.5k sqft5460 Jaguar Way, Littleton, CO 80130For SaleMLS ID #2825358, Kristine Nguyen, Brokers Guild Homes. REcolorado as distributed by MLS GRID
- $699,9004 bd4 ba3k sqft16376 Flintlock Court, Parker, CO 80134For SaleMLS ID #5532168, Bruce Katz, HomeSmart. REcolorado as distributed by MLS GRID
- $485,0003 bd4 ba2.6k sqft19609 Rosewood Court, Parker, CO 80138For SaleMLS ID #7848701, David Kupernik, 24K Real Estate. REcolorado as distributed by MLS GRID
- $509,5003 bd3 ba2k sqft11507 Wray Court, Parker, CO 80134For SaleMLS ID #4647055, Melissa Fogler, Real Broker, LLC DBA Real. REcolorado as distributed by MLS GRID
- $579,5003 bd2 ba2.7k sqft5556 S Rome Street, Aurora, CO 80015For SaleMLS ID #4156428, Reem Saidi, RE/MAX Leaders. REcolorado as distributed by MLS GRID
- $695,0004 bd4 ba2.7k sqft10267 Amethyst Way, Parker, CO 80134For SaleMLS ID #6158478, Samy Alkaihal, Real Broker, LLC DBA Real. REcolorado as distributed by MLS GRID
- $585,0004 bd3 ba2.8k sqft5647 S Quatar Court, Centennial, CO 80015For SaleMLS ID #4165679, Gary Parkhurst, Parkhurst Realty. REcolorado as distributed by MLS GRID
