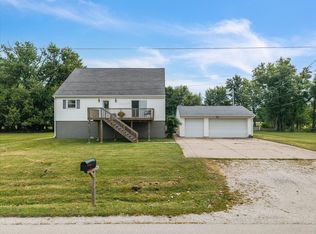
Welcome home to this inviting 3-bedroom, 2-bath home offering a great mix of space, character, and recent updates! The open-concept main level features vaulted ceilings and a cozy wood-burning fireplace. The main-floor primary bedroom offers added convenience, along with a newly remodeled full bathroom featuring a walk-in shower and main floor laundry. Upstairs you'll find two additional bedrooms, a shared full bathroom, and a versatile sitting area/loft overlooking the main living space. The walk-out basement provides even more room with a spacious rec room, bonus room that could serve as a 4th bedroom, home office, or workout space, plus a storage/utility room. Enjoy the peaceful, wooded setting from the wrap-around deck, perfect for relaxing or entertaining outdoors. Additional features include a 2-car attached garage, all appliances staying, and major exterior updates including a new roof, windows, and gutters in 2025. With flexible living spaces, beautiful surroundings, and plenty of updates already completed, this home is ready for its next owner!
Pending
$264,900
2105 E 6th St, Coal Valley, IL 61240
3beds
1,458sqft
Single Family Residence
Built in 1980
0.26 Acres Lot
$-- Zestimate®
$182/sqft
$-- HOA
What's special
Cozy wood-burning fireplaceHome officeBonus roomMain-floor primary bedroomSpacious rec roomOpen-concept main levelWorkout space
- 41 days
- 52
- 1
Zillow last checked:
Listing updated:
Listed by:
Pieter Hanson (563)529-4000,
Rainmaker Collective - Real Broker, LLC,
Kara Swanson 309-269-0616,
Rainmaker Collective - Real Broker, LLC
Source: MRED as distributed by MLS GRID,MLS#: 12745619
Facts & features
Interior
Bedrooms & bathrooms
- Bedrooms: 3
- Bathrooms: 2
- Full bathrooms: 2
Rooms
- Room types: Bonus Room, Eating Area, Storage
Primary bedroom
- Features: Flooring (Carpet)
- Level: Main
- Area: 132 Square Feet
- Dimensions: 12X11
Bedroom 2
- Features: Flooring (Carpet)
- Level: Second
- Area: 132 Square Feet
- Dimensions: 12X11
Bedroom 3
- Features: Flooring (Carpet)
- Level: Second
- Area: 120 Square Feet
- Dimensions: 10X12
Bonus room
- Features: Flooring (Carpet)
- Level: Basement
- Area: 143 Square Feet
- Dimensions: 11X13
Eating area
- Features: Flooring (Luxury Vinyl)
- Level: Main
- Area: 132 Square Feet
- Dimensions: 11X12
Family room
- Features: Flooring (Carpet)
- Level: Basement
- Area: 425 Square Feet
- Dimensions: 25X17
Kitchen
- Features: Kitchen (Eating Area-Breakfast Bar, Island), Flooring (Ceramic Tile)
- Level: Main
- Area: 156 Square Feet
- Dimensions: 13X12
Laundry
- Features: Flooring (Luxury Vinyl)
- Level: Main
- Area: 35 Square Feet
- Dimensions: 5X7
Living room
- Features: Flooring (Luxury Vinyl)
- Level: Main
- Area: 264 Square Feet
- Dimensions: 22X12
Storage
- Features: Flooring (Other)
- Level: Basement
- Area: 180 Square Feet
- Dimensions: 15X12
Heating
- Natural Gas, Forced Air
Cooling
- Central Air
Appliances
- Included: Dishwasher, Refrigerator, Washer, Dryer
- Laundry: Main Level, In Unit
Features
- Vaulted Ceiling(s), 1st Floor Bedroom, Open Floorplan, Dining Combo
- Windows: Skylight(s)
- Basement: Finished,Full,Walk-Out Access
- Number of fireplaces: 1
- Fireplace features: Wood Burning, Living Room
Interior area
- Total structure area: 2,315
- Total interior livable area: 1,458 sqft
- Finished area below ground: 658
Property
Parking
- Total spaces: 2
- Parking features: Gravel, Yes, Garage Owned, Attached, Garage
- Attached garage spaces: 2
Accessibility
- Accessibility features: No Disability Access
Features
- Stories: 1.5
- Patio & porch: Deck
Lot
- Size: 0.26 Acres
- Dimensions: 113.6X102.6
- Features: Wooded
Details
- Parcel number: 1726429042
- Special conditions: None
Construction
Type & style
- Home type: SingleFamily
- Property subtype: Single Family Residence
Materials
- Vinyl Siding
- Foundation: Block
- Roof: Asphalt
Condition
- New construction: No
- Year built: 1980
Utilities & green energy
- Sewer: Public Sewer
- Water: Public
Community & HOA
HOA
- Services included: None
Location
- Region: Coal Valley
Financial & listing details
- Price per square foot: $182/sqft
- Tax assessed value: $187,968
- Annual tax amount: $4,790
- Date on market: 9/11/2026
- Ownership: Fee Simple
Estimated market value
Not available
Estimated sales range
Not available
Not available
Price history
| Date | Event | Price |
|---|---|---|
| 9/15/2026 | Pending sale | $264,900$182/sqft |
Source:  MRED as distributed by MLS GRID #12745619 Report a problem | ||
| 9/11/2026 | Listed for sale | $264,900+145.3%$182/sqft |
Source: MRED as distributed by MLS GRID #12745619 Report a problem | ||
| 4/26/2002 | Sold | $108,000$74/sqft |
Source: Agent Provided Report a problem | ||
Public tax history
| Year | Property taxes | Tax assessment |
|---|---|---|
| 2025 | $4,791 +5.5% | $62,656 +6% |
| 2024 | $4,539 +6% | $59,109 +6% |
| 2023 | $4,284 +3.8% | $55,763 +5.3% |
| 2022 | $4,126 +6% | $52,956 +5.4% |
| 2021 | $3,892 +5.8% | $50,242 +5.6% |
| 2020 | $3,680 +5.7% | $47,578 +4% |
| 2019 | $3,481 +5.3% | $45,748 +2.3% |
| 2018 | $3,305 +0.8% | $44,720 |
| 2017 | $3,279 -0.2% | $44,720 |
| 2016 | $3,286 -0.7% | $44,720 |
| 2015 | $3,308 +328% | $44,720 +0.5% |
| 2014 | $773 | $44,518 |
| 2013 | $773 | $44,518 -0.5% |
| 2012 | -- | $44,746 |
| 2011 | -- | $44,746 |
| 2010 | -- | $44,746 +3% |
| 2008 | -- | $43,443 +2% |
| 2006 | -- | $42,591 +9.7% |
| 2005 | $2,673 +4% | $38,833 +3% |
| 2004 | $2,569 -3.2% | $37,702 +2% |
| 2003 | $2,655 -0.2% | $36,963 |
| 2002 | $2,660 -2.1% | $36,963 -1.7% |
| 2001 | $2,717 +1.9% | $37,608 +1% |
| 2000 | $2,667 | $37,235 |
Find assessor info on the county website
Monthly payment
Est. payment
Payment breakdown
Explore the cost of this home by adjusting the details. Changes won't be saved.Climate risks
Neighborhood: 61240
Nearby schools
Schools provided by the listing agent
- District: 40
Source: MRED as distributed by MLS GRID. This data may not be complete. We recommend contacting the local school district to confirm school assignments for this home.

Similar homes
- $265,0003 bd2 ba1.4k sqft2957 9 1/2 St, East Moline, IL 61244Active
 MLS ID #12752068, Jeremy Albrecht, Prestige Realty QC. MRED as distributed by MLS GRID
- $269,9003 bd2 ba2.1k sqft1687 35th Ave, East Moline, IL 61244Active
 MLS ID #12756216, Amy Boswell, RE/MAX Concepts Bettendorf. MRED as distributed by MLS GRID
- $169,9994 bd3 ba1.5k sqft4922 36th St, Moline, IL 61265New
 MLS ID #12787656, Mindy Wakefield, Currents and Keys Realty. MRED as distributed by MLS GRID
- $239,9004 bd2 ba2.1k sqft2720 31st Ave, Rock Island, IL 61201New
 MLS ID #12791876, David Maubach, ABR, Mel Foster Co. Davenport. MRED as distributed by MLS GRID
