*BACK ON THE MARKET - NO FAULT TO SELLER* Well worth the wait and BETTER FOR YOU! Now Inspected, with a New Roof, Siding updates, and Structural Integrity Confirmed, all targets are set for completion Before the Back to School Rush! This beautiful home is STILL the best value in Scarborough with 3 Large Bedrooms, 2.5 baths, and Multiple Living and Dining Spaces - plus generous closets and tons of storage. This spacious Side/Side floorplan offers plenty of room to roam and many recent improvements to Ceilings, Paint, Baths, Fixtures, and Water heater - just to name a few. Other Notables Include: Stainless Steel Appliances, multiple pantries, covered patio, and a fenced - level - shaded backyard - and established landscaping, both front and back. Thermal windows, gutter screens, and a super-sized Subbasement, w/ built-in shelves and Workshop, offer additional comfort, easy maintenance, and whole-life enhancement for every age. With a fantastic location near Schools, Garmin, and convenient commutes, this lovely home provides a great start for all things new, or to enjoy a few remnants of remaining vintage charm. Don’t Delay - MAKE THIS HOME YOURS TODAY!
Pending
$340,000
2105 S Kenwood St, Olathe, KS 66062
3beds
1,733sqft
:
Get pre-qualified$2,214/mo
Single Family Residence
Built in 1980
8,168 Square Feet Lot
$-- Zestimate®
$196/sqft
$-- HOA
What's special
Covered patioGutter screensMultiple pantriesStainless steel appliancesThermal windows
- 62 days |
- 1,219 |
- 61 |
Likely to sell faster than
Zillow last checked:
Listing updated:
Listed by:
Theresa Smithart 913-209-9247,
BHG Kansas City Homes
Source: Heartland MLS as distributed by MLS GRID,MLS#: 2622507
Facts & features
Interior
Bedrooms & bathrooms
- Bedrooms: 3
- Bathrooms: 3
- Full bathrooms: 2
- 1/2 bathrooms: 1
Primary bedroom
- Features: Carpet, Ceiling Fan(s), Walk-In Closet(s)
- Level: Upper
- Dimensions: 16.5 x 12.75
Bedroom 2
- Features: Carpet, Ceiling Fan(s), Walk-In Closet(s)
- Level: Upper
- Dimensions: 13.5 x 10
Bedroom 3
- Features: Carpet
- Level: Upper
- Dimensions: 10 x 12.5
Primary bathroom
- Features: Carpet, Ceiling Fan(s), Shower Only
- Level: Upper
- Dimensions: 7.5 x 4.5
Bathroom 2
- Features: Laminate Counters, Luxury Vinyl, Shower Over Tub
- Level: Upper
- Dimensions: 6.75 x 7.25
Dining room
- Features: Built-in Features, Carpet
- Level: First
- Dimensions: 9.75 x 12.5
Family room
- Features: Built-in Features, Carpet, Fireplace
- Level: Lower
- Dimensions: 13.5 x 14.5
Half bath
- Features: Built-in Features, Laminate Counters, Linoleum
- Level: Lower
- Dimensions: 5.75 x 7.75
Kitchen
- Features: Laminate Counters, Linoleum
- Level: First
- Dimensions: 13 x 11.5
Living room
- Features: Carpet, Ceiling Fan(s)
- Level: First
- Dimensions: 16.5 x 15.25
Other
- Features: Pantry, Vinyl
- Level: First
- Dimensions: 14 x 7.5
Utility room
- Features: Built-in Features
- Level: Basement
- Dimensions: 26.75 x 23.25
Heating
- Forced Air
Cooling
- Electric
Appliances
- Included: Dishwasher, Disposal, Dryer, Microwave, Refrigerator, Stainless Steel Appliance(s), Washer
- Laundry: Electric Dryer Hookup, Laundry Room
Features
- Ceiling Fan(s), Pantry, Stained Cabinets, Vaulted Ceiling(s), Walk-In Closet(s)
- Flooring: Carpet, Luxury Vinyl, Vinyl
- Windows: Window Coverings, Thermal Windows
- Basement: Finished,Interior Entry,Walk-Out Access
- Number of fireplaces: 1
- Fireplace features: Family Room, Gas, Gas Starter, Fireplace Screen
Interior area
- Total structure area: 1,733
- Total interior livable area: 1,733 sqft
- Finished area above ground: 1,433
- Finished area below ground: 300
Video & virtual tour
Property
Parking
- Total spaces: 2
- Parking features: Attached, Basement, Garage Door Opener, Garage Faces Front
- Attached garage spaces: 2
Features
- Patio & porch: Porch
- Exterior features: Sat Dish Allowed
- Fencing: Metal,Privacy,Wood
Lot
- Size: 8,168 Square Feet
- Dimensions: 70 x 117
- Features: City Limits, City Lot, Level
Details
- Parcel number: DP685000150010
- Special conditions: Standard
Construction
Type & style
- Home type: SingleFamily
- Architectural style: Traditional
- Property subtype: Single Family Residence
Materials
- Brick Trim, Frame, Metal Siding
- Roof: Composition
Condition
- Year built: 1980
Utilities & green energy
- Sewer: Public Sewer
- Water: Public
Community & HOA
Community
- Subdivision: Scarborough
HOA
- Has HOA: No
Location
- Region: Olathe
Financial & listing details
- Price per square foot: $196/sqft
- Tax assessed value: $330,900
- Annual tax amount: $4,202
- Date on market: 6/5/2026
- Listing terms: Cash,Conventional,FHA,VA Loan
- Exclusions: See Sellers Disclosure
- Ownership: Private
- Road surface type: Paved
Estimated market value
Not available
Estimated sales range
Not available
Not available
Price history
| Date | Event | Price |
|---|---|---|
| 7/21/2026 | Pending sale | $340,000$196/sqft |
Source:  Heartland MLS as distributed by MLS GRID #2622507 Report a problem Heartland MLS as distributed by MLS GRID #2622507 Report a problem | ||
| 7/13/2026 | Contingent | $340,000$196/sqft |
Source: Heartland MLS as distributed by MLS GRID #2622507 Report a problem | ||
| 7/10/2026 | Listed for sale | $340,000$196/sqft |
Source: Heartland MLS as distributed by MLS GRID #2622507 Report a problem | ||
| 6/20/2026 | Listing removed | $340,000$196/sqft |
Source: Heartland MLS as distributed by MLS GRID #2622507 Report a problem | ||
| 6/7/2026 | Pending sale | $340,000$196/sqft |
Source: Heartland MLS as distributed by MLS GRID #2622507 Report a problem | ||
| 6/5/2026 | Listed for sale | $340,000$196/sqft |
Source: Heartland MLS as distributed by MLS GRID #2622507 Report a problem | ||
Public tax history
| Year | Property taxes | Tax assessment |
|---|---|---|
| 2025 | $4,202 +8.4% | $38,054 +9.4% |
| 2024 | $3,878 +5.1% | $34,788 +7.5% |
| 2023 | $3,690 +5.3% | $32,361 +8.3% |
| 2022 | $3,503 | $29,877 +9.5% |
| 2021 | -- | $27,289 +6.2% |
| 2020 | $3,195 | $25,691 +9% |
| 2019 | -- | $23,575 +2.7% |
| 2018 | -- | $22,954 +8.6% |
| 2017 | $2,687 +14% | $21,137 +11% |
| 2016 | $2,356 +4.9% | $19,044 +4.8% |
| 2015 | $2,245 +19.3% | $18,170 +14.4% |
| 2013 | $1,882 -10.4% | $15,881 +3.5% |
| 2012 | $2,100 -9.5% | $15,341 -16.9% |
| 2010 | $2,319 +4.7% | $18,457 -0.4% |
| 2009 | $2,216 -2.7% | $18,526 -2.6% |
| 2008 | $2,278 +0.9% | $19,021 -1% |
| 2007 | $2,258 +1.8% | $19,216 +2.4% |
| 2006 | $2,218 | $18,768 +4.3% |
| 2005 | -- | $17,986 |
Find assessor info on the county website
Monthly payment
Est. payment
Payment breakdown
Explore the cost of this home by adjusting the details. Changes won't be saved.Climate risks
Neighborhood: Scarborough
Nearby schools
GreatSchools rating
- 7/10Scarborough Elementary SchoolGrades: PK-5Distance: 0.3 mi
- 4/10Indian Trail Middle SchoolGrades: 6-8Distance: 0.8 mi
- 9/10Olathe South Sr High SchoolGrades: 9-12Distance: 0.7 mi
Schools provided by the listing agent
- Elementary: Scarborough
- Middle: Indian Trail
- High: Olathe South
Source: Heartland MLS as distributed by MLS GRID. This data may not be complete. We recommend contacting the local school district to confirm school assignments for this home.
- $354,2003 bd2 ba1.4k sqft2101 S Kenwood St, Olathe, KS 66062Off Market
- $367,3003 bd2 ba1.4k sqft2109 S Kenwood St, Olathe, KS 66062Off Market

- $366,2004 bd2 ba1.4k sqft2104 S Apache St, Olathe, KS 66062Off Market
- $379,3004 bd2 ba1.5k sqft2108 S Apache St, Olathe, KS 66062Off Market
- $348,4003 bd2 ba1.4k sqft2029 S Kenwood St, Olathe, KS 66062Off Market
- $376,0003 bd3 ba1.3k sqft2113 S Kenwood St, Olathe, KS 66062Off Market
- $388,0003 bd2 ba1.8k sqft2100 S Apache St, Olathe, KS 66062Off Market
- $345,3004 bd2 ba1.6k sqft2102 S Kenwood St, Olathe, KS 66062Off Market
A local agent can set up tours, give advice and negotiate with sellers.
Similar homes
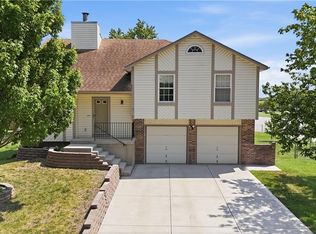
- $350,0003 bd2 ba1.4k sqft14821 W 150th Pl, Olathe, KS 66062For Sale
 MLS ID #2632961, Casey Carley, ReeceNichols - Overland Park. Heartland MLS as distributed by MLS GRID
 - $350,0004 bd3 ba1.4k sqft14805 S Bradley Dr, Olathe, KS 66062For Sale
 MLS ID #2624372, Tony Long, Real Broker, LLC. Heartland MLS as distributed by MLS GRID
 - $375,0004 bd3 ba1.8k sqft2118 S Central St, Olathe, KS 66062For Sale
 MLS ID #2624979, Karim Majed, Keller Williams Realty Partners Inc.. Heartland MLS as distributed by MLS GRID
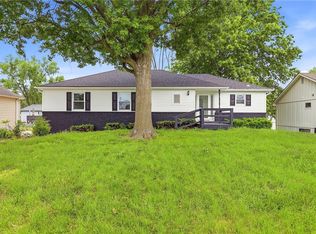
 - $380,0004 bd3 ba1.7k sqft1725 S Kiowa Dr, Olathe, KS 66062For Sale
 MLS ID #2619031, Kilver Martinez, Lettiann & Associates Real Estate Services, LLC. Heartland MLS as distributed by MLS GRID
 - $330,0003 bd2 ba1.5k sqft13134 S Raintree Dr, Olathe, KS 66062For SaleMLS ID #2630910, The Collective Team, Compass Realty Group. Heartland MLS as distributed by MLS GRID
- $325,0003 bd2 ba1.4k sqft1113 W Valley Rd, Olathe, KS 66061For SaleMLS ID #2634462, Sharon Larkin, Keller Williams Legacy Partner. Heartland MLS as distributed by MLS GRID
- $285,0003 bd2 ba1k sqft14813 S Wyandotte Dr, Olathe, KS 66062For SaleMLS ID #2628049, Dan O'Dell, Real Broker, LLC. Heartland MLS as distributed by MLS GRID
- $345,0003 bd2 ba1.7k sqft612 S Sherman Ave, Olathe, KS 66061For SaleMLS ID #2631762, Bryan Huff, Keller Williams Realty Partners Inc.. Heartland MLS as distributed by MLS GRID
- $409,9004 bd3 ba2k sqft15306 W 121st Ter, Olathe, KS 66062For SaleMLS ID #2629562, Cyndee Sole, ReeceNichols - Lees Summit. Heartland MLS as distributed by MLS GRID
- $375,0003 bd3 ba1.6k sqft8031 W 149th Ter, Overland Park, KS 66223For SaleMLS ID #2633462, Tamra Trickey, ReeceNichols - Leawood. Heartland MLS as distributed by MLS GRID
- $399,0003 bd3 ba2.1k sqft1412 N Anne Shirley Dr, Olathe, KS 66061For SaleMLS ID #2630696, Brian Martin, RE/MAX State Line. Heartland MLS as distributed by MLS GRID
- $465,0004 bd3 ba2.2k sqft13914 Kaw St, Olathe, KS 66062For SaleMLS ID #2632285, Heidi Ramirez, Platinum Realty LLC. Heartland MLS as distributed by MLS GRID
- $365,0003 bd3 ba1.9k sqft8002 W 147th Ter, Overland Park, KS 66223For SaleMLS ID #2630036, Scott Wadsworth, ReeceNichols- Leawood Town Center. Heartland MLS as distributed by MLS GRID
- $340,0003 bd3 ba1.5k sqft12357 W 107th Ter, Overland Park, KS 66210For SaleMLS ID #2626783, Lisa Smith, Keller Williams KC North. Heartland MLS as distributed by MLS GRID
- $335,0003 bd2 ba1.3k sqft105 E Cedar St, Spring Hill, KS 66083For Sale By Owner
- $329,0003 bd2 ba2k sqft215 N Maple St, Gardner, KS 66030For SaleMLS ID #2624614, Karla Muncie, Realty Executives. Heartland MLS as distributed by MLS GRID
- $350,0003 bd2 ba2.3k sqft1207 S 104th St, Edwardsville, KS 66111For SaleMLS ID #2633522, We Sell KC Team, 1st Class Real Estate-We Sell. Heartland MLS as distributed by MLS GRID
- $359,0003 bd3 ba1.5k sqft21240 W 226th St, Spring Hill, KS 66083For SaleMLS ID #2633816, Kevin White, Crown Realty. Heartland MLS as distributed by MLS GRID
- $350,0003 bd3 ba2.4k sqft9610 W 97th St, Overland Park, KS 66212For SaleMLS ID #2632815, Ed Salinas, RE/MAX State Line. Heartland MLS as distributed by MLS GRID
- $342,5003 bd3 ba1.6k sqft15 W Bridlespur Dr, Kansas City, MO 64114For SaleMLS ID #2629663, Tina Gaughan, RE/MAX State Line. Heartland MLS as distributed by MLS GRID
