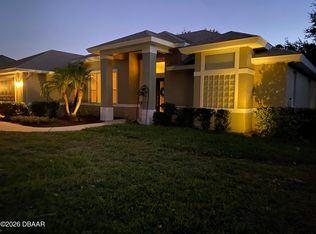
Nestled in the highly sought-after gated community of Breakaway Trails, this beautifully maintained 3-bedroom, 2-bath home with a 3-car garage offers the perfect blend of comfort, style, and convenience. Built in 2008, the home features 2,178 square feet of living space and 3,387 total square feet under roof. Freshly painted inside and out, this move-in ready residence showcases pride of ownership throughout. The spacious kitchen is equipped with newer appliances, ample cabinetry, and plenty of room for entertaining or casual dining. Elegant plantation shutters add charm and sophistication, while the open floor plan creates a warm and inviting atmosphere. A dedicated office provides the perfect work-from-home space and could easily be converted into a 4th bedroom [Murphy Bed included]. The spacious primary suite features a beautifully appointed bathroom and a large walk-in closet, creating a private retreat within the home. Enjoy peace of mind with a whole-house generator, ensuring... comfort year round. Step outside the screened back patio overlooking the fully fenced backyard, ideal for relaxing, pets, outdoor gatherings and there's plenty of room for a pool! Located just minutes from Interstate 95 and I4, shopping, dining, medical facilities, and the world's most famous beach, this home offers both privacy and accessibility. Breakaway Trails is known for its mature landscaping, walking trails, parks, tennis and pickleball courts, resort style pool, and 24 hour security, making it one of the area's most desirable neighborhoods. Don't miss this exceptional opportunity to own a meticulously cared-for home in one of Central Florida's premier gated communities.
Pending
$494,900
211 Black Hickory Way, Ormond Beach, FL 32174
3beds
2,149sqft
:
Get pre-qualified$3,419/mo
Single Family Residence, Residential
Built in 2008
10,018 Square Feet Lot
$482,300 Zestimate®
$230/sqft
$143/mo HOA
What's special
Beautifully appointed bathroomDedicated officeNewer appliancesOpen floor planSpacious primary suiteSpacious kitchenScreened back patio
- 37 days |
- 221 |
- 7 |
Zillow last checked:
Listing updated:
Listed by:
Lynn Martin PA 386-547-6961,
Watson Realty Corp
Source: DBAMLS,MLS#: 1227844
Facts & features
Interior
Bedrooms & bathrooms
- Bedrooms: 3
- Bathrooms: 2
- Full bathrooms: 2
Bedroom 1
- Level: Main
- Area: 216 Square Feet
- Dimensions: 12.00 x 18.00
Bedroom 2
- Level: Main
- Area: 144 Square Feet
- Dimensions: 12.00 x 12.00
Bedroom 3
- Level: Main
- Area: 182 Square Feet
- Dimensions: 14.00 x 13.00
Dining room
- Description: Formal Dining Room
- Level: Main
- Area: 130 Square Feet
- Dimensions: 10.00 x 13.00
Dining room
- Description: Eat in
- Level: Main
- Area: 81 Square Feet
- Dimensions: 9.00 x 9.00
Family room
- Level: Main
- Area: 289 Square Feet
- Dimensions: 17.00 x 17.00
Florida room
- Level: Main
Kitchen
- Level: Main
- Area: 120 Square Feet
- Dimensions: 10.00 x 12.00
Office
- Level: Main
- Area: 140 Square Feet
- Dimensions: 14.00 x 10.00
Utility room
- Level: Main
- Area: 80 Square Feet
- Dimensions: 10.00 x 8.00
Heating
- Central
Cooling
- Central Air
Appliances
- Included: Refrigerator, Microwave, Ice Maker, Electric Range, Disposal, Dishwasher
- Laundry: In Unit
Features
- Breakfast Bar, Ceiling Fan(s), Eat-in Kitchen, Pantry, Split Bedrooms, Walk-In Closet(s)
- Flooring: Tile, Wood
- Windows: Storm Shutters
Interior area
- Total structure area: 3,241
- Total interior livable area: 2,149 sqft
Video & virtual tour
Property
Parking
- Total spaces: 3
- Parking features: Attached, Garage
- Attached garage spaces: 3
Features
- Levels: One
- Stories: 1
- Patio & porch: Covered, Rear Porch, Screened
- Fencing: Back Yard,Full,Wood
Lot
- Size: 10,018 Square Feet
- Dimensions: 66.0 ft x 156.0 ft
Details
- Parcel number: 412306000800
Construction
Type & style
- Home type: SingleFamily
- Architectural style: Ranch
- Property subtype: Single Family Residence, Residential
Materials
- Block, Stucco
- Foundation: Slab
- Roof: Shingle
Condition
- New construction: No
- Year built: 2008
Utilities & green energy
- Sewer: Public Sewer
- Water: Public
- Utilities for property: Cable Available, Electricity Connected, Sewer Connected, Water Connected
Community & HOA
Community
- Security: 24 Hour Security, Gated with Guard, Smoke Detector(s)
- Subdivision: Breakaway Trails
HOA
- Has HOA: Yes
- Amenities included: Basketball Court, Clubhouse, Dog Park, Gated, Maintenance Grounds, Park, Pickleball, Playground, Pool, Security, Tennis Court(s)
- Services included: Security
- HOA fee: $430 quarterly
- HOA name: Breakaway Trails
- HOA phone: 386-673-0901
Location
- Region: Ormond Beach
Financial & listing details
- Price per square foot: $230/sqft
- Tax assessed value: $409,917
- Annual tax amount: $4,237
- Date on market: 6/23/2026
- Listing terms: Cash,Conventional,FHA,VA Loan
- Electric utility on property: Yes
- Road surface type: Paved
Estimated market value
$482,300
$458,000 - $506,000
$2,703/mo
Price history
| Date | Event | Price |
|---|---|---|
| 7/8/2026 | Contingent | $494,900$230/sqft |
Source:  Stellar MLS #FC318588 Report a problem Stellar MLS #FC318588 Report a problem | ||
| 7/8/2026 | Pending sale | $494,900$230/sqft |
Source:  DBAMLS #1227844 Report a problem DBAMLS #1227844 Report a problem | ||
| 6/23/2026 | Listed for sale | $494,900+44.7%$230/sqft |
Source: Stellar MLS #FC318588 Report a problem | ||
| 9/18/2020 | Sold | $342,000$159/sqft |
Source: DBAMLS #1072585 Report a problem | ||
| 6/24/2020 | Listed for sale | $342,000+13.2%$159/sqft |
Source: Adams, Cameron & Co., Realtors #1072585 Report a problem | ||
| 12/24/2008 | Sold | $302,145$141/sqft |
Source: Public Record Report a problem | ||
Public tax history
| Year | Property taxes | Tax assessment |
|---|---|---|
| 2025 | $4,237 +4.1% | $301,364 +2.9% |
| 2024 | $4,069 +2.7% | $292,871 +3% |
| 2023 | $3,962 +3.1% | $284,341 +3% |
| 2022 | $3,841 | $276,059 +3% |
| 2021 | -- | $268,018 +59% |
| 2020 | $2,234 | $168,535 +2.3% |
| 2019 | $2,234 +2.1% | $164,746 +1.9% |
| 2018 | $2,189 -0.2% | $161,674 +2.1% |
| 2017 | $2,194 -1.6% | $158,349 +2.1% |
| 2016 | $2,229 -1% | $155,092 +0.7% |
| 2015 | $2,251 -2.3% | $154,014 +0.8% |
| 2014 | $2,306 | $152,792 +1.5% |
| 2013 | -- | $150,534 +1.7% |
| 2012 | -- | $148,018 +3% |
| 2011 | -- | $143,707 +1.5% |
| 2010 | -- | $141,583 +2.7% |
| 2009 | -- | $137,861 +54.9% |
| 2007 | -- | $89,000 |
| 2006 | -- | $89,000 +63.3% |
| 2005 | -- | $54,500 +445% |
| 2004 | -- | $10,000 +538.2% |
| 2003 | -- | $1,567 |
Find assessor info on the county website
Monthly payment
Est. payment
Payment breakdown
Explore the cost of this home by adjusting the details. Changes won't be saved.Climate risks
Neighborhood: 32174
Nearby schools
GreatSchools rating
- 6/10Pathways Elementary SchoolGrades: PK-5Distance: 0.5 mi
- 5/10David C Hinson Sr Middle SchoolGrades: 6-8Distance: 2.9 mi
- 4/10Mainland High SchoolGrades: 9-12Distance: 6.9 mi
Schools provided by the listing agent
- Elementary: Pathways
- Middle: Hinson
- High: Mainland
Source: DBAMLS. This data may not be complete. We recommend contacting the local school district to confirm school assignments for this home.
- $346,1274 bd3 ba3.7k sqft207 Black Hickory Way, Ormond Beach, FL 32174Off Market

- $521,3004 bd3 ba2.7k sqft207 Black Hickory Way, Ormond Beach, FL 32174Off Market
- $650,0004 bd5 ba3k sqft215 Black Hickory Way, Ormond Beach, FL 32174Sold
- $451,3003 bd2 ba2k sqft4 Arcaro Ct, Ormond Beach, FL 32174Off Market
- $529,6004 bd2 ba2k sqft203 Black Hickory Way, Ormond Beach, FL 32174Off Market
- $796,7004 bd3 ba2.7k sqft208 Black Hickory Way, Ormond Beach, FL 32174Off Market
- $385,2003 bd2 ba1.8k sqft435 River Square Ln, Ormond Beach, FL 32174Off Market
- $365,3003 bd2 ba1.9k sqft8 Arcaro Ct, Ormond Beach, FL 32174Off Market
A local agent can set up tours, give advice and negotiate with sellers.
A local lender can help you make sure your offer is ready when you are.
Similar homes
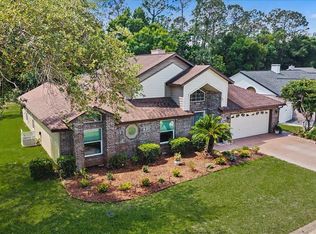
- $438,0003 bd2 ba1.9k sqft120 Black Hickory Way, Ormond Beach, FL 32174For Sale
 MLS ID #1225407, Toni Wright, Adams, Cameron & Co., Realtors. DBAMLS
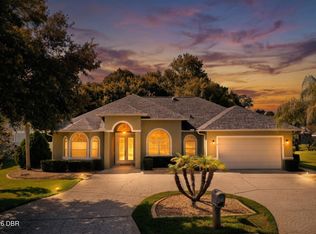
 - $500,0003 bd2 ba2.3k sqft47 Carriage Creek Way, Ormond Beach, FL 32174For Sale
 MLS ID #1225861, Tas Coroneos, EXP Realty LLC. DBAMLS
 - $499,0003 bd2 ba2.6k sqft4 Archangel Cir, Ormond Beach, FL 32174For Sale
 MLS ID #1228495, Aegidius Warmerdam, Miller Real Estate and Assoc.. DBAMLS
 - $450,0003 bd2 ba2.1k sqft110 VIA ROMA, Ormond Beach, FL 32174For Sale
 MLS ID #2151011, CANDACE GARBER. realMLS
 - $499,0003 bd2 ba1.9k sqft372 Chelsea Place Ave, Ormond Beach, FL 32174For SaleMLS ID #1223111, Toni Wright, Adams, Cameron & Co., Realtors. DBAMLS
- $520,0003 bd2 ba2.3k sqft133 Creek Forest Ln, Ormond Beach, FL 32174For SaleMLS ID #1226496, Amy Rugg, Ted Rugg & Associates LLC. DBAMLS
- $540,0003 bd2 ba2.1k sqft456 Chelsea Place Ave, Ormond Beach, FL 32174For SaleMLS ID #1227695, Elliott Rosser, Redfin Corporation. DBAMLS
- $559,0003 bd2 ba2.1k sqft11 Crescent Lake Way, Ormond Beach, FL 32174For SaleMLS ID #1225311, Tas Coroneos, EXP Realty LLC. DBAMLS
- $599,9004 bd3 ba2.5k sqft3 Echo Woods Way, Ormond Beach, FL 32174For SaleMLS ID #1228184, Steven Thomas, Trademark Realty Group LLC. DBAMLS
- $385,0003 bd2 ba2k sqft109 Forest Quest, Ormond Beach, FL 32174For SaleMLS ID #1221686, Ashley McGrath PA, Realty Pros Assured. DBAMLS
- $500,0003 bd2 ba1.8k sqft438 Long Cove Rd, Ormond Beach, FL 32174For SaleMLS ID #1225319, Will Ferro, LPT Realty, LLC. DBAMLS
- $545,0003 bd2 ba1.7k sqft369 Chelsea Place Ave, Ormond Beach, FL 32174For SaleMLS ID #1222855, Angela Sylvester, Coldwell Banker Coast Realty. DBAMLS
- $612,0003 bd3 ba2.3k sqft27 Winding Creek Way, Ormond Beach, FL 32174For SaleMLS ID #1222698, Jim Sheehan, Better Homes & Gardens RE \ Synergy. DBAMLS
- $515,0003 bd2 ba2.1k sqft43 Gale Ln, Ormond Beach, FL 32174For SaleMLS ID #1227635, Judit Glant, Venture Development Realty, Inc. DBAMLS
- $519,6004 bd3 ba2.5k sqft12 Jolynn Dr, Ormond Beach, FL 32174For SaleMLS ID #1225969, Ian Anderson, EXP Realty LLC. DBAMLS
- $480,9003 bd3 ba1.8k sqft1106 Shockney Dr, Ormond Beach, FL 32174For SaleMLS ID #1224422, Robert Page, Adams, Cameron & Co., Realtors. DBAMLS
- $379,0003 bd2 ba1.8k sqft5 SHEAR WATER TRAIL, ORMOND BEACH, FL 32174For Sale
 MLS ID #O6427232, Natalie Lochte, CHARLES RUTENBERG REALTY ORLANDO. Stellar MLS
 - $445,0003 bd2 ba2k sqft38 Timucuan Dr, Ormond Beach, FL 32174For SaleMLS ID #1226004, Jonathan Gildon, Realty Pros Assured. DBAMLS
- $498,0003 bd3 ba2.2k sqft29 Acclaim At Lionspaw, Daytona Beach, FL 32124For SaleMLS ID #1228388, Candy Jaworski, RE/MAX Signature. DBAMLS
- $550,0004 bd3 ba2.7k sqft5 Watercliff Ln, Ormond Beach, FL 32174For SaleMLS ID #1228209, Jonathan Gildon, Realty Pros Assured. DBAMLS
