"TO BE BUILT" - Discover the REDWOOD by Qwest Homes, a thoughtfully designed residence offering a flexible, fully customizable layout ideal for growing families in search of a spacious four-bedroom home at an attainable price point. Boasting 2340 finished square feet, this home is equipped with a Net Zero Ready Energy Package for modern, energy-conscious living. The exterior delivers standout curb appeal with a timeless brick façade and vinyl shake accents. Inside, a welcoming front entry leads to a bright, open-concept main floor featuring 9-foot ceilings and an effortless flow between living spaces. The kitchen blends style and functionality with quartz countertops, built-in appliances, a designer range hood, and a walk-in pantry-perfect for everyday living and entertaining alike. Built with performance in mind, this home includes premium energy-efficient features such as triple-pane windows, R10 foam insulation beneath the basement slab, and a hot water recirculation system delivering near-instant hot water to all taps, along with many additional upgrades. Situated in the desirable Foxborough subdivision, residents will enjoy proximity to scenic walking trails and a quick 10-minute drive to the edge of London, offering a seamless blend of tranquillity and accessibility. Taxes and assessed value to be determined. DISCLOSURES: The interior photos are from a previously built "Birchwood"model and are for illustration purposes only - Some finishes & upgrades shown may not be included in standard specs. Purchase price reflects the primary residence 13% HST rebate, subject to buyer qualification and assignment to the seller. This pricing is subject to full implementation of expanded rebate, and that being available upon closing. VISIT OUR MODEL HOME AT 179 FOXBOROUGH FOR ALL OPEN HOUSES.
New construction
C$933,000
211 Foxborough Pl, Thames Centre, ON N0M 2P0
4beds
3baths
Single Family Residence
Built in ----
6,781 Square Feet Lot
$-- Zestimate®
C$--/sqft
C$-- HOA
What's special
Vinyl shake accentsWelcoming front entryBright open-concept main floorBuilt-in appliancesDesigner range hoodWalk-in pantryPremium energy-efficient features
- 107 days |
- 3 |
- 0 |
Zillow last checked:
Listing updated:
Listed by:
RE/MAX CENTRE CITY REALTY INC.
Source: TRREB,MLS®#: X12971520 Originating MLS®#: London and St. Thomas Association of REALTORS
Originating MLS®#: London and St. Thomas Association of REALTORSFacts & features
Interior
Bedrooms & bathrooms
- Bedrooms: 4
- Bathrooms: 3
Primary bedroom
- Level: Second
- Dimensions: 4.52 x 4.44
Bedroom 2
- Level: Second
- Dimensions: 3.71 x 3.63
Bedroom 3
- Level: Second
- Dimensions: 3.71 x 3.63
Bedroom 4
- Level: Second
- Dimensions: 3.71 x 3.51
Game room
- Level: Main
- Dimensions: 4.72 x 4.72
Kitchen
- Level: Main
- Dimensions: 6.02 x 4.27
Heating
- Forced Air, Gas
Cooling
- Central Air
Appliances
- Included: Instant Hot Water
Features
- Upgraded Insulation, ERV/HRV
- Basement: Full,Unfinished
- Has fireplace: No
Interior area
- Living area range: 2000-2500 null
Property
Parking
- Total spaces: 6
- Parking features: Private Double, Garage Door Opener
- Has garage: Yes
Features
- Stories: 2
- Pool features: None
Lot
- Size: 6,781 Square Feet
- Features: Library, Park, Place Of Worship, School
Details
- Other equipment: Air Exchanger, Sump Pump
Construction
Type & style
- Home type: SingleFamily
- Property subtype: Single Family Residence
Materials
- Brick
- Foundation: Concrete
- Roof: Asphalt Shingle
Condition
- New construction: Yes
Utilities & green energy
- Sewer: Sewer
Community & HOA
Location
- Region: Thames Centre
Financial & listing details
- Date on market: 4/8/2026
RE/MAX CENTRE CITY REALTY INC.
RE/MAX CENTRE CITY REALTY INC.
By pressing Contact Agent, you agree that the real estate professional identified above may call/text you about your search, which may involve use of automated means and pre-recorded/artificial voices. You don't need to consent as a condition of buying any property, goods, or services. Message/data rates may apply. You also agree to our Terms of Use. Zillow does not endorse any real estate professionals. We may share information about your recent and future site activity with your agent to help them understand what you're looking for in a home.
Price history
Price history is unavailable.
Public tax history
Tax history is unavailable.
Climate risks
Neighborhood: N0M
Nearby schools
GreatSchools rating
No schools nearby
We couldn't find any schools near this home.
- C$799,9003 bd3 ba-- sqft184 Foxborough Pl, Thames Centre, ON N0M2P0For Sale

- C$889,9003 bd2 ba-- sqft204 Foxborough Pl, Thames Centre, ON N0M2P0New Construction
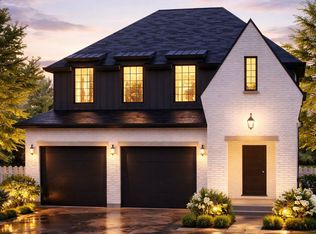
- C$944,9003 bd2 ba-- sqft208 Foxborough Pl, Thames Centre, ON N0M2P0New Construction
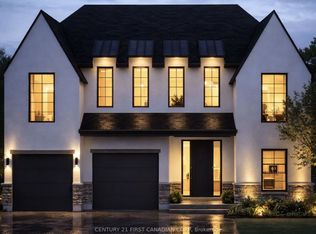
- C$974,9004 bd2 ba-- sqft240 Foxborough Pl, Thames Centre, ON N0M2P0New Construction
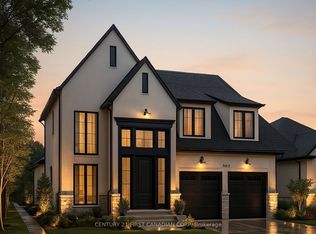
- C$994,9004 bd2 ba-- sqft212 Foxborough Pl, Thames Centre, ON N0M2P0New Construction
- C$1,094,9003 bd3 ba-- sqft207 Foxborough Pl, Thames Centre, ON N0M2P0New Construction
- C$749,9001 bd2 ba-- sqft216 Foxborough Pl, Thames Centre, ON N0M2P0New Construction
- C$749,9001 bd2 ba-- sqft236 Foxborough Pl, Thames Centre, ON N0M2P0New Construction
- C$749,9001 bd2 ba-- sqft220 Foxborough Pl, Thames Centre, ON N0M2P0New Construction
Similar homes
- C$889,0003 bd3 ba-- sqft191 Foxborough Pl, Thames Centre, ON N0M 2P0For Sale
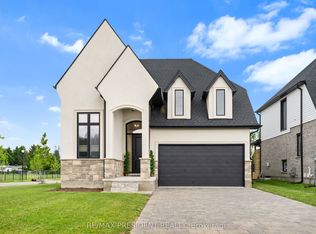 MLS ID #X13154306, CENTURY 21 PRESIDENT REALTY INC.. TRREB
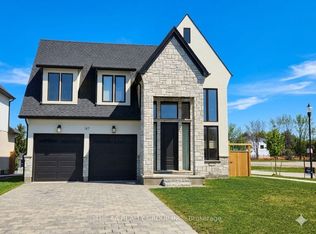
 - C$899,0003 bd3 ba-- sqft187 Foxborough Pl, Thames Centre, ON N0M 2P0For Sale
 MLS ID #X12961454, THE AA REALTY GROUP INC.. TRREB
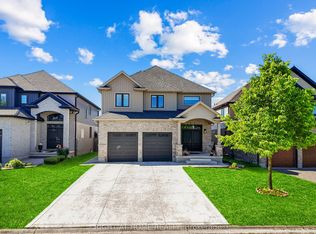
 - C$899,9005 bd4 ba-- sqft2178 Springridge Dr, London, ON N5X 0M3For Sale
 MLS ID #X13593452, RIGHT AT HOME REALTY. TRREB
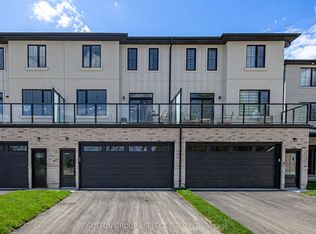
 - C$579,9005 bd5 ba-- sqft233 Upper Queen St #14, Thames Centre, ON N0M 2P0New Construction
 MLS ID #X12953142, SUTTON GROUP - SELECT REALTY. TRREB
 - C$899,9994 bd3 ba-- sqft31 Thames Springs Cres, Zorra, ON N0M 2M0For SaleMLS ID #X13428030, TRIMAXX REALTY LTD.. TRREB
- C$809,9004 bd4 ba-- sqft2580 Dundas St, London, ON N5V 3C7For SaleMLS ID #X13445502, RE/MAX CENTRE CITY REALTY INC.. TRREB
- C$854,9005 bd3 ba-- sqft16 Kelly Dr, Zorra, ON N0M 2M0New ConstructionMLS ID #X13569144, SUTTON GROUP - SELECT REALTY. TRREB
- C$829,9004 bd4 ba-- sqft10 Beaty Ln, Zorra, ON N0M 2M0For SaleMLS ID #X13537500, CENTURY 21 FIRST CANADIAN CORP. TRREB
- C$879,9004 bd4 ba-- sqft1777 Brayford Ave, London, ON N6K 0H4For SaleMLS ID #X13590318, NU-VISTA PINNACLE REALTY BROKERAGE INC. TRREB
- C$826,6004 bd3 ba-- sqft382 Masters Dr, Woodstock, ON N4T 0L2For SaleMLS ID #X13591190, TEAMRV REALTY INC.. TRREB
- C$925,0005 bd4 ba-- sqft1061 Eagletrace Dr #33, London, ON N6G 0T3For SaleMLS ID #X13122046, RE/MAX EXCELLENCE REAL ESTATE. TRREB
- C$939,9005 bd5 ba-- sqft2424 Black Rail Ter, London, ON N6K 0H3For SaleMLS ID #X13557134, ROYAL LEPAGE FLOWER CITY REALTY. TRREB
- C$849,9005 bd4 ba-- sqft657 Tennent Ave, London, ON N5X 1L8For SaleMLS ID #X13226824, RE/MAX CENTRE CITY REALTY INC.. TRREB
- C$869,9994 bd3 ba-- sqft464 Jessica Way, London, ON N6G 0T4For SaleMLS ID #X13573594, CENTURY 21 FIRST CANADIAN CORP. TRREB
- C$925,0004 bd3 ba-- sqft1891 Fountain Grass Dr, London, ON N6K 0M2For SaleMLS ID #X13132164, RE/MAX REALTY SERVICES INC.. TRREB
- C$815,9003 bd3 ba-- sqft1322 Red Pine Cross, London, ON N6G 0W1For SaleMLS ID #X13587492, CENTURY 21 FIRST CANADIAN CORP. TRREB
- C$834,5133 bd3 ba-- sqft3 Basil Cres, Middlesex Centre, ON N0M 2A0New ConstructionMLS ID #X13009972, THRIVE REALTY GROUP INC.. TRREB
- C$883,9824 bd3 ba-- sqft8 Totten St, Zorra, ON N0J 1J0New ConstructionMLS ID #X13002994, BENCHMARK SIGNATURE REALTY INC.. TRREB
- C$759,5004 bd3 ba-- sqft2344 Constance Ave, London, ON N6M 0G5For SaleMLS ID #X13427352, RE/MAX CENTRE CITY REALTY INC.. TRREB
- C$974,9004 bd4 ba-- sqft1378 Shields Pl, London, ON N6G 0Z8New ConstructionMLS ID #X13466004, CENTURY 21 FIRST CANADIAN CORP. TRREB
