Welcome to your new home in Sun City Lincoln Hills, the premier 55+ Active Adult community in Northern California. Nestled at the end of a quiet, interior cul-de-sac, offered fully furnished, this masterfully reimagined Sonoma model backs directly to the scenic Ingram Slough Preserve and the Ferrari Pond Walking Trail, offering unparalleled privacy and peaceful nature views right from your backyard. Spanning an impressive 2,832 square feet, this highly upgraded 3-bedroom, 3-bathroom layout includes an executive office with custom 10-foot cabinetry and 9-foot barn doors. The entire home was extensively rebuilt in 2019 to modern building codes, delivering the rare peace of mind of a "like-new" home with high-efficiency 3-zone HVAC, an on-demand water heater, efficiency windows, a 2019 tile roof, and a robust solar system designed to meet the complete energy needs of the house. Inside, wide-plank hardwood floors sweep through an open-concept great room and into a chef's kitchen featuring custom alder cabinetry, commercial-grade appliances, and a stunning granite waterfall island. The luxurious primary suite offers direct patio access, a sitting area, dual walk-in closets with built-in dressers, and a spa-like bath with a separate shower stall and freestanding tub. Providing ultimate comfort and privacy for guests or family, each of the additional bedrooms are thoughtfully paired with its own dedicated bathroom. Outdoor living is spectacular on the expanded wrap-around covered patio, complete with an integrated outdoor kitchen and remote-controlled power screens overlooking the preserve. Complete with an epoxy-floored 3-car garage with custom cabinets, this rare property offers the ultimate turn-key estate and effortless move-in experience just steps from the community's premier walking trails, tennis, pickleball, bocce courts, pools, softball field, and championship golf courses. https://paulpelettarealtor.com/211-mariemont-ct
Pending
$1,580,000
211 Mariemont Ct, Lincoln, CA 95648
3beds
2,832sqft
:
Get pre-qualified$10,185/mo
Single Family Residence
Built in 2019
0.29 Acres Lot
$1,528,700 Zestimate®
$558/sqft
$187/mo HOA
What's special
Quiet interior cul-de-sacOpen-concept great roomEfficiency windowsStunning granite waterfall islandCommercial-grade appliancesIntegrated outdoor kitchenWide-plank hardwood floors
- 9 days |
- 585 |
- 18 |
Zillow last checked:
Listing updated:
Listed by:
Paul Peletta DRE #02125431 916-205-5923,
GUIDE Real Estate
Source: MetroList Services of CA,MLS#: 226084739Originating MLS: MetroList Services, Inc.
Facts & features
Interior
Bedrooms & bathrooms
- Bedrooms: 3
- Bathrooms: 3
- Full bathrooms: 3
Rooms
- Room types: Bathroom, Office, Dining Room, Possible Guest, Great Room, Kitchen, Laundry, Other, Living Room
Primary bedroom
- Features: Ground Floor, Outside Access, Sitting Area
Primary bathroom
- Features: Shower Stall(s), Granite Counters, Tub, Walk-In Closet 2+
Dining room
- Features: Dining/Living Combo
Kitchen
- Features: Breakfast Area, Pantry Closet, Granite Counters, Kitchen Island
Heating
- Central, Zoned
Cooling
- Central Air, Zoned
Appliances
- Included: Free-Standing Gas Range, Gas Water Heater, Built-In Refrigerator, Range Hood, Dishwasher, Disposal, Microwave, Tankless Water Heater, Wine Refrigerator, Free-Standing Gas Oven, Dryer, Washer
- Laundry: Laundry Room, Cabinets
Features
- Flooring: Carpet, Wood
- Number of fireplaces: 1
- Fireplace features: Living Room, Gas, Other
Interior area
- Total structure area: 0
- Total interior livable area: 2,832 sqft
Video & virtual tour
Property
Parking
- Total spaces: 3
- Parking features: Attached, Driveway
- Attached garage spaces: 3
- Has uncovered spaces: Yes
Features
- Exterior features: Outdoor Grill
- Fencing: Other
Lot
- Size: 0.29 Acres
- Features: Court, Grass Artificial, Landscape Back, Landscape Front, Other, Low Maintenance
Details
- Parcel number: 338190005000
- Zoning: R1
- Special conditions: Offer As Is,Trust
Construction
Type & style
- Home type: SingleFamily
- Architectural style: Cape Cod
- Property subtype: Single Family Residence
Materials
- Stucco, Wood
- Foundation: Slab
- Roof: Tile
Condition
- Year built: 2019
Utilities & green energy
- Electric: Other
- Sewer: Public Sewer
- Water: Public
- Utilities for property: Public, Sewer In & Connected, Internet Available, Natural Gas Connected
Community & HOA
Community
- Senior community: Yes
HOA
- Has HOA: Yes
- Amenities included: Pool, Clubhouse, Putting Green(s), Recreation Room, Recreation Facilities, Game Court Exterior, Golf Course, Tennis Court(s), Greenbelt, Trail(s), Gym, Other
- Services included: Organized Activities, Common Areas, Pool, Recreation Facility, Security, See Remarks, Maintenance Grounds, Other
- HOA fee: $560 quarterly
Location
- Region: Lincoln
Financial & listing details
- Price per square foot: $558/sqft
- Tax assessed value: $931,261
- Annual tax amount: $9,650
- Price range: $1.6M - $1.6M
- Date on market: 7/15/2026
Estimated market value
$1,528,700
$1.45M - $1.61M
$3,842/mo
Price history
| Date | Event | Price |
|---|---|---|
| 7/20/2026 | Pending sale | $1,580,000$558/sqft |
Source: MetroList Services of CA #226084739 Report a problem | ||
| 7/15/2026 | Listed for sale | $1,580,000+137.6%$558/sqft |
Source: MetroList Services of CA #226084739 Report a problem | ||
| 7/30/2004 | Sold | $665,000$235/sqft |
Source: Public Record Report a problem | ||
Public tax history
| Year | Property taxes | Tax assessment |
|---|---|---|
| 2025 | $9,650 +1% | $931,261 +2% |
| 2024 | $9,553 +1.4% | $913,002 +2% |
| 2023 | $9,426 +1.5% | $895,101 +2% |
| 2022 | $9,285 +2% | $877,551 +2% |
| 2021 | $9,104 +0.5% | $860,345 +1% |
| 2020 | $9,056 | $851,525 +52.5% |
| 2019 | $9,056 +5.8% | $558,219 -31.4% |
| 2018 | $8,555 +3.3% | $814,148 +2% |
| 2017 | $8,281 +2.5% | $798,185 +2% |
| 2016 | $8,083 +9.8% | $782,536 +9% |
| 2015 | $7,361 +12.1% | $718,000 +11.3% |
| 2014 | $6,566 | $645,000 +7.1% |
| 2013 | -- | $602,000 +9.3% |
| 2012 | -- | $551,000 -7.7% |
| 2011 | -- | $597,000 +5.4% |
| 2010 | -- | $566,399 |
| 2009 | -- | $566,399 -19.7% |
| 2008 | -- | $705,259 +2% |
| 2007 | -- | $691,432 +2% |
| 2006 | -- | $677,875 +2% |
| 2005 | -- | $664,584 +1081.1% |
| 2004 | -- | $56,267 |
Find assessor info on the county website
Monthly payment
Est. payment
Payment breakdown
Explore the cost of this home by adjusting the details. Changes won't be saved.Climate risks
Neighborhood: 95648
Nearby schools
GreatSchools rating
- 9/10Twelve Bridges Elementary SchoolGrades: K-5Distance: 2.1 mi
- 9/10Twelve Bridges Middle SchoolGrades: 6-8Distance: 2.3 mi
- 8/10Twelve Bridges High SchoolGrades: 9-12Distance: 2 mi
- $692,2002 bd2 ba1.7k sqft207 Mariemont Ct, Lincoln, CA 95648Off Market
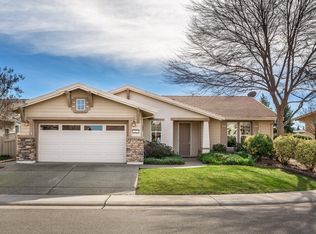
- $1,399,2002 bd3 ba3k sqft214 Mariemont Ct, Lincoln, CA 95648Off Market

- $640,0002 bd2 ba1.7k sqft203 Mariemont Ct, Lincoln, CA 95648Off Market
- $775,0003 bd2 ba2.1k sqft724 Violet Ln, Lincoln, CA 95648Off Market
- $887,4003 bd2 ba2.1k sqft210 Mariemont Ct, Lincoln, CA 95648Off Market
- $669,0002 bd2 ba1.9k sqft206 Mariemont Ct, Lincoln, CA 95648Off Market
- $615,7002 bd2 ba1.6k sqft202 Mariemont Ct, Lincoln, CA 95648Off Market
- $781,7002 bd2 ba1.9k sqft712 Violet Ln, Lincoln, CA 95648Off Market
A local agent can set up tours, give advice and negotiate with sellers.
Similar homes
- $1,600,0004 bd5 ba4k sqft1926 Ladera Dr, Lincoln, CA 95648For Sale
 MLS ID #226084970, Garth Evans. MetroList Services of CA
 - $1,184,0005 bd4 ba2.9k sqft124 Basile Ct, Lincoln, CA 95648For Sale
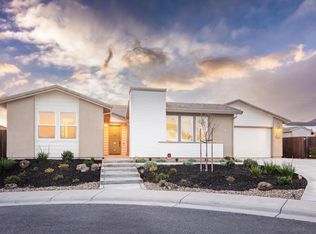 MLS ID #226092254, Kaylyn Gray. MetroList Services of CA
 - $1,399,8004 bd3 ba3.3k sqft2121 Ladera Dr, Lincoln, CA 95648For Sale
 MLS ID #226065287, Zac Bacon. MetroList Services of CA
 - $799,0004 bd3 ba2.8k sqft846 Farrington Ln, Lincoln, CA 95648For Sale
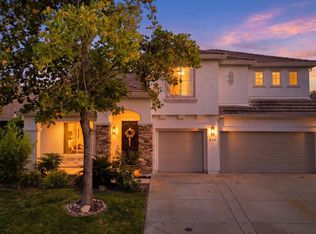 MLS ID #226091933, Sharyn Seymour. MetroList Services of CA
 - $815,0003 bd2 ba2.1k sqft1305 Perdita Ln, Lincoln, CA 95648For SaleMLS ID #226084592, Mina Rahimi-Reid. MetroList Services of CA
- $1,699,9904 bd5 ba3.5k sqft1620 Bella Cir, Lincoln, CA 95648For SaleMLS ID #226065229, Justin Arnest. MetroList Services of CA
- $1,250,0003 bd3 ba2.4k sqft2255 Ironwood Ln, Lincoln, CA 95648For SaleMLS ID #226081627, Sue Thompson. MetroList Services of CA
- $1,050,0002 bd3 ba2.2k sqft640 Loon Lake Ct, Lincoln, CA 95648For SaleMLS ID #226088471, Michelle Cowles. MetroList Services of CA
- $815,0002 bd3 ba2.2k sqft1624 Avian Hill Pl, Lincoln, CA 95648For SaleMLS ID #226091975, Hattie Coleman. MetroList Services of CA
- $1,499,0005 bd5 ba4k sqft3090 Anastasia Way, Lincoln, CA 95648For SaleMLS ID #226077138, Shirin Karimi Tararani. MetroList Services of CA
- $869,0003 bd3 ba2.2k sqft1230 Overland Ln, Lincoln, CA 95648For SaleMLS ID #226084989, Donna Judah. MetroList Services of CA
- $1,189,0004 bd5 ba3.2k sqft2135 Pinehurst Dr, Lincoln, CA 95648For SaleMLS ID #226083829, David Hurley. MetroList Services of CA
- $1,583,0004 bd5 ba3.3k sqft670 Ridgeline Ct, Bickford Ranch, CA 95648New ConstructionToll Brothers Inc.
- $1,395,0002 bd3 ba2.6k sqft1986 Deep Springs Ln, Lincoln, CA 95648For SaleMLS ID #226046237, Paula Nelson. MetroList Services of CA
- $1,175,0003 bd3 ba2.7k sqft3460 Paseo Mira Vis, Lincoln, CA 95648For SaleMLS ID #226053168, Nicolette Rose. MetroList Services of CA
- $815,0003 bd2 ba2.1k sqft815 El Capitan, Lincoln, CA 95648For SaleMLS ID #226070129, Patricia L Stewart, Stewart Realty Group. BAREIS
- $1,274,9004 bd3 ba2.9k sqft100 Cresta Ct, Lincoln, CA 95648For SaleMLS ID #226054565, Mike Highhill. MetroList Services of CA
- $1,095,0003 bd3 ba2.6k sqft1504 Red Lake Way, Lincoln, CA 95648For SaleMLS ID #226077592, Nicole Johnson. MetroList Services of CA
- $899,9003 bd2 ba1.5k sqft2791 Rustic Ln, Lincoln, CA 95648For SaleMLS ID #226091000, Josh Blackwood. MetroList Services of CA
- $849,0005 bd4 ba3.2k sqft410 Foskett Ranch Ct, Lincoln, CA 95648For SaleMLS ID #226090737, Renee Rogers. MetroList Services of CA
Local buyer's agents are ready to help
