ATTENTION HANDY BUYERS, RENOVATORS, INVESTORS & BUILDERS — a versatile fixer-upper and redevelopment opportunity in the heart of established Forest Heights, one of inner-city SE Calgary's most connected and revitalizing communities. This generous ~5,295 sq ft interior lot is zoned R-CG (Grade-Oriented Infill) and offers the flexibility of lane access along both the side and rear (development is subject to municipal approval with the City of Calgary). The existing 1975 bungalow is offered as-is, where-is and needs extensive work — take on a renovation project and make it your own, or redevelop the R-CG lot entirely; either way, the opportunity is in the land and its potential. Set on a mature, tree-lined street just steps from a lovely park and green space, you're minutes from vibrant International Avenue (17 Ave SE) and its renowned restaurants, shops and international markets; the Bob Bahan Aquatic & Fitness Centre; and the pathways of Forest Heights and nearby Elliston Park with its scenic pond. Schools are close at hand, and commuters will love the MAX Purple BRT plus quick access to Memorial Drive, Deerfoot and Stoney Trail — downtown is only minutes away. Opportunities like this in a revitalizing inner-city community are increasingly rare. Bring your tools and vision to Forest Heights. REVISED: Offers reviewed August 8, 2026 at 2:00 PM MST; Sellers reserve the right to accept an offer prior.
For sale
C$349,900
211 N Forest Way SE, Calgary, AB T2A 5B5
6beds
1,190sqft
Single Family Residence
Built in 1975
5,227 Square Feet Lot
$-- Zestimate®
C$294/sqft
C$-- HOA
What's special
Mature tree-lined street
- 1 day |
- 62 |
- 3 |
Zillow last checked:
Listing updated:
Listed by:
Catrinia Cook, Associate,
Cir Realty,
Robert Black, Associate,
Cir Realty
Source: courtesy of Pillar9 System,MLS®#: A2333154 Originating MLS®#: Calgary
Originating MLS®#: CalgaryFacts & features
Interior
Bedrooms & bathrooms
- Bedrooms: 6
- Bathrooms: 2
- Full bathrooms: 1
- 1/2 bathrooms: 1
Other
- Level: Main
- Dimensions: 13`4" x 11`5"
Bedroom
- Level: Main
- Dimensions: 10`1" x 9`1"
Bedroom
- Level: Main
- Dimensions: 9`0" x 10`0"
Bedroom
- Level: Basement
- Dimensions: 11`11" x 10`4"
Bedroom
- Level: Basement
- Dimensions: 8`10" x 13`3"
Bedroom
- Level: Basement
- Dimensions: 11`0" x 11`1"
Other
- Level: Main
- Dimensions: 7`1" x 6`6"
Other
- Level: Main
- Dimensions: 5`3" x 4`4"
Dining room
- Level: Main
- Dimensions: 10`8" x 8`5"
Family room
- Level: Basement
- Dimensions: 12`11" x 15`6"
Kitchen
- Level: Main
- Dimensions: 14`4" x 11`5"
Living room
- Level: Main
- Dimensions: 15`0" x 14`3"
Heating
- Forced Air, Natural Gas
Cooling
- None
Appliances
- Included: Refrigerator
- Laundry: In Basement
Features
- See Remarks
- Flooring: Carpet, Linoleum
- Basement: Full
- Has fireplace: No
Interior area
- Total interior livable area: 1,190 sqft
- Finished area above ground: 1,190
- Finished area below ground: 1,190
Property
Parking
- Total spaces: 4
- Parking features: None
Features
- Levels: One
- Stories: 1
- Patio & porch: None
- Exterior features: None
- Pool features: Community
- Fencing: Partial
- Frontage length: 16.15M 53`0"
Lot
- Size: 5,227 Square Feet
- Dimensions: 16.15 m x 30.56 m
- Features: Back Lane, City Lot, Corner Lot, Level
Details
- Parcel number: 112663028
- Zoning: R-CG
Construction
Type & style
- Home type: SingleFamily
- Architectural style: Bungalow
- Property subtype: Single Family Residence
Materials
- Aluminum Siding, Wood Frame
- Foundation: Concrete Perimeter
- Roof: Asphalt Shingle
Condition
- New construction: No
- Year built: 1975
Community & HOA
Community
- Features: Park, Playground, Sidewalks
- Subdivision: Forest Heights
HOA
- Has HOA: No
Location
- Region: Calgary
Financial & listing details
- Price per square foot: C$294/sqft
- Date on market: 8/3/2026
- Inclusions: Fridge, 2 Exterior Sheds
Catrinia Cook, Associate
Catrinia Cook, Associate
(403) 483-8800
By pressing Contact Agent, you agree that the real estate professional identified above may call/text you about your search, which may involve use of automated means and pre-recorded/artificial voices. You don't need to consent as a condition of buying any property, goods, or services. Message/data rates may apply. You also agree to our Terms of Use. Zillow does not endorse any real estate professionals. We may share information about your recent and future site activity with your agent to help them understand what you're looking for in a home.
Price history
Price history is unavailable.
Public tax history
Tax history is unavailable.
Climate risks
Neighborhood: Forest Heights
Nearby schools
GreatSchools rating
No schools nearby
We couldn't find any schools near this home.
- C$--4 bd2 ba3.5k sqft224 S Forest Way SE, Calgary, AB T2A5B4Off Market
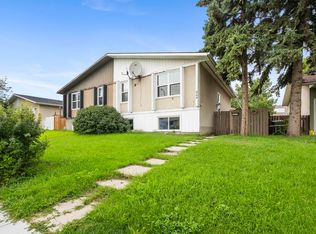
- C$469,9003 bd2 ba1.3k sqft520 W Foritana Rd SE, Calgary, AB T2A2B6For Sale

- C$--3 bd1 ba-- sqft5116 Forego Ave SE, Calgary, AB T2A2C6Off Market
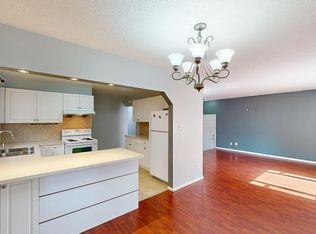
- C$644,9005 bd2 ba1k sqft227 E Martell Rd NE, Calgary, AB T2A2X2For Sale
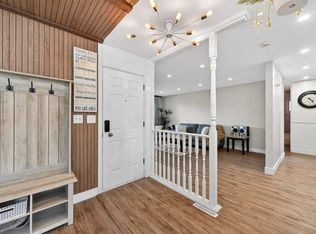
- C$300,0003 bd2 ba1.1k sqft100 E Pennsylvania Rd SE #6, Calgary, AB T2A4Y8For Sale
- C$484,8494 bd2 ba1k sqft24 S Penworth Cres SE, Calgary, AB T2A4C7For Sale
- C$--2 bd1 ba-- sqft4804 Memorial Dr E, Calgary, AB T2A2R1Off Market
- C$345,9003 bd2 ba1k sqft5615 N 1st Ave SE, Calgary, AB T2A5Z6For Sale
Similar homes
- C$399,8004 bd2 ba1k sqft176 Penbrooke Close SE, Calgary, AB T2A 3P1For Sale
 MLS ID #A2334212, Trung Quach, Associate, Urban-Realty.Ca. courtesy of Pillar9 System
 - C$419,9004 bd2 ba970 sqft3257 S 32a Ave SE, Calgary, AB T2B 0J6For Sale
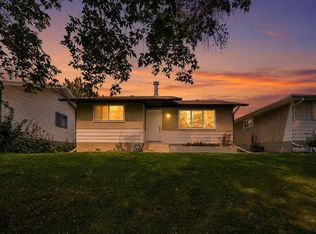 MLS ID #A2331061, Marilyn Moldowan, Associate Broker, Re/Max Real Estate (Mountain View). courtesy of Pillar9 System
 - C$395,0003 bd2 ba932 sqft184 NW Erin Croft Cres SE, Calgary, AB T2B 2V1For Sale
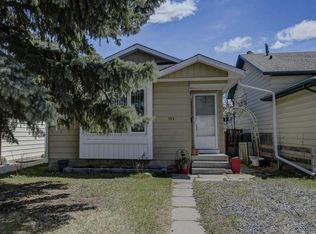 MLS ID #A2331639, Amelia Dela Torre, Associate, Greater Calgary Real Estate. courtesy of Pillar9 System
 - C$249,9423 bd2 ba1.2k sqft20 Georgian Vlg NE, Calgary, AB T2A 7C4For Sale
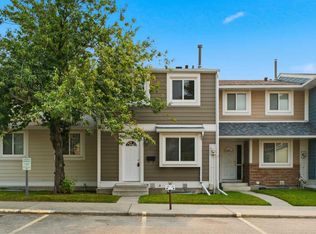 MLS ID #A2333001, Deric A. Burton, Associate, Real Broker. courtesy of Pillar9 System
 - C$339,9003 bd3 ba995 sqft336 W Rundlehill Dr NE #13, Calgary, AB T1Y 2Y2For SaleMLS ID #A2332333, Kenneth Hansen, Associate, Zolo Realty. courtesy of Pillar9 System
- C$485,0004 bd3 ba1.1k sqft179 N Falshire Dr NE, Calgary, AB T3J 1P7For SaleMLS ID #A2333722, Annie Thai, Associate, First Place Realty. courtesy of Pillar9 System
- C$469,9994 bd2 ba1k sqft1436 N Robson Cres SE, Calgary, AB T2A 1Y7For SaleMLS ID #A2332454, Eddie Li, Associate Broker, Grand Realty. courtesy of Pillar9 System
- C$389,9003 bd2 ba1.1k sqft167 Erin Mount Pl SE, Calgary, AB T2B 2T3For SaleMLS ID #A2313964, Shannon Macleod, Associate, Cir Realty. courtesy of Pillar9 System
- C$519,9004 bd2 ba1k sqft227 N Manora Cres NE, Calgary, AB T2A 4S4For SaleMLS ID #A2331558, Adil Thobani, Associate, The Real Estate District. courtesy of Pillar9 System
- C$469,8003 bd2 ba1.1k sqft116 N Riverbirch Cres SE, Calgary, AB T2C 3L9For SaleMLS ID #A2333787, Michael Hadnagy, Associate, Re/Max Realty Professionals. courtesy of Pillar9 System
- C$479,0004 bd2 ba949 sqft40 W Pensville Rd SE, Calgary, AB T2A 4K5For SaleMLS ID #A2322705, Qui Dang, Associate, Grand Realty. courtesy of Pillar9 System
- C$370,0004 bd2 ba882 sqft649 N Pineland Rd NE, Calgary, AB T1Y 3L5For SaleMLS ID #A2283667, Michelle Plach, Broker, Honestdoor Inc.. courtesy of Pillar9 System
- C$299,9993 bd2 ba1k sqft417 E 40th St NE, Calgary, AB T2A 6S1For SaleMLS ID #A2321735, Priya Mishra, Broker, Am/Pm Properties. courtesy of Pillar9 System
- C$499,9004 bd2 ba983 sqft627 E Fortalice Cres SE, Calgary, AB T2A 2C8For SaleMLS ID #A2286433, Benson Jong, Associate, Hope Street Real Estate Corp.. courtesy of Pillar9 System
- C$315,0003 bd3 ba1.4k sqft80 E Abberfield Ct NE, Calgary, AB T2A 7N4For SaleMLS ID #A2323740, Michelle Dueck, Associate, Real Broker. courtesy of Pillar9 System
- C$430,0003 bd2 ba1k sqft33 N Martindale Ct NE, Calgary, AB T3J 2V8For SaleMLS ID #A2327184, Mussa Khan, Associate, Urban-Realty.Ca. courtesy of Pillar9 System
- C$424,9003 bd3 ba976 sqft196 N Fonda Dr SE, Calgary, AB T2A 6E6For SaleMLS ID #A2320858, Trach Luong, Associate, Grand Realty. courtesy of Pillar9 System
- C$474,9006 bd3 ba1.1k sqft27 W Erin Grove Ct SE, Calgary, AB T2B 3A8For SaleMLS ID #A2312570, Harminder Saini, Associate, Real Broker. courtesy of Pillar9 System
- C$475,0004 bd2 ba908 sqft4739 N Rundlewood Rd NE, Calgary, AB T1Y 2N7For SaleMLS ID #A2324350, Lana Secchi, Associate, Renzo Real Estate Inc.. courtesy of Pillar9 System
- C$319,9003 bd2 ba1.1k sqft111 E Tarawood Ln NE #2506, Calgary, AB T3J 0G9For SaleMLS ID #A2329998, Jinny Jin, Broker, Classic Property Management & Realty Ltd. courtesy of Pillar9 System
