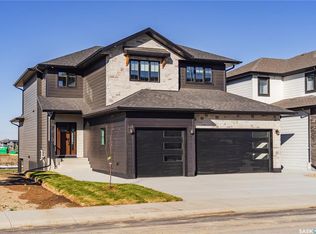
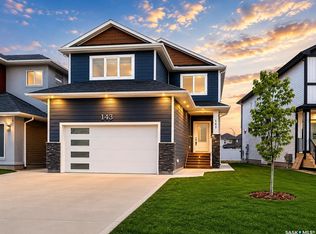
Modern 1,966 sq. ft. two-storey home featuring a rare main-floor bedroom and 3-piece bathroom, ideal for guests or multi-generational living. This 4-bedroom design offers 9’ ceilings on the main level, laminate flooring throughout the main and second floors, and ceramic tile in bathrooms with tiled shower surrounds. The kitchen showcases a large quartz island, subway tile backsplash, soft-close cabinetry, walk-in pantry, and exterior-vented range hood. Upstairs includes additional bedrooms and a well-appointed ensuite with double sinks, soaker tub, and custom tiled shower with glass enclosure. Additional highlights include pot lighting inside and out, upgraded black fixtures, comfort-height toilets, on-demand hot water, HRV, and high-efficiency furnace. The oversized insulated garage is fully boarded and features an insulated 16x8 door and man door. Exterior is complete with triple-pane windows, covered front entry, concrete driveway, front landscaping, and a rear deck with aluminum railing.
Conditional sale
C$715,000
211 Sharma LANE, Saskatoon, SK S7W 1K7
4beds
3baths
1,966sqft
Single Family Residence
Built in 2025
4,734 Square Feet Lot
$-- Zestimate®
C$364/sqft
C$-- HOA
What's special
Rare main-floor bedroomLarge quartz islandSubway tile backsplashSoft-close cabinetryWalk-in pantryExterior-vented range hoodSoaker tub
- 23 days |
- 28 |
- 0 |
Zillow last checked:
Listing updated:
Listed by:
Jordan Boyes,
Boyes Group Realty Inc.,
Jared Boyes Realty Prof. Corp.,
Boyes Group Realty Inc.
Source: Saskatchewan REALTORS® Association,MLS®#: SK039561Originating MLS®#: Saskatchewan REALTORS® Association
Facts & features
Interior
Bedrooms & bathrooms
- Bedrooms: 4
- Bathrooms: 3
Primary bedroom
- Features: Room Floor: Laminate
- Level: Second
- Area: 187.71 Square Feet
- Dimensions: 14.2x13.3
Bedroom
- Features: Room Floor: Laminate
- Level: Main
- Area: 93.44 Square Feet
- Dimensions: 9.8x9.8
Bedroom
- Features: Room Floor: Laminate
- Level: Second
- Area: 96.25 Square Feet
- Dimensions: 10.6x9.2
Bedroom
- Features: Room Floor: Laminate
- Level: Second
- Area: 92.6 Square Feet
- Dimensions: 9.10x9.5
Other
- Features: Room Floor: Ceramic Tile
- Level: Main
Other
- Features: Room Floor: Laminate
- Level: Second
Other
- Features: Room Floor: Ceramic Tile
- Level: Second
Bonus room
- Features: Room Floor: Laminate
- Level: Second
- Area: 201.86 Square Feet
- Dimensions: 14.1x14.4
Dining room
- Features: Room Floor: Laminate
- Level: Main
- Area: 112.26 Square Feet
- Dimensions: 9.10x11.5
Kitchen
- Features: Room Floor: Laminate
- Level: Main
Laundry
- Features: Room Floor: Laminate
- Level: Second
Living room
- Features: Room Floor: Laminate
- Level: Main
- Area: 175.22 Square Feet
- Dimensions: 13.10x12.8
Heating
- Forced Air, Natural Gas, Heat Recovery Unit
Cooling
- Central Air
Appliances
- Included: Water Heater, Gas Water Heater, Dishwasher Built In, Dryer, Refrigerator, Microwave Hood Fan, Stove, Washer
Features
- Basement: Full,Unfinished,Sump Pump,Concrete,Separate Entry
- Has fireplace: No
Interior area
- Total structure area: 1,966
- Total interior livable area: 1,966 sqft
Property
Parking
- Total spaces: 2
- Parking features: 2 Car Attached, Garage Door Opnr/Control(S), Concrete Driveway
- Attached garage spaces: 2
- Has uncovered spaces: Yes
- Details: Parking Size: 23.0x21.0
Features
- Levels: Two
- Stories: 2
- Patio & porch: Deck
- Exterior features: Lawn Front
Lot
- Size: 4,734 Square Feet
- Features: Irregular Lot, Trees/Shrubs
Construction
Type & style
- Home type: SingleFamily
- Property subtype: Single Family Residence
Materials
- Composite Siding, Stone, Vinyl Siding
- Roof: Asphalt
Condition
- Year built: 2025
Community & HOA
Community
- Subdivision: Aspen Ridge
Location
- Region: Saskatoon
Financial & listing details
- Price per square foot: C$364/sqft
- Date on market: 6/16/2026
- Exclusions: Water Softener
- Ownership: Freehold
Jordan Boyes
Jordan Boyes
(306) 270-9028
By pressing Contact Agent, you agree that the real estate professional identified above may call/text you about your search, which may involve use of automated means and pre-recorded/artificial voices. You don't need to consent as a condition of buying any property, goods, or services. Message/data rates may apply. You also agree to our Terms of Use. Zillow does not endorse any real estate professionals. We may share information about your recent and future site activity with your agent to help them understand what you're looking for in a home.
Price history
| Date | Event | Price |
|---|---|---|
| 6/16/2026 | Listed for sale | C$715,000C$364/sqft |
Source: Saskatchewan REALTORS® Association #SK039561 Report a problem | ||
Public tax history
Tax history is unavailable.
Climate risks
Neighborhood: Aspen Ridge
Nearby schools
GreatSchools rating
No schools nearby
We couldn't find any schools near this home.


- Saskatchewan
- Division No. 11
- Saskatoon
- S7W 1K7
- Aspen Ridge
- 211 Sharma LANE
Nearby cities
Nearby neighborhoods
Nearby zip codes
Other Saskatoon Topics
