Discover elevated living in this impeccably maintained Chaffey-built North facing home in the prestigious Arbors at Pine Lake. With over $350K in designer upgrades, this better-than-new residence showcases timeless craftsmanship, featuring rich hardwood floors, exquisite millwork, custom cabinetry, fresh paint, and beautifully curated living spaces designed for both everyday comfort and sophisticated entertaining. The gourmet chef's kitchen is appointed with a large island, walk-in pantry, premium appliances, and seamless flow into the light-filled great room—perfect for everyday living and entertaining. A desirable main-level guest bedroom with full bath offers ideal flexibility for guests or multi-generational living, while a private den, spacious bonus room, and true large 3-car garage with two EV chargers provide abundant functionality. Retreat to the luxurious primary suite featuring a spa-inspired bath and custom California walk-in closets. Outside, enjoy professionally landscaped grounds with a deck, and ambient lighting creating a private outdoor oasis. Located within the highly acclaimed Lake Washington School District, and just moments from parks, trails, shopping, and dining, this home offers an exceptional blend of timeless elegance, modern comfort, and an unbeatable lifestyle. - A must see!!
Active
Listed by: WeLakeside • Raghu Kethineni
$2,195,000
21119 SE 5th st, Sammamish, WA 98074
5beds
4,081sqft
:
Get pre-qualified$12,969/mo
Single Family Residence
Built in 2001
9,352 Square Feet Lot
$2,121,600 Zestimate®
$538/sqft
$50/mo HOA
What's special
Rich hardwood floorsLarge islandSpacious bonus roomLuxurious primary suiteSpa-inspired bathExquisite millworkCustom california walk-in closets
- 10 days |
- 450 |
- 29 |
Zillow last checked:
Listing updated:
Listed by:
Raghu Kethineni,
WeLakeside
Source: NWMLS as distributed by MLS GRID,MLS#: 2555365
Facts & features
Interior
Bedrooms & bathrooms
- Bedrooms: 5
- Bathrooms: 4
- Full bathrooms: 2
- 3/4 bathrooms: 2
- Main level bathrooms: 1
- Main level bedrooms: 1
Primary bedroom
- Level: Second
Bedroom
- Level: Second
Bedroom
- Level: Second
Bedroom
- Level: Second
Bedroom
- Level: Main
Bathroom full
- Level: Second
Bathroom three quarter
- Level: Second
Bathroom three quarter
- Level: Main
Bathroom full
- Level: Second
Bonus room
- Level: Second
Den office
- Level: Main
Dining room
- Level: Main
Entry hall
- Level: Main
Family room
- Level: Main
Kitchen with eating space
- Level: Main
Heating
- Fireplace, 90%+ High Efficiency, Forced Air, Electric, Natural Gas
Cooling
- 90%+ High Efficiency, Forced Air
Appliances
- Included: Dishwasher, Disposal, Double Oven, Dryer, Refrigerator, Stove(s)/Range(s), Washer, Dishwasher(s), Dryer(s), Garbage Disposal, Refrigerator(s), Washer(s), Water Heater: Gas, Water Heater Location: Garage
Features
- Bath Off Primary, Dining Room, Pantry
- Flooring: Ceramic Tile, Engineered Hardwood, Carpet
- Windows: Dbl Pane/Storm Window, Skylight(s)
- Number of fireplaces: 1
- Fireplace features: Gas, Main Level: 1, Fireplace
Interior area
- Total structure area: 4,081
- Total interior livable area: 4,081 sqft
Property
Parking
- Total spaces: 6
- Parking features: Driveway, Attached Garage
- Has attached garage: Yes
- Covered spaces: 3
- Uncovered spaces: 3
Features
- Levels: Two
- Stories: 2
- Entry location: Main
- Patio & porch: Bath Off Primary, Dbl Pane/Storm Window, Dining Room, Fireplace, Pantry, Security System, Skylight(s), Vaulted Ceiling(s), Walk-In Closet(s), Water Heater
Lot
- Size: 9,352 Square Feet
- Features: Curbs, Paved, Sidewalk, Cable TV, Deck, Dog Run, Fenced-Fully, Gas Available, High Speed Internet, Sprinkler System
- Topography: Level
- Residential vegetation: Garden Space
Details
- Parcel number: 0255400130
- Special conditions: Standard
Construction
Type & style
- Home type: SingleFamily
- Architectural style: 2 Story
- Property subtype: Single Family Residence
Materials
- Cement/Concrete, Stucco, Wood Products
- Foundation: Poured Concrete
- Roof: Composition
Condition
- Year built: 2001
- Major remodel year: 2001
Utilities & green energy
- Electric: Company: PSE
- Sewer: Sewer Connected, Company: Sammamish Plateau
- Water: Public, Company: Sammamish Plateau
- Utilities for property: Xfinity, Xfinity
Community & HOA
Community
- Features: CCRs, Park, Trail(s)
- Security: Security System
- Subdivision: Sammamish
HOA
- Services included: Road Maintenance
- HOA fee: $50 monthly
Location
- Region: Sammamish
Financial & listing details
- Price per square foot: $538/sqft
- Tax assessed value: $2,094,000
- Annual tax amount: $17,999
- Date on market: 7/16/2026
- Cumulative days on market: 11 days
- Listing terms: Conventional,VA Loan
- Inclusions: Dishwasher(s), Double Oven, Dryer(s), Garbage Disposal, Refrigerator(s), Stove(s)/Range(s), Washer(s)
Estimated market value
$2,121,600
$2.02M - $2.23M
$5,396/mo
Price history
| Date | Event | Price |
|---|---|---|
| 7/16/2026 | Listed for sale | $2,195,000+170.1%$538/sqft |
Source:  NWMLS as distributed by MLS GRID #2555365 Report a problem NWMLS as distributed by MLS GRID #2555365 Report a problem | ||
| 4/26/2013 | Sold | $812,625+5.9%$199/sqft |
Source: NWMLS as distributed by MLS GRID #456938 Report a problem | ||
| 4/30/2005 | Sold | $767,000+28.4%$188/sqft |
Source: NWMLS as distributed by MLS GRID #24167377 Report a problem | ||
| 6/6/2002 | Sold | $597,500$146/sqft |
Source: NWMLS as distributed by MLS GRID #22005498 Report a problem | ||
Public tax history
| Year | Property taxes | Tax assessment |
|---|---|---|
| 2025 | $18,525 +18.2% | $2,094,000 +12% |
| 2024 | $15,671 +8.5% | $1,869,000 +15.3% |
| 2023 | $14,443 -11.5% | $1,621,000 -23.4% |
| 2022 | $16,326 +48.7% | $2,116,000 +80.4% |
| 2021 | $10,976 +10.4% | $1,173,000 +20.8% |
| 2020 | $9,943 +2.9% | $971,000 +0.6% |
| 2019 | $9,659 +2.2% | $965,000 -1.6% |
| 2018 | $9,451 -0.7% | $981,000 +11% |
| 2017 | $9,516 +21.5% | $884,000 +12.3% |
| 2016 | $7,835 | $787,000 +7.7% |
| 2015 | $7,835 | $731,000 +1% |
| 2014 | $7,835 | $724,000 +20.3% |
| 2013 | $7,835 | $602,000 +5.4% |
| 2012 | -- | $571,000 -1.9% |
| 2011 | -- | $582,000 -12.7% |
| 2010 | -- | $667,000 |
| 2009 | -- | $667,000 +5.9% |
| 2007 | -- | $630,000 +5.7% |
| 2006 | -- | $596,000 +1% |
| 2005 | -- | $590,000 |
Find assessor info on the county website
Monthly payment
Est. payment
Payment breakdown
Explore the cost of this home by adjusting the details. Changes won't be saved.Climate risks
Neighborhood: 98075
Nearby schools
GreatSchools rating
- 9/10Samantha Smith Elementary SchoolGrades: K-5Distance: 1.9 mi
- 9/10Inglewood Junior High SchoolGrades: 6-8Distance: 2.1 mi
- 10/10Eastlake High SchoolGrades: 9-12Distance: 1.5 mi
Schools provided by the listing agent
- Elementary: Smith Elem
- Middle: Inglewood Middle
- High: Eastlake High
Source: NWMLS as distributed by MLS GRID. This data may not be complete. We recommend contacting the local school district to confirm school assignments for this home.
- $2,485,0004 bd3 ba3.7k sqft21104 SE 5th St, Sammamish, WA 98074Sold
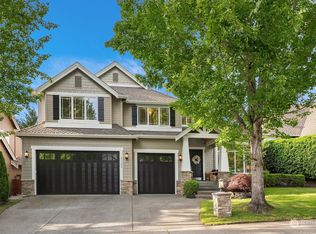
- $1,730,0005 bd4 ba3.1k sqft21030 SE 5th St, Sammamish, WA 98074For Sale

- $2,160,0005 bd4 ba4k sqft21027 SE 5th St, Sammamish, WA 98074Sold
- $1,950,0004 bd3 ba3.4k sqft21056 SE 6th Pl, Sammamish, WA 98074For Sale

- $2,050,0004 bd4 ba4k sqft412 210th Pl SE, Sammamish, WA 98074Sold
- $1,950,0005 bd3 ba3.2k sqft20927 SE 5th St, Sammamish, WA 98074Sold
- $1,925,0004 bd3 ba3.2k sqft20921 SE 5th St, Sammamish, WA 98074Sold
- $2,075,0004 bd3 ba3.5k sqft21011 SE 6th Pl, Sammamish, WA 98074Sold
A local agent can set up tours, give advice and negotiate with sellers.
Similar homes
- $2,199,9805 bd4 ba3.7k sqft1939 213th Court SE, Sammamish, WA 98075Active
 MLS ID #2556394, Jie Liu. NWMLS as distributed by MLS GRID
 - $2,175,0005 bd4 ba3.6k sqft2508 Audubon Park Drive SE, Sammamish, WA 98075Active
 MLS ID #2557207, Brett Duncan. NWMLS as distributed by MLS GRID
 - $2,250,0005 bd4 ba3.6k sqft20125 SE 24th Street, Sammamish, WA 98075Active
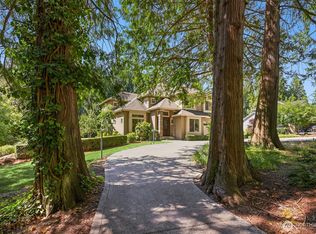 MLS ID #2541530, Erin Hoppe. NWMLS as distributed by MLS GRID
 - $1,949,9994 bd3 ba3.6k sqft3117 222nd Court SE, Sammamish, WA 98075Active
 MLS ID #2558435, Cody Molner. NWMLS as distributed by MLS GRID
 - $2,398,0004 bd3 ba3.2k sqft20230 NE 18th Place, Sammamish, WA 98074ActiveMLS ID #2559181, Roy Towse. NWMLS as distributed by MLS GRID
- $2,698,0004 bd4 ba4.1k sqftLancaster Ridge, Sammamish, WA 98075ActiveMLS ID #2549607, Shane A Coulter. NWMLS as distributed by MLS GRID
- $2,428,0005 bd4 ba4k sqft3857 201st Court SE, Sammamish, WA 98075ActiveMLS ID #2556012, Shawn Xing Brown. NWMLS as distributed by MLS GRID
- $1,999,9995 bd3 ba3.2k sqftSammamish Wood Highlands, Sammamish, WA 98075ActiveMLS ID #2539611, Lisa Jech. NWMLS as distributed by MLS GRID
- $1,899,9905 bd3 ba3.7k sqft804 197th Ave SE, Sammamish, WA 98075ActiveMLS ID #2529322, Sheryl Yang. NWMLS as distributed by MLS GRID
- $1,950,0004 bd3 ba3.4k sqftGreenbriar Estates, Sammamish, WA 98074ActiveMLS ID #2551408, Maggie Vreeburg. NWMLS as distributed by MLS GRID
- $1,998,0004 bd4 ba3.7k sqftCrossings At Pine Lake, Sammamish, WA 98075ActiveMLS ID #2539623, Roy Towse. NWMLS as distributed by MLS GRID
- $2,295,0006 bd5 ba4.7k sqft19301 SE 16th Street, Sammamish, WA 98075ActiveMLS ID #2510401, Denise Seavitt. NWMLS as distributed by MLS GRID
- $2,138,0006 bd5 ba3.5k sqft19221 SE 25th Street, Sammamish, WA 98075ActiveMLS ID #2515516, Mark Popach. NWMLS as distributed by MLS GRID
- $1,500,0006 bd3 ba3.3k sqftSammamish Woods 03, Sammamish, WA 98075ActiveMLS ID #2558721, Berklee Olson. NWMLS as distributed by MLS GRID
- $2,658,0005 bd6 ba4.1k sqft21219 SE 39th Street, Sammamish, WA 98075ActiveMLS ID #2550553, Dan Faulkner. NWMLS as distributed by MLS GRID
- $1,728,0005 bd3 ba3.4k sqft21226 SE 26th Street, Sammamish, WA 98075ActiveMLS ID #2549627, Susan Ross. NWMLS as distributed by MLS GRID
- $2,495,0005 bd5 ba4.1k sqft23420 SE 21st Court, Sammamish, WA 98075ActiveMLS ID #2520099, Nick Southard. NWMLS as distributed by MLS GRID
- $1,885,0005 bd3 ba3.1k sqftRenaissance Div 01, Sammamish, WA 98075ActiveMLS ID #2554077, Duke Young. NWMLS as distributed by MLS GRID
- $2,275,0005 bd5 ba3.9k sqft920 233rd Place NE, Sammamish, WA 98074ActiveMLS ID #2555655, Wen Xie. NWMLS as distributed by MLS GRID
- $2,130,0004 bd3 ba3.5k sqft21250 NE 9th Place, Sammamish, WA 98074ActiveMLS ID #2532659, Hind Jasim. NWMLS as distributed by MLS GRID
