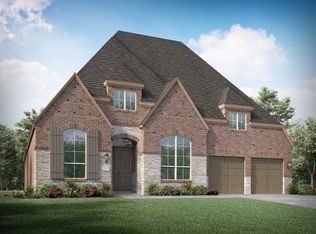
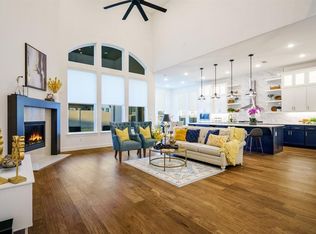
Refined living meets resort-style amenities in the heart of award-winning Harvest neighborhood. Welcome home to 2112 Strolling Way Drive, nestled in the highly-sought after Harvest Community and zoned to the exemplary Argyle ISD. This like-new, rare one-story Highland home is perfectly positioned on a desirable corner lot and offers a seamless blend of elevated design and everyday functionality. Inside, you'll fine gorgeous light wood flooring throughout, dedicated office with custom built-ins, and a thoughtfully designed open concept layout ideal for both entertaining and daily living. The spacious living area flows effortlessly to the outdoors through sliding glass doors, creating a true indoor-outdoor experience. With 4 bedrooms and 4 bathrooms, including one with an ensuite bathroom for guests or multi-generational living, and a private media room for movie nights or game days, this home offers flexibility for any lifestyle! Harvest is known for its unmatched amenities and vibrant community atmosphere, featuring multiple resort-style pools, playgrounds, scenic fishing ponds, a dog park and fully equipped fitness center and clubhouse. Experience elevated living in one of Argyle's most lifestyle driven communities, where every day feels like home!
Under contract
$749,000
2112 Strolling Way, Northlake, TX 76226
4beds
3,014sqft
Single Family Residence
Built in 2022
9,757 Square Feet Lot
$728,600 Zestimate®
$249/sqft
$168/mo HOA
What's special
- 13 days |
- 387 |
- 25 |
Likely to sell faster than
Zillow last checked:
Listing updated:
Listed by:
Trisha Simms 0730267 817-329-9005,
Coldwell Banker Realty 817-329-9005
Source: NTREIS,MLS#: 21326132
Facts & features
Interior
Bedrooms & bathrooms
- Bedrooms: 4
- Bathrooms: 4
- Full bathrooms: 3
- 1/2 bathrooms: 1
Primary bedroom
- Features: Closet Cabinetry, Ceiling Fan(s), Double Vanity, En Suite Bathroom, Sitting Area in Primary, Walk-In Closet(s)
- Level: First
- Dimensions: 17 x 19
Bedroom
- Features: Ceiling Fan(s), Split Bedrooms, Walk-In Closet(s)
- Level: First
- Dimensions: 10 x 12
Bedroom
- Features: Ceiling Fan(s), Split Bedrooms, Walk-In Closet(s)
- Level: First
- Dimensions: 10 x 11
Bedroom
- Features: Ceiling Fan(s), En Suite Bathroom, Split Bedrooms, Walk-In Closet(s)
- Level: First
- Dimensions: 10 x 12
Primary bathroom
- Features: Built-in Features, Double Vanity, En Suite Bathroom, Granite Counters, Garden Tub/Roman Tub, Stone Counters, Separate Shower
- Level: First
- Dimensions: 10 x 16
Breakfast room nook
- Level: First
- Dimensions: 15 x 9
Dining room
- Level: First
- Dimensions: 16 x 11
Other
- Features: En Suite Bathroom, Granite Counters
- Level: First
- Dimensions: 10 x 5
Other
- Features: Dual Sinks, Granite Counters
- Level: First
- Dimensions: 11 x 5
Half bath
- Features: Granite Counters
- Level: First
- Dimensions: 5 x 5
Kitchen
- Features: Breakfast Bar, Built-in Features, Eat-in Kitchen, Kitchen Island, Pantry, Stone Counters, Walk-In Pantry
- Level: First
- Dimensions: 11 x 21
Living room
- Features: Ceiling Fan(s), Fireplace
- Level: First
- Dimensions: 15 x 19
Media room
- Features: Ceiling Fan(s)
- Level: First
- Dimensions: 11 x 17
Office
- Features: Built-in Features, Ceiling Fan(s)
- Level: First
- Dimensions: 11 x 14
Utility room
- Features: Built-in Features, Utility Room, Utility Sink
- Level: First
- Dimensions: 6 x 14
Heating
- Central, Electric, ENERGY STAR Qualified Equipment, Fireplace(s)
Cooling
- Central Air, Ceiling Fan(s), Electric, ENERGY STAR Qualified Equipment
Appliances
- Included: Some Gas Appliances, Built-In Gas Range, Dishwasher, Gas Cooktop, Disposal, Gas Oven, Gas Range, Plumbed For Gas, Tankless Water Heater
Features
- Built-in Features, Decorative/Designer Lighting Fixtures, Double Vanity, Eat-in Kitchen, Granite Counters, High Speed Internet, Kitchen Island, Open Floorplan, Pantry, Smart Home, Walk-In Closet(s), Wired for Sound
- Flooring: Carpet, Engineered Hardwood, Tile
- Has basement: No
- Number of fireplaces: 1
- Fireplace features: Family Room, Gas, Gas Log, Gas Starter, Living Room, Stone
Interior area
- Total interior livable area: 3,014 sqft
Video & virtual tour
Property
Parking
- Total spaces: 3
- Parking features: Door-Single, Driveway, Garage Faces Front, Garage, Garage Door Opener
- Attached garage spaces: 3
Features
- Levels: One
- Stories: 1
- Patio & porch: Covered
- Exterior features: Rain Gutters
- Pool features: None
- Fencing: Wood
Lot
- Size: 9,757 Square Feet
- Features: Sprinkler System
Details
- Parcel number: R1004798
- Other equipment: Home Theater
Construction
Type & style
- Home type: SingleFamily
- Architectural style: Traditional,Detached
- Property subtype: Single Family Residence
Materials
- Brick
- Foundation: Slab
- Roof: Composition
Condition
- Year built: 2022
Utilities & green energy
- Sewer: Public Sewer
- Water: Public
- Utilities for property: Electricity Available, Electricity Connected, Natural Gas Available, Municipal Utilities, Sewer Available, Separate Meters, Water Available
Community & HOA
Community
- Features: Community Mailbox
- Security: Smoke Detector(s)
- Subdivision: Harvest Ph 7
HOA
- Has HOA: Yes
- Services included: All Facilities, Association Management, Internet, Maintenance Grounds, Maintenance Structure
- HOA fee: $1,006 semi-annually
- HOA name: First Service Residential
- HOA phone: 817-717-7780
Location
- Region: Northlake
Financial & listing details
- Price per square foot: $249/sqft
- Tax assessed value: $661,275
- Annual tax amount: $13,547
- Date on market: 7/9/2026
- Cumulative days on market: 78 days
- Listing terms: Cash,Conventional,FHA,VA Loan
- Exclusions: None.
Estimated market value
$728,600
$692,000 - $765,000
$4,110/mo
Price history
| Date | Event | Price |
|---|---|---|
| 7/21/2026 | Contingent | $749,000$249/sqft |
Source: NTREIS #21326132 Report a problem | ||
| 7/9/2026 | Listed for sale | $749,000-2.1%$249/sqft |
Source: NTREIS #21326132 Report a problem | ||
| 6/20/2026 | Listing removed | $765,000$254/sqft |
Source: NTREIS #21232706 Report a problem | ||
| 4/17/2026 | Listed for sale | $765,000-1.9%$254/sqft |
Source: NTREIS #21232706 Report a problem | ||
| 6/18/2024 | Sold | -- |
Source: NTREIS #20573740 Report a problem | ||
| 5/22/2024 | Pending sale | $780,000$259/sqft |
Source: NTREIS #20573740 Report a problem | ||
| 5/16/2024 | Contingent | $780,000$259/sqft |
Source: NTREIS #20573740 Report a problem | ||
| 5/4/2024 | Price change | $780,000-2.5%$259/sqft |
Source: NTREIS #20573740 Report a problem | ||
| 4/26/2024 | Listed for sale | $800,000$265/sqft |
Source: NTREIS #20573740 Report a problem | ||
| 4/15/2024 | Pending sale | $800,000$265/sqft |
Source: NTREIS #20573740 Report a problem | ||
| 4/9/2024 | Contingent | $800,000$265/sqft |
Source: NTREIS #20573740 Report a problem | ||
| 4/5/2024 | Listed for sale | $800,000-2.5%$265/sqft |
Source: NTREIS #20573740 Report a problem | ||
| 12/14/2022 | Listing removed | -- |
Source:  Highland Homes Report a problem Highland Homes Report a problem | ||
| 10/20/2022 | Price change | $820,170+1%$272/sqft |
Source: Highland Homes Report a problem | ||
| 6/18/2022 | Listed for sale | $812,265$269/sqft |
Source: Highland Homes Report a problem | ||
Public tax history
| Year | Property taxes | Tax assessment |
|---|---|---|
| 2025 | $11,893 -13% | $661,275 -1.3% |
| 2024 | $13,672 +28.3% | $669,935 +25.4% |
| 2023 | $10,658 | $534,204 |
Find assessor info on the county website
Monthly payment
Est. payment
Payment breakdown
Explore the cost of this home by adjusting the details. Changes won't be saved.Climate risks
Neighborhood: 76226
Nearby schools
GreatSchools rating
- 9/10Argyle West Elementary SchoolGrades: PK-5Distance: 0.8 mi
- 10/10Argyle Intermediate SchoolGrades: 6Distance: 3.1 mi
- 9/10Argyle High SchoolGrades: 9-12Distance: 3.7 mi
Schools provided by the listing agent
- Elementary: Jane Ruestmann
- Middle: Argyle
- High: Argyle
- District: Argyle ISD
Source: NTREIS. This data may not be complete. We recommend contacting the local school district to confirm school assignments for this home.
- $705,7825 bd4 ba3.7k sqft2228 Strolling Way, Northlake, TX 76226Off Market
- $663,2004 bd5 ba3k sqft2108 Strolling Way, Northlake, TX 76226Off Market
- $793,9005 bd4 ba3.5k sqft2113 Country Run Ln, Northlake, TX 76226Off Market
- $694,9004 bd4 ba3.9k sqft2204 Strolling Way, Argyle, TX 76226Off Market
- $603,0005 bd3 ba3.3k sqft2104 Strolling Way, Northlake, TX 76226Off Market
- $694,9004 bd4 ba3.6k sqft2109 Country Run Ln, Argyle, TX 76226Off Market
- $716,8005 bd4 ba4k sqft2205 Country Run Ln, Northlake, TX 76226Off Market
- $723,4005 bd5 ba4.1k sqft2105 Country Run Ln, Northlake, TX 76226Off Market
A local agent can set up tours, give advice and negotiate with sellers.
A local lender can help you make sure your offer is ready when you are.
Similar homes
- $735,0005 bd4 ba3.4k sqft2405 Casia Lndg, Northlake, TX 76226For Sale
 MLS ID #21326176, Morgan Quick. NTREIS
 - $680,0004 bd4 ba2.8k sqft1816 Longspur Dr, Northlake, TX 76226For Sale
 MLS ID #21314966, Sonali Sikdar. NTREIS
 - $749,9994 bd4 ba3.7k sqft1429 14th St, Argyle, TX 76226For Sale
 MLS ID #21227497, Nina Boyd. NTREIS
 - $758,0005 bd6 ba3.8k sqft1729 Stepping Stone Trl, Argyle, TX 76226For Sale
 MLS ID #21295108, Beth Brake. NTREIS
 - $825,0004 bd5 ba4.1k sqft1416 17th St, Argyle, TX 76226For SaleMLS ID #21261403, Amy Berry. NTREIS
- $675,4004 bd3 ba3.1k sqft2017 Tremont Dr, Northlake, TX 76226For SaleMLS ID #21267711, Kristine Claus. NTREIS
- $899,0004 bd4 ba3.2k sqft3109 Dakota Dr, Northlake, TX 76226For SaleMLS ID #21277473, Stephanie Wilson. NTREIS
- $839,9004 bd3 ba3.1k sqft803 Placid Way, Argyle, TX 76226For SaleMLS ID #21204917, Morgan Tower. NTREIS
- $595,0004 bd5 ba2.9k sqft2312 Plover Ln, Argyle, TX 76226For SaleMLS ID #21191527, Billy Vaselo Happy. NTREIS
- $660,0005 bd5 ba3.7k sqft1502 20th St, Argyle, TX 76226For SaleMLS ID #21304650, Casi Fricks. NTREIS
- $649,0005 bd4 ba3.2k sqft1117 12th St, Roanoke, TX 76226For SaleMLS ID #21234371, Alex Lee. NTREIS
- $469,0004 bd3 ba2.2k sqft2404 Plover Ln, Argyle, TX 76226For SaleMLS ID #21316804, Stephanie Wilson. NTREIS
- $600,0005 bd4 ba3.5k sqft1425 5th St, Argyle, TX 76226For SaleMLS ID #21313318, Mariana Pearson. NTREIS
- $675,0004 bd4 ba3.2k sqft1401 Chestnut Dr, Argyle, TX 76226For SaleMLS ID #21216857, Sonali Sikdar. NTREIS
- $575,0004 bd5 ba3.1k sqft1717 Lavender Ln, Argyle, TX 76226For SaleMLS ID #21094697, Jordan Campbell. NTREIS
- $779,9004 bd4 ba2.8k sqft9100 Prickly Pear Trl, Argyle, TX 76226For SaleMLS ID #21307858, Stacy Faivre. NTREIS
- $779,9004 bd3 ba3k sqft1708 Trinidad Way, Lantana, TX 76226For SaleMLS ID #21235759, Debra Rosser. NTREIS
- $598,0005 bd4 ba3.2k sqft1120 8th St, Argyle, TX 76226For SaleMLS ID #21213388, Brandon Larson. NTREIS
- $699,9004 bd3 ba2.6k sqft216 Big Sky Cir, Northlake, TX 76226For SaleMLS ID #21259204, Lori Turner. NTREIS
- $733,5004 bd3 ba3.4k sqft1305 Redbrick Ln, Northlake, TX 76247For SaleMLS ID #21296435, Greg Yeater. NTREIS
