Welcome home to this beautifully updated classic two-story residence, perfectly situated on a private wooded lot that offers both tranquility and convenience. The thoughtfully designed main level features an open, inviting flow with elegant formal dining and sitting rooms, while abundant windows fill the home with natural light. Gather with family and friends in the spacious living room, complete with a cozy fireplace that creates the perfect setting for relaxing or entertaining. The updated kitchen features stainless steel appliances, ample workspace, and a sun-filled breakfast area overlooking the backyard. Step outside to enjoy your morning coffee overlooking the peaceful wooded backdrop or host memorable gatherings on the expansive deck. Located in a well-established neighborhood with easy access to shopping, Lewisville, and major highways, this home perfectly combines timeless charm, modern updates, and everyday convenience.
Pending
$495,000
2113 Benwicke Dr, Pfafftown, NC 27040
4beds
2,494sqft
:
Get pre-qualified$2,919/mo
Stick/Site Built, Residential, Single Family Residence
Built in 1992
0.94 Acres Lot
$-- Zestimate®
$--/sqft
$-- HOA
What's special
Cozy fireplaceExpansive deckAmple workspacePrivate wooded lotPeaceful wooded backdropOpen inviting flowUpdated kitchen
- 58 days |
- 597 |
- 28 |
Zillow last checked:
Listing updated:
Listed by:
Alanna Martinez 336-762-5077,
Keller Williams One
Source: Triad MLS,MLS#: 1223926
Facts & features
Interior
Bedrooms & bathrooms
- Bedrooms: 4
- Bathrooms: 3
- Full bathrooms: 2
- 1/2 bathrooms: 1
- Main level bathrooms: 1
Heating
- Heat Pump, Electric
Cooling
- Central Air
Appliances
- Included: Oven, Built-In Range, Dishwasher, Double Oven, Electric Water Heater
- Laundry: Main Level
Features
- Flooring: Carpet, Wood
- Basement: Crawl Space
- Number of fireplaces: 1
- Fireplace features: Living Room
Interior area
- Total structure area: 2,494
- Total interior livable area: 2,494 sqft
- Finished area above ground: 2,494
Property
Parking
- Total spaces: 2
- Parking features: Driveway, Garage, Attached
- Attached garage spaces: 2
- Has uncovered spaces: Yes
Features
- Levels: Two
- Stories: 2
- Pool features: None
Lot
- Size: 0.94 Acres
Details
- Additional structures: Storage
- Parcel number: 5876795842000
- Zoning: RS40
- Special conditions: Owner Sale
Construction
Type & style
- Home type: SingleFamily
- Property subtype: Stick/Site Built, Residential, Single Family Residence
Materials
- Aluminum Siding, Brick, Vinyl Siding
Condition
- Year built: 1992
Utilities & green energy
- Sewer: Septic Tank
- Water: Public
Community & HOA
Community
- Subdivision: Robinhood West
HOA
- Has HOA: No
Location
- Region: Pfafftown
Financial & listing details
- Tax assessed value: $452,000
- Annual tax amount: $3,580
- Date on market: 6/17/2026
- Cumulative days on market: 42 days
- Listing agreement: Exclusive Right To Sell
- Listing terms: Cash,Conventional,FHA,USDA Loan,VA Loan
Estimated market value
Not available
Estimated sales range
Not available
Not available
Price history
| Date | Event | Price |
|---|---|---|
| 7/20/2026 | Pending sale | $495,000 |
Source:  Triad MLS #1223926 Report a problem Triad MLS #1223926 Report a problem | ||
| 7/10/2026 | Listed for sale | $495,000 |
Source: Triad MLS #1223926 Report a problem | ||
| 6/27/2026 | Pending sale | $495,000 |
Source: Triad MLS #1223926 Report a problem | ||
| 6/17/2026 | Listed for sale | $495,000+100% |
Source: Triad MLS #1223926 Report a problem | ||
| 4/20/2017 | Sold | $247,500-1% |
Source: Triad MLS #817252 Report a problem | ||
| 4/4/2017 | Pending sale | $249,900$100/sqft |
Source: Keller Williams - Winston Salem #817252 Report a problem | ||
| 3/15/2017 | Price change | $249,900-3.8%$100/sqft |
Source: Keller Williams Realty Elite #817252 Report a problem | ||
| 1/31/2017 | Pending sale | $259,900$104/sqft |
Source: Keller Williams Realty Elite #817252 Report a problem | ||
| 1/6/2017 | Listed for sale | $259,900+34%$104/sqft |
Source: Keller Williams Realty Elite #817252 Report a problem | ||
| 10/14/1999 | Sold | $194,000+2.1% |
Source: Triad MLS #W107895 Report a problem | ||
| 7/29/1997 | Sold | $190,000 |
Source: Triad MLS #W85889 Report a problem | ||
Public tax history
| Year | Property taxes | Tax assessment |
|---|---|---|
| 2025 | $3,580 +28.2% | $452,000 +59.2% |
| 2024 | $2,794 +4.2% | $284,000 |
| 2023 | $2,680 | $284,000 |
| 2022 | -- | $284,000 |
| 2021 | $2,680 +6.8% | $284,000 +14.7% |
| 2020 | $2,509 -1% | $247,700 |
| 2019 | $2,533 +4.5% | $247,700 |
| 2018 | $2,425 | $247,700 +13% |
| 2016 | $2,425 +12.5% | $219,276 |
| 2015 | $2,156 +22.1% | $219,276 |
| 2014 | $1,766 | $219,276 |
| 2013 | -- | $219,276 -8.2% |
| 2012 | -- | $238,757 |
| 2011 | -- | $238,757 |
| 2010 | -- | $238,757 |
| 2009 | -- | $238,757 +11.4% |
| 2008 | -- | $214,326 |
| 2007 | -- | $214,326 |
| 2006 | -- | $214,326 |
| 2005 | -- | $214,326 +6% |
| 2004 | -- | $202,114 |
| 2003 | -- | $202,114 |
| 2002 | -- | $202,114 +3.3% |
| 2001 | -- | $195,729 +13.2% |
| 2000 | -- | $172,905 |
Find assessor info on the county website
Monthly payment
Est. payment
Payment breakdown
Explore the cost of this home by adjusting the details. Changes won't be saved.Climate risks
Neighborhood: 27040
Nearby schools
GreatSchools rating
- 7/10Vienna ElementaryGrades: PK-5Distance: 2.3 mi
- 8/10Lewisville MiddleGrades: 6-8Distance: 1.7 mi
- 9/10Reagan High SchoolGrades: 9-12Distance: 4.4 mi
- $418,0004 bd3 ba2.3k sqft2117 Benwicke Dr, Pfafftown, NC 27040Off Market
- $473,7004 bd3 ba2.9k sqft2109 Benwicke Dr, Pfafftown, NC 27040Off Market

- $385,3003 bd2 ba2.5k sqft2121 Benwicke Dr, Pfafftown, NC 27040Off Market
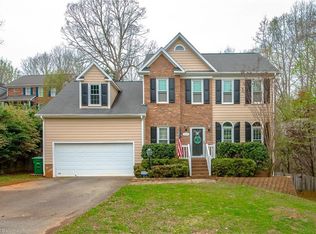
- $355,9003 bd2 ba2k sqft7270 Pellinore Dr, Pfafftown, NC 27040Off Market
- $421,4004 bd2 ba2.5k sqft2112 Benwicke Dr, Pfafftown, NC 27040Off Market
- $451,1003 bd2 ba2.9k sqft2108 Benwicke Dr, Pfafftown, NC 27040Off Market
- $383,0003 bd2 ba2.3k sqft2105 Benwicke Dr, Pfafftown, NC 27040Off Market
- $381,1003 bd2 ba2.2k sqft7266 Pellinore Dr, Pfafftown, NC 27040Off Market
A local agent can set up tours, give advice and negotiate with sellers.
A local lender can help you make sure your offer is ready when you are.
Similar homes
- $629,0004 bd3 ba2.7k sqft7111 Conrad Farm Rd, Pfafftown, NC 27040For Sale
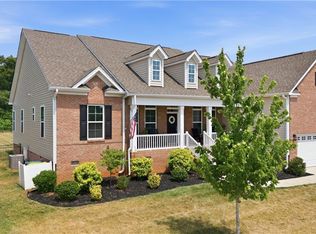
 MLS ID #1220450, Stephanie Shirts-Robinson. Triad MLS
 - $445,0003 bd3 ba2k sqft1851 Ellison Creek Rd, Lewisville, NC 27023For Sale
 MLS ID #1231150, Blake Ginther. Triad MLS
 - $474,9004 bd3 ba2.5k sqft309 Hambrick Ct, Winston Salem, NC 27106For Sale
 MLS ID #1230183, Noah Wilkerson. Triad MLS
 - $524,5003 bd4 ba2.9k sqft5009 Meadow Hill Ct, Winston Salem, NC 27106For Sale
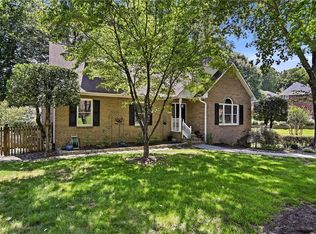 MLS ID #1228930, Josh Loew. Triad MLS
 - $474,0004 bd4 ba2.9k sqft3457 Grandview Crossing Ln, Pfafftown, NC 27040For SaleMLS ID #1224072, LeAnn Tinnin. Triad MLS
- $489,9004 bd4 ba2.8k sqft840 Marions Country Ln, Rural Hall, NC 27045For SaleMLS ID #1226589, Clement Little. Triad MLS
- $429,9003 bd3 ba2.5k sqft1035 Laurel Creek Ln, Lewisville, NC 27023For SaleMLS ID #1222638, Melissa James. Triad MLS
- $414,9004 bd3 ba2.6k sqft436 Peace Haven Rd, Winston Salem, NC 27103For SaleMLS ID #1230738, Teresa Overcash. Triad MLS
- $499,9004 bd4 ba2.6k sqft6655 Lake Dale Way, Clemmons, NC 27012For SaleMLS ID #1226863, Meg Keever. Triad MLS
- $449,5004 bd3 ba2.5k sqft3035 Walnut Ave, Winston Salem, NC 27106For SaleMLS ID #1229707, Christina Parker. Triad MLS
- $450,0004 bd3 ba2.2k sqft7626 Rolling Oak Ct, Clemmons, NC 27012For SaleMLS ID #1224279, Amy Scheid. Triad MLS
- $535,0004 bd3 ba3.2k sqft122 Helleri Cir, Advance, NC 27006For SaleMLS ID #1225740, Kim Sharp. Triad MLS
- $599,9004 bd4 ba2.9k sqft963 Ridge Gate Dr, Lewisville, NC 27023For SaleMLS ID #1224820, Brooke Plitt. Triad MLS
- $500,0004 bd4 ba3.1k sqft220 Lake Dale Ct, Clemmons, NC 27012For SaleMLS ID #1219555, Kris Shepherd. Triad MLS
- $460,0003 bd4 ba2.5k sqft3718 Squirewood Dr, Clemmons, NC 27012For SaleMLS ID #1229306, Ashley Mitchell. Triad MLS
- $499,0004 bd3 ba2.9k sqft5928 Woodfield Dr, Kernersville, NC 27284For SaleMLS ID #1218087, Scott Castevens. Triad MLS
- $529,0005 bd4 ba3.3k sqft805 Chartwell Cir, Winston Salem, NC 27106For SaleMLS ID #1220171, Emily Phipps. Triad MLS
- $459,9004 bd4 ba3k sqft340 Mountain View Rd, King, NC 27021For SaleMLS ID #1217319, Brenda P. Mabe. Triad MLS
- $574,9004 bd5 ba2.8k sqft500 Knob View Dr, Winston Salem, NC 27104For SaleMLS ID #1217455, Carla Hoots. Triad MLS
- $476,0003 bd3 ba2.1k sqft4335 Winterberry Ridge Ct, Winston Salem, NC 27103For SaleMLS ID #1223382, Anthony Stewart. Triad MLS
