Highly sought-after Thorngate condo in Burlington! These quality-built brick ranch side-by-side condos offer the privacy and feel of a single-family home. Main level features 2 bedrooms and 2 full baths, including a spacious primary ensuite with walk-in closet, separate soaking tub and shower. A den with French doors offers flexible living space. Enjoy a spacious living room with cathedral ceilings and fireplace, separate dining space, oak flooring throughout (2017), and abundant windows and natural light. Finished lower level offers a large rec room with dry bar, half bath, and additional den/office. Updates include decorative concrete patio (2018, resealed 2024), furnace & A/C (2022), and roof (2025). Attached 2-car garage. Make this beautiful Thorngate condo your new home!
Contingent
$449,900
212 Thorngate COURT #8, Burlington, WI 53105
2beds
2,788sqft
Condominium
Built in 1999
-- sqft lot
$444,600 Zestimate®
$161/sqft
$550/mo HOA
What's special
Half bathOak flooring throughoutSeparate dining space
- 39 days
- 63
- 0
Zillow last checked:
Listing updated:
Listed by:
Carsten Schwab 414-305-8463,
Welcome Home Real Estate Group, LLC
Source: WIREX MLS,MLS#: 1980971 Originating MLS: Metro MLS
Originating MLS: Metro MLSFacts & features
Interior
Bedrooms & bathrooms
- Bedrooms: 2
- Bathrooms: 3
- Full bathrooms: 2
- 1/2 bathrooms: 1
- Main level bedrooms: 2
Primary bedroom
- Level: Main
- Area: 221
- Dimensions: 17 x 13
Bedroom 2
- Level: Main
- Area: 156
- Dimensions: 13 x 12
Bathroom
- Features: Tub Only, Ceramic Tile, Master Bedroom Bath: Tub/No Shower, Master Bedroom Bath: Walk-In Shower, Master Bedroom Bath
Dining room
- Level: Main
- Area: 169
- Dimensions: 13 x 13
Kitchen
- Level: Main
- Area: 156
- Dimensions: 12 x 13
Living room
- Level: Main
- Area: 360
- Dimensions: 24 x 15
Office
- Level: Main
- Area: 130
- Dimensions: 13 x 10
Heating
- Natural Gas, Forced Air
Cooling
- Central Air
Appliances
- Included: Dishwasher, Disposal, Dryer, Microwave, Range, Refrigerator, Washer
- Laundry: In Unit
Features
- High Speed Internet, Cathedral/vaulted ceiling, Walk-In Closet(s), Kitchen Island
- Flooring: Wood or Sim.Wood Floors
- Basement: Finished,Full
Interior area
- Total structure area: 2,788
- Total interior livable area: 2,788 sqft
- Finished area above ground: 1,788
- Finished area below ground: 1,000
Video & virtual tour
Property
Parking
- Total spaces: 2
- Parking features: Attached, 2 Car
- Attached garage spaces: 2
Features
- Levels: One,1 Story
- Stories: 1
- Patio & porch: Patio/Porch
- Exterior features: Private Entrance
Details
- Parcel number: 206031931005080
- Zoning: Condominium
Construction
Type & style
- Home type: Condo
- Property subtype: Condominium
Materials
- Aluminum Siding, Aluminum/Steel, Brick, Brick/Stone, Aluminum Trim
Condition
- 21+ Years
- New construction: No
- Year built: 1999
Utilities & green energy
- Sewer: Public Sewer
- Water: Public
- Utilities for property: Cable Available
Community & HOA
HOA
- Has HOA: Yes
- HOA fee: $550 monthly
Location
- Region: Burlington
- Municipality: Burlington
Financial & listing details
- Price per square foot: $161/sqft
- Annual tax amount: $5,161
- Date on market: 9/17/2026
- Inclusions: Refrigerator, Range, Microwave, Dishwasher, Washer, Dryer, Beverage Cooler In Basement
- Exclusions: Sellers Personal Property
Estimated market value
$444,600
$422,000 - $467,000
$2,286/mo
Price history
| Date | Event | Price |
|---|---|---|
| 9/23/2026 | Contingent | $449,900$161/sqft |
Source:  WIREX MLS #1980971 Report a problem WIREX MLS #1980971 Report a problem | ||
| 9/17/2026 | Listed for sale | $449,900+130.7%$161/sqft |
Source: WIREX MLS #1980971 Report a problem | ||
| 12/24/2011 | Listing removed | $195,000$70/sqft |
Source: Bear Realty of Burlington #1213231 Report a problem | ||
| 12/13/2011 | Price change | $195,000-4.9%$70/sqft |
Source: Bear Realty of Burlington #1213231 Report a problem | ||
| 7/19/2011 | Listed for sale | $205,000$74/sqft |
Source: Bear Realty of Burlington #1213231 Report a problem | ||
Public tax history
Tax history is unavailable.
Monthly payment
Est. payment
Payment breakdown
Explore the cost of this home by adjusting the details. Changes won't be saved.Climate risks
Neighborhood: 53105
Nearby schools
Schools provided by the listing agent
- Elementary: Cooper
- Middle: Nettie E Karcher
- High: Burlington
- District: Burlington Area
Source: WIREX MLS. This data may not be complete. We recommend contacting the local school district to confirm school assignments for this home.
Similar homes
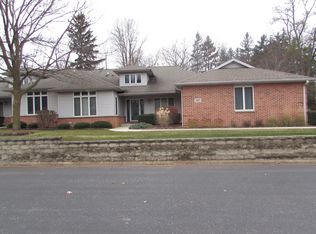
- $474,0004 bd3 ba2.4k sqft948 Cedar Dr, Burlington, WI 53105New
 MLS ID #12786465, Jayne Petty, Compass. MRED as distributed by MLS GRID
 - $485,0003 bd2 ba1.7k sqft1711 Landre COURT, Burlington, WI 53105Active
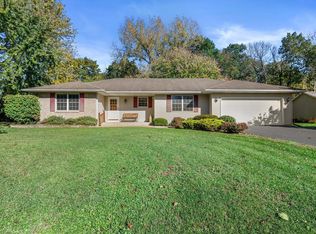 MLS ID #1985593, Julia Marshall. WIREX MLS
 - $449,9004 bd4 ba4k sqft7920 Greendale AVENUE, Burlington, WI 53105Active
 MLS ID #1980857, Erik Litviak. WIREX MLS
 - $434,9004 bd3 ba2.4k sqft33940 Lagoon DRIVE, Burlington, WI 53105Active
 MLS ID #1983715, Michelle Frederick. WIREX MLS
