Welcome to this beautifully designed one owner ranch-style home in the sought-after Tallgrass community. Built in 2020, this energy-efficient residence offers an open-concept floor plan with 3 bedrooms, 2 bathrooms, and over 3,000 square feet of space, including an unfinished basement ready for future expansion. The stunning kitchen features quartz countertops, a spacious island, walk-in pantry, and modern finishes, flowing seamlessly into the bright and inviting living area. Relax in the spacious primary suite with a luxurious bath and generous walk-in closet, or enjoy Colorado evenings on the covered deck. Conveniently located near Southlands, Cherry Creek State Park, E-470, and top-rated Cherry Creek schools, this home combines comfort, style, and everyday convenience.
Accepting backups
$570,000
21209 E Princeton Place, Aurora, CO 80013
3beds
3,041sqft
:
Get pre-qualified$3,607/mo
Single Family Residence
Built in 2020
5,662 Square Feet Lot
$565,600 Zestimate®
$187/sqft
$85/mo HOA
What's special
- 45 days |
- 266 |
- 10 |
Zillow last checked:
Listing updated:
Listed by:
Tiffinie Sampson Tiff@homeinCO.com,
Real Broker, LLC DBA Real
Source: REcolorado as distributed by MLS GRID,MLS#: 6730582
Facts & features
Interior
Bedrooms & bathrooms
- Bedrooms: 3
- Bathrooms: 2
- Full bathrooms: 2
- Main level bathrooms: 2
- Main level bedrooms: 3
Bedroom
- Features: Primary Suite
- Level: Main
Bedroom
- Level: Main
Bedroom
- Level: Main
Bathroom
- Level: Main
Bathroom
- Features: Primary Suite
- Level: Main
Laundry
- Level: Main
Heating
- Forced Air
Cooling
- Central Air
Appliances
- Included: Dishwasher, Disposal, Dryer, Microwave, Oven, Range, Refrigerator, Washer
Features
- Ceiling Fan(s), Eat-in Kitchen, Entrance Foyer, High Speed Internet, Kitchen Island, No Stairs, Open Floorplan, Pantry, Primary Suite, Quartz Counters, Walk-In Closet(s)
- Flooring: Laminate
- Basement: Bath/Stubbed,Crawl Space,Unfinished
Interior area
- Total structure area: 3,041
- Total interior livable area: 3,041 sqft
- Finished area above ground: 1,671
- Finished area below ground: 0
Video & virtual tour
Property
Parking
- Total spaces: 2
- Parking features: Concrete
- Attached garage spaces: 2
Features
- Levels: One
- Stories: 1
- Patio & porch: Covered, Deck, Front Porch, Patio
- Exterior features: Private Yard, Rain Gutters
- Fencing: Partial
Lot
- Size: 5,662 Square Feet
- Features: Corner Lot, Irrigated
Details
- Parcel number: 035258017
- Special conditions: Standard
Construction
Type & style
- Home type: SingleFamily
- Architectural style: Traditional
- Property subtype: Single Family Residence
Materials
- Cement Siding, Frame
Condition
- Year built: 2020
Details
- Builder name: Meritage Homes
Utilities & green energy
- Sewer: Public Sewer
- Water: Public
- Utilities for property: Cable Available
Community & HOA
Community
- Security: Security System
- Subdivision: Tall Grass
HOA
- Has HOA: Yes
- Amenities included: Park, Trail(s)
- Services included: Maintenance Grounds, Recycling, Trash
- HOA fee: $85 monthly
- HOA name: Tallgrass
- HOA phone: 720-633-9722
Location
- Region: Aurora
Financial & listing details
- Price per square foot: $187/sqft
- Tax assessed value: $585,600
- Annual tax amount: $5,131
- Date on market: 6/11/2026
- Listing terms: Cash,Conventional,FHA,VA Loan
- Exclusions: Seller Personal Property
- Ownership: Individual
Estimated market value
$565,600
$537,000 - $594,000
$3,059/mo
Price history
| Date | Event | Price |
|---|---|---|
| 7/7/2026 | Pending sale | $570,000$187/sqft |
Source:  REcolorado as distributed by MLS GRID #6730582 Report a problem REcolorado as distributed by MLS GRID #6730582 Report a problem | ||
| 6/11/2026 | Listed for sale | $570,000+26.7%$187/sqft |
Source: REcolorado as distributed by MLS GRID #6730582 Report a problem | ||
| 6/26/2020 | Sold | $449,990-2.2%$148/sqft |
Source: Public Record Report a problem | ||
| 5/19/2020 | Pending sale | $459,990$151/sqft |
Source: Kerrie A. Young (independent) #7632120 Report a problem | ||
| 5/19/2020 | Price change | $459,990+2.2%$151/sqft |
Source: Kerrie A. Young (independent) #7632120 Report a problem | ||
| 4/30/2020 | Price change | $449,990-2.2%$148/sqft |
Source: Meritage Homes Report a problem | ||
| 4/9/2020 | Listed for sale | $459,990$151/sqft |
Source: Meritage Homes Report a problem | ||
Public tax history
| Year | Property taxes | Tax assessment |
|---|---|---|
| 2025 | $5,318 +9.8% | $36,600 -10.3% |
| 2024 | $4,842 +20% | $40,803 -9.2% |
| 2023 | $4,034 +1% | $44,920 +46.9% |
| 2022 | $3,995 | $30,573 -2.8% |
| 2021 | -- | $31,453 +105% |
| 2020 | $2,016 +64% | $15,342 |
| 2019 | $1,229 | -- |
| 2018 | $1,229 | $8,609 |
Find assessor info on the county website
Monthly payment
Est. payment
Payment breakdown
Explore the cost of this home by adjusting the details. Changes won't be saved.Climate risks
Neighborhood: 80013
Nearby schools
GreatSchools rating
- 4/10Dakota Valley Elementary SchoolGrades: PK-5Distance: 0.5 mi
- 6/10Sky Vista Middle SchoolGrades: 6-8Distance: 0.6 mi
- 9/10Eaglecrest High SchoolGrades: 9-12Distance: 1.1 mi
Schools provided by the listing agent
- Elementary: Dakota Valley
- Middle: Sky Vista
- High: Cherokee Trail
- District: Cherry Creek 5
Source: REcolorado as distributed by MLS GRID. This data may not be complete. We recommend contacting the local school district to confirm school assignments for this home.
- $603,3004 bd3 ba2.3k sqft21229 E Princeton Pl, Aurora, CO 80013Off Market
- $663,0003 bd4 ba2.4k sqft21208 E Princeton Ln, Aurora, CO 80013Off Market
- $637,2004 bd3 ba3.6k sqft21228 E Princeton Ln, Aurora, CO 80013Off Market
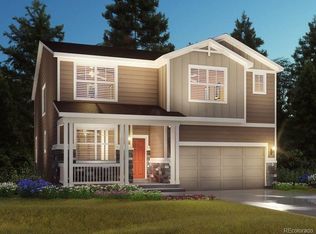
- $636,3004 bd3 ba2.7k sqft21270 E Princeton Place, Aurora, CO 80013Off Market
- $631,4003 bd3 ba3.3k sqft21259 E Princeton Pl, Aurora, CO 80013Off Market
- $--3 bd3 ba3.3k sqft21259 E Princeton Pl #5T, Aurora, CO 80013Off Market
- $607,2003 bd3 ba3.4k sqft4275 S Nepal Cir, Aurora, CO 80013Off Market
- $669,0004 bd3 ba2.7k sqft4285 S Nepal Cir, Aurora, CO 80013Off Market
A local agent can set up tours, give advice and negotiate with sellers.
Similar homes
- $655,0004 bd3 ba3.9k sqft4103 S Nepal Circle, Aurora, CO 80013For Sale

 MLS ID #8441319, Tony Hawkins, Thrive Real Estate Group. REcolorado as distributed by MLS GRID
 - $680,0004 bd3 ba3.7k sqft1955 S Danube Way, Aurora, CO 80013For Sale
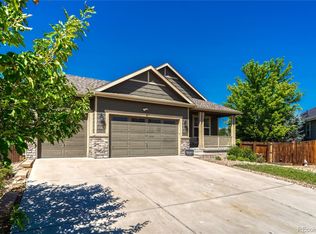 MLS ID #4089177, Loba Ergeno, The Impact Realty. REcolorado as distributed by MLS GRID
 - $600,0004 bd4 ba2.9k sqft163 N Jamestown Way, Aurora, CO 80018For Sale
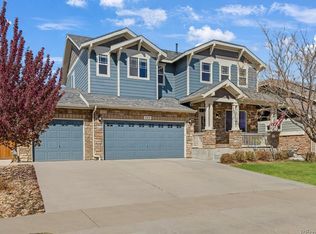
 MLS ID #1064860, Jennifer Lee, Compass-Denver. IRES as distributed by MLS GRID
 - $485,0003 bd3 ba2.3k sqft4373 S Nepal Court, Aurora, CO 80015For Sale
 MLS ID #3096423, Tedi Hunt, MB The Hunts Real Estate Group. REcolorado as distributed by MLS GRID
 - $700,0004 bd3 ba3.2k sqft21259 E Layton Lane, Aurora, CO 80015For SaleMLS ID #8387651, Bruce Durrell, Different Realty Services. REcolorado as distributed by MLS GRID
- $625,0004 bd3 ba3.6k sqft4949 S Valdai Way, Aurora, CO 80015For SaleMLS ID #6792031, Jenny Apodaca, HomeSmart. REcolorado as distributed by MLS GRID
- $575,0003 bd3 ba2.6k sqft26361 E 5th Place, Aurora, CO 80018For SaleMLS ID #3758167, The Awaka Group, Real Broker, LLC DBA Real. REcolorado as distributed by MLS GRID
- $647,0004 bd2 ba4.1k sqft5691 S Catawba Way, Aurora, CO 80016For SaleMLS ID #7460632, Adriana Morandini, Your Castle Realty LLC. REcolorado as distributed by MLS GRID
- $525,0002 bd3 ba1.5k sqft22079 E Belleview Place, Aurora, CO 80015For SaleMLS ID #2573896, Dae Jung Trejo, Keller Williams Realty Downtown LLC. REcolorado as distributed by MLS GRID
- $595,0006 bd4 ba3.2k sqft24082 E 2nd Drive, Aurora, CO 80018For SaleMLS ID #5291458, Ethan Davis, Weichert Realtors Professionals. REcolorado as distributed by MLS GRID
- $641,0005 bd4 ba2.8k sqft19913 E Progress Place, Centennial, CO 80015For SaleMLS ID #4283954, Jeremy Carr, Your Castle Real Estate Inc. REcolorado as distributed by MLS GRID
- $574,9904 bd3 ba3.4k sqft25120 E Maple Place, Aurora, CO 80018For SaleMLS ID #3946871, Gary Parkhurst, Parkhurst Realty. REcolorado as distributed by MLS GRID
- $715,0004 bd4 ba4k sqft21447 E Union Pl, Aurora, CO 80015For Sale
 MLS ID #6760542, Ramona Williams, Exp Realty LLC. elevateMLS
 - $539,9003 bd2 ba3.2k sqft14984 E Adriatic Place, Aurora, CO 80014For SaleMLS ID #2278428, Estela Alvidrez, Resident Realty South Metro. REcolorado as distributed by MLS GRID
- $665,0004 bd4 ba4.3k sqft4862 S Versailles Court, Aurora, CO 80015For SaleMLS ID #8219722, Nicholas Muldoon, The Agency - Denver. REcolorado as distributed by MLS GRID
- $544,9004 bd3 ba2.2k sqft27104 E Archer Avenue, Aurora, CO 80018For SaleMLS ID #5682100, James Crocker, Crocker Realty, LLC. REcolorado as distributed by MLS GRID
- $569,9002 bd2 ba3k sqft6784 Zebra Grass Lane, Parker, CO 80138For SaleMLS ID #7686676, Larry Martinez, Stratera Partners LLC. REcolorado as distributed by MLS GRID
- $529,9002 bd2 ba1.7k sqft5943 S Waco Court, Aurora, CO 80016For SaleMLS ID #7886542, Diana Kearns, Realty One Group Five Star. REcolorado as distributed by MLS GRID
- $555,0003 bd3 ba2.3k sqft3856 Fultondale Street, Aurora, CO 80019For SaleMLS ID #8692917, Eric Barojas, Blue Pebble Homes. REcolorado as distributed by MLS GRID
- $589,0003 bd3 ba4.1k sqft4403 N Picadilly Court, Aurora, CO 80019For SaleMLS ID #2162200, Marty Mamigonian, JPAR Modern Real Estate. REcolorado as distributed by MLS GRID
