3 BEDROOM - 2 BATH BRICK RANCH! Spacious living room offers tons of natural light. The eat-in kitchen provides plenty of cabinets, great counter space and includes appliances. The family room is ideal for every day and entertaining too - blending warmth and convenience. Primary suite includes a private 3/4 bath & ample closet space. 2 additional roomy bedrooms. Full hall bath completes the main level. Let's go downstairs which has even more living space- 2nd family room / recreation area and bonus room. Laundry area also provides good storage in the unfinished area. 2 car attached garage. Enclosed sunroom has potential for so many uses. Huge backyard is fenced and includes a patio. Large shed stays for all your storage needs. 2 car attached garage and covered front porch. Great location on quiet street. Buyers to verify all MLS data, including but not limited to, square footage, measurements, lot size, taxes, exemptions, etc
Active under contract
Listed by: RE/MAX Alliance • Tami & Zak A Dittamore
Price cut: $5.1K (6/11)
$219,900
2122 Hamilton Dr, Granite City, IL 62040
3beds
1,502sqft
:
Get pre-qualified$1,549/mo
Single Family Residence
Built in 1964
10,001 Square Feet Lot
$-- Zestimate®
$146/sqft
$-- HOA
What's special
Huge backyard is fencedBonus roomEnclosed sunroomIncludes appliancesCovered front porchGreat counter spaceIncludes a patio
- 99 days |
- 540 |
- 42 |
Zillow last checked:
Listing updated:
Listed by:
Tami & Zak A Dittamore 618-531-4652,
RE/MAX Alliance
Source: MARIS,MLS#: 26013903 Originating MLS: Southwestern Illinois Board of REALTORS
Originating MLS: Southwestern Illinois Board of REALTORSFacts & features
Interior
Bedrooms & bathrooms
- Bedrooms: 3
- Bathrooms: 2
- Full bathrooms: 2
- Main level bathrooms: 2
- Main level bedrooms: 3
Primary bedroom
- Features: Floor Covering: Wood
- Level: Main
Bedroom 2
- Features: Floor Covering: Wood
- Level: Main
Bedroom 3
- Features: Floor Covering: Wood
- Level: Main
Primary bathroom
- Features: Floor Covering: Vinyl
- Level: Main
Bathroom 2
- Features: Floor Covering: Vinyl
- Level: Main
Bonus room
- Features: Floor Covering: Carpeting
- Level: Lower
Family room
- Features: Floor Covering: Carpeting
- Level: Main
Kitchen
- Level: Main
Living room
- Features: Floor Covering: Wood
- Level: Main
Recreation room
- Features: Floor Covering: Carpeting
- Level: Lower
Heating
- Forced Air
Cooling
- Central Air
Appliances
- Included: Dishwasher, Microwave, Electric Range, Refrigerator
Features
- Basement: Partially Finished,Partial
- Number of fireplaces: 1
- Fireplace features: Family Room
Interior area
- Total structure area: 1,502
- Total interior livable area: 1,502 sqft
- Finished area above ground: 1,502
Property
Parking
- Total spaces: 2
- Parking features: Garage
- Garage spaces: 2
Features
- Levels: One
- Patio & porch: Patio
- Fencing: Back Yard,Privacy
Lot
- Size: 10,001 Square Feet
- Dimensions: 80 x 125
- Features: Level
Details
- Additional structures: Shed(s)
- Parcel number: 172200409102023
- Special conditions: Standard
Construction
Type & style
- Home type: SingleFamily
- Architectural style: Ranch
- Property subtype: Single Family Residence
Materials
- Brick Veneer, Vinyl Siding
- Foundation: Concrete Perimeter
- Roof: Architectural Shingle
Condition
- Year built: 1964
Utilities & green energy
- Electric: Ameren
- Sewer: Public Sewer
- Water: Public
- Utilities for property: Electricity Connected, Natural Gas Connected, Sewer Connected, Water Connected
Community & HOA
Community
- Security: Carbon Monoxide Detector(s), Smoke Detector(s)
- Subdivision: Wellington Heights Add 01
HOA
- Has HOA: No
Location
- Region: Granite City
Financial & listing details
- Price per square foot: $146/sqft
- Tax assessed value: $223,950
- Annual tax amount: $4,131
- Date on market: 4/17/2026
- Cumulative days on market: 99 days
- Listing terms: Cash,Conventional,FHA,VA Loan
- Electric utility on property: Yes
Estimated market value
Not available
Estimated sales range
Not available
Not available
Price history
| Date | Event | Price |
|---|---|---|
| 7/22/2026 | Contingent | $219,900$146/sqft |
Source:  MARIS #26013903 Report a problem MARIS #26013903 Report a problem | ||
| 6/11/2026 | Price change | $219,900-2.3%$146/sqft |
Source: MARIS #26013903 Report a problem | ||
| 4/17/2026 | Listed for sale | $225,000+12.6%$150/sqft |
Source: MARIS #26013903 Report a problem | ||
| 3/3/2023 | Sold | $199,900$133/sqft |
Source: MARIS #22079489 Report a problem | ||
| 2/2/2023 | Pending sale | $199,900$133/sqft |
Source:  RE/MAX International #22079489 Report a problem RE/MAX International #22079489 Report a problem | ||
| 2/2/2023 | Contingent | $199,900$133/sqft |
Source: MARIS #22079489 Report a problem | ||
| 12/30/2022 | Listed for sale | $199,900-4.8%$133/sqft |
Source: MARIS #22079489 Report a problem | ||
| 9/3/2022 | Listing removed | -- |
Source: MARIS #22056602 Report a problem | ||
| 8/27/2022 | Listed for sale | $210,000+75%$140/sqft |
Source: MARIS #22056602 Report a problem | ||
| 5/15/2017 | Sold | $120,000-4%$80/sqft |
Source: MARIS #17026563 Report a problem | ||
| 4/9/2017 | Pending sale | $125,000$83/sqft |
Source: CENTURY 21 Bailey & Co. #17026563 Report a problem | ||
| 4/3/2017 | Listed for sale | $125,000$83/sqft |
Source: Century 21 Bailey & Company #17026563 Report a problem | ||
Public tax history
| Year | Property taxes | Tax assessment |
|---|---|---|
| 2024 | $4,131 +42.5% | $74,650 +49.8% |
| 2023 | $2,898 +7.4% | $49,840 +10.2% |
| 2022 | $2,698 +3.1% | $45,240 +5.2% |
| 2021 | $2,618 +3.4% | $43,000 +3.3% |
| 2020 | $2,533 +12.7% | $41,610 +13.7% |
| 2019 | $2,248 | $36,590 +6% |
| 2018 | -- | $34,510 |
| 2017 | $1,750 +0.1% | $34,510 |
| 2016 | $1,748 | $34,510 -0.3% |
| 2015 | $1,748 | $34,630 |
| 2014 | $1,748 | $34,630 -2.7% |
| 2013 | $1,748 | $35,590 -10% |
| 2012 | -- | $39,530 -10.4% |
| 2011 | -- | $44,100 -1.4% |
| 2010 | -- | $44,730 +4.2% |
| 2009 | -- | $42,940 +8.1% |
| 2007 | -- | $39,740 +4% |
| 2005 | -- | $38,220 +13.5% |
| 2004 | $1,991 +7.3% | $33,670 +2% |
| 2003 | $1,855 +5.8% | $33,020 +7.1% |
| 2002 | $1,753 | $30,830 +6% |
| 2001 | -- | $29,090 +0.3% |
| 2000 | $1,602 | $28,990 |
Find assessor info on the county website
Monthly payment
Est. payment
Payment breakdown
Explore the cost of this home by adjusting the details. Changes won't be saved.Climate risks
Neighborhood: 62040
Nearby schools
GreatSchools rating
- NAMaryville Elementary SchoolGrades: 1-2Distance: 0.4 mi
- 2/10Coolidge Middle SchoolGrades: 7-8Distance: 1.4 mi
- 2/10Granite City High SchoolGrades: 9-12Distance: 1.6 mi
Schools provided by the listing agent
- Elementary: Granite City Dist 9
- Middle: Granite City Dist 9
- High: Granite City
Source: MARIS. This data may not be complete. We recommend contacting the local school district to confirm school assignments for this home.
- $257,2003 bd3 ba2.4k sqft2124 Hamilton Dr, Granite City, IL 62040Off Market
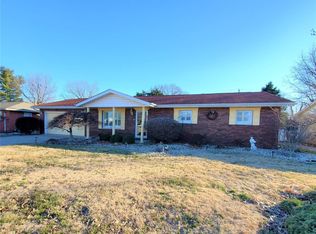
- $177,0003 bd2 ba1.4k sqft2118 Hamilton Dr, Granite City, IL 62040Off Market
- $112,8003 bd1 ba962 sqft2129 Dawn Pl, Granite City, IL 62040Off Market
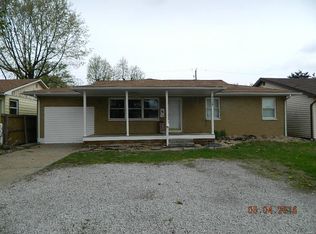
- $101,9003 bd2 ba1k sqft2125 Dawn Pl, Granite City, IL 62040Off Market
- $107,4003 bd1 ba1.2k sqft2133 Dawn Pl, Granite City, IL 62040Off Market
- $170,4003 bd2 ba1.2k sqft2126 Hamilton Dr, Granite City, IL 62040Off Market
- $115,5003 bd1 ba962 sqft2119 Dawn Pl, Granite City, IL 62040Off Market
- $183,8003 bd2 ba2k sqft2114 Hamilton Dr, Granite City, IL 62040Off Market
A local agent can set up tours, give advice and negotiate with sellers.
Similar homes
- $224,9003 bd2 ba1.7k sqft2560 Stratford Ln, Granite City, IL 62040For Sale

 MLS ID #26037559, Sherry R MacKo, Century 21 Bailey & Company. MARIS
 - $219,9002 bd1 ba1.2k sqft1604 Garfield Ave, Granite City, IL 62040For Sale
 MLS ID #26043097, Judith V Browning, Nester Realty. MARIS
 - $160,0003 bd1 ba1k sqft4025 Braden Ave, Granite City, IL 62040For Sale
 MLS ID #26019607, Lindsey West, Worth Clark Realty. MARIS
 - $145,0002 bd1 ba1k sqft3105 Ash Ave, Granite City, IL 62040For Sale
 MLS ID #26035557, Caleb A Davis, Keller Williams Marquee. MARIS
 - $129,9003 bd1 ba988 sqft2608 Angela Dr, Granite City, IL 62040For SaleMLS ID #26043194, Kari S Thompson, Hughes Group LLC. MARIS
- $215,0003 bd3 ba2k sqft27 Oakleigh Dr, Belleville, IL 62223For SaleMLS ID #26045880, Barbara A Shelton, Coldwell Banker Brown Realtors. MARIS
- $209,0003 bd2 ba1.9k sqft1826 Oliveto Ln, Hazelwood, MO 63042For SaleMLS ID #26047723, Sheila S Harris, Coldwell Banker Realty - Gundaker. MARIS
- $210,0003 bd1 ba1.8k sqft1219 Coal Bank Ct, Saint Louis, MO 63138For SaleMLS ID #26040869, Linda R Frierdich, Century 21 Advantage. MARIS
- $204,9003 bd3 ba1.2k sqft1732 Del Rosa Way, Saint Louis, MO 63138For SaleMLS ID #26033875, Joel A Gigax, RE Source PM, LLC. MARIS
- $134,9003 bd1 ba925 sqft2404 Meadowlane Dr, Granite City, IL 62040For SaleMLS ID #26035738, Kari S Thompson, Hughes Group LLC. MARIS
- $224,9003 bd2 ba1.2k sqft429 Orchard Ct, Troy, IL 62294For SaleMLS ID #26032367, Ryan Bland, Tarrant and Harman Real Estate and Auction Co. MARIS
- $315,0003 bd2 ba1.5k sqft2629 Buenger Blvd, Granite City, IL 62040For SaleMLS ID #26017330, Brad J Westcott, 360 Prime Realty Group, LLC. MARIS
- $225,0003 bd2 ba1.5k sqft28 Shady Ln, Belleville, IL 62221For SaleMLS ID #26043587, Jason E Buss, RE/MAX Preferred. MARIS
- $225,0003 bd2 ba1.5k sqft501 Saint John Dr, Belleville, IL 62221For SaleMLS ID #26037024, Scott Miller, SGM Realty, LLC. MARIS
- $240,0003 bd3 ba1.8k sqft206 Pamela Dr, Belleville, IL 62223For SaleMLS ID #26042042, Sarah Speakes, Coldwell Banker Brown Realtors. MARIS
- $222,9003 bd3 ba1.8k sqft4132 Crestland Dr, Saint Louis, MO 63121For SaleMLS ID #26008344, Debbie D Weber, Keller Williams Realty St. Louis. MARIS
- $110,0003 bd2 ba1.2k sqft10500 Toelle Ln, Saint Louis, MO 63137For SaleMLS ID #26043089, Brueggemann Tadlock, Keller Williams Realty St. Louis. MARIS
- $250,0003 bd2 ba1.5k sqft3041 Wintergreen Dr, Florissant, MO 63033For SaleMLS ID #26041846, Jody Parrish, EXP Realty, LLC. MARIS
- $226,5003 bd2 ba1.2k sqft121 Williamsburg Dr, Belleville, IL 62221For SaleMLS ID #26043692, Mikaila N Chrisman, RE/MAX Alliance. MARIS
- $268,9993 bd2 ba1.6k sqft7 Lou Juan Dr, Glen Carbon, IL 62034For SaleMLS ID #26031231, Lori Reid-Gardner, Century 21 Reid Baugher Realty. MARIS
