Welcome home to this beautiful, highly sought-after Condo in the desirable Windsong subdivision of Schaumburg! As you step inside, you are greeted by an expansive open-concept living space highlighted by dramatic vaulted ceilings and large windows that flood the home with incredible natural light. The fluid layout transitions seamlessly into a spacious kitchen, ideal for both daily meal prep and entertaining guests. Step outside through the sliding glass doors onto your own private balcony-the perfect spot for a morning coffee or relaxing evening. The layout features two generously sized bedrooms and two full bathrooms, offering plenty of privacy and space. The primary suite serves as a peaceful retreat, complete with excellent closet storage. Additional premium conveniences include a private, attached 1-car garage that keeps you warm and dry during the Chicago winters, plus plenty of guest parking. Located in a prime Schaumburg neighborhood, this home offers access to award-winning schools. Enjoy unbeatable convenience with quick access to local shopping, dining, parks, and major expressways.
Contingent
$279,900
2123 Northwind Cir #2123, Schaumburg, IL 60194
2beds
1,400sqft
:
Get pre-qualified$2,395/mo
Condominium, Single Family Residence
Built in 1987
-- sqft lot
$281,800 Zestimate®
$200/sqft
$250/mo HOA
What's special
Private balconyTwo generously sized bedroomsSpacious kitchenExcellent closet storageExpansive open-concept living spaceDramatic vaulted ceilingsPlenty of guest parking
- 44 days |
- 48 |
- 1 |
Likely to sell faster than
Zillow last checked:
Listing updated:
Listed by:
Kamran Khan 312-610-2175,
Paul Luxury Homes, LLC
Source: MRED as distributed by MLS GRID,MLS#: 12677034
Facts & features
Interior
Bedrooms & bathrooms
- Bedrooms: 2
- Bathrooms: 2
- Full bathrooms: 2
Rooms
- Room types: No additional rooms
Primary bedroom
- Features: Bathroom (Full)
- Level: Second
- Area: 176 Square Feet
- Dimensions: 16X11
Bedroom 2
- Level: Second
- Area: 120 Square Feet
- Dimensions: 12X10
Dining room
- Level: Second
- Area: 110 Square Feet
- Dimensions: 11X10
Kitchen
- Level: Second
- Area: 99 Square Feet
- Dimensions: 11X9
Laundry
- Level: Second
- Area: 24 Square Feet
- Dimensions: 6X4
Living room
- Level: Second
- Area: 234 Square Feet
- Dimensions: 18X13
Heating
- Natural Gas
Cooling
- Central Air
Features
- Basement: None
Interior area
- Total structure area: 0
- Total interior livable area: 1,400 sqft
Property
Parking
- Total spaces: 1
- Parking features: Yes, Attached, Garage
- Attached garage spaces: 1
Accessibility
- Accessibility features: No Disability Access
Lot
- Features: Corner Lot
Details
- Parcel number: 07182070391039
- Special conditions: None
Construction
Type & style
- Home type: Condo
- Property subtype: Condominium, Single Family Residence
Materials
- Vinyl Siding
Condition
- New construction: No
- Year built: 1987
Utilities & green energy
- Sewer: Public Sewer
- Water: Public
Community & HOA
HOA
- Has HOA: Yes
- Services included: Insurance, Exterior Maintenance, Scavenger, Snow Removal
- HOA fee: $250 monthly
Location
- Region: Schaumburg
Financial & listing details
- Price per square foot: $200/sqft
- Annual tax amount: $6,278
- Date on market: 6/13/2026
- Ownership: Condo
Estimated market value
$281,800
$268,000 - $296,000
$2,510/mo
Price history
| Date | Event | Price |
|---|---|---|
| 6/16/2026 | Contingent | $279,900$200/sqft |
Source:  MRED as distributed by MLS GRID #12677034 Report a problem MRED as distributed by MLS GRID #12677034 Report a problem | ||
| 6/13/2026 | Listed for sale | $279,900+59.9%$200/sqft |
Source: MRED as distributed by MLS GRID #12677034 Report a problem | ||
| 8/20/2018 | Sold | $175,000-2.7%$125/sqft |
Source: MRED as distributed by MLS GRID #10023869 Report a problem | ||
| 7/26/2018 | Pending sale | $179,900$129/sqft |
Source: RE/MAX Central #10023869 Report a problem | ||
| 7/19/2018 | Listed for sale | $179,900$129/sqft |
Source: RE/MAX Central Inc. #10023869 Report a problem | ||
Public tax history
Tax history is unavailable.
Monthly payment
Est. payment
Payment breakdown
Explore the cost of this home by adjusting the details. Changes won't be saved.Climate risks
Neighborhood: 60194
Nearby schools
GreatSchools rating
- 8/10Elizabeth Blackwell Elementary SchoolGrades: K-6Distance: 1 mi
- 7/10Dwight D Eisenhower Junior High SchoolGrades: 7-8Distance: 2.1 mi
- 10/10Hoffman Estates High SchoolGrades: 9-12Distance: 1.4 mi
Schools provided by the listing agent
- District: 54
Source: MRED as distributed by MLS GRID. This data may not be complete. We recommend contacting the local school district to confirm school assignments for this home.
- $258,6002 bd2 ba144k sqft2131 Southwind Cir, Schaumburg, IL 60194Off Market
- $288,3002 bd-- ba144k sqft2133 Southwind Cir, Schaumburg, IL 60194Off Market
- $253,7002 bd-- ba144k sqft2127 Southwind Cir, Schaumburg, IL 60194Off Market
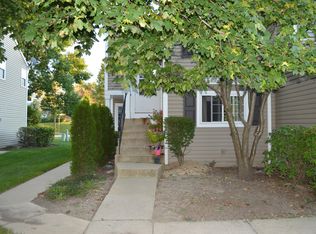
- $177,5102 bd2 ba144k sqft2123 Southwind Cir, Schaumburg, IL 60194Off Market
- $222,3002 bd-- ba144k sqft2125 Southwind Cir, Schaumburg, IL 60194Off Market
- $225,7002 bd-- ba144k sqft2111 Southwind Cir, Schaumburg, IL 60194Off Market
- $268,4002 bd2 ba1.1k sqft2113 Southwind Cir, Schaumburg, IL 60194Off Market
- $283,5002 bd-- ba144k sqft2115 Southwind Cir, Schaumburg, IL 60194Off Market
- $245,6002 bd2 ba144k sqft2101 Southwind Cir, Schaumburg, IL 60194Off Market
A local agent can set up tours, give advice and negotiate with sellers.
A local lender can help you make sure your offer is ready when you are.
Similar homes
- $268,0002 bd2 ba1k sqft1688 Queensbury Cir #0, Hoffman Estates, IL 60169New
 MLS ID #12716008, Rubeena Siddiqui, ARNI Realty Incorporated. MRED as distributed by MLS GRID
 - $299,9002 bd2 ba1.2k sqft51 Bright Ridge Dr, Schaumburg, IL 60194For Sale By Owner
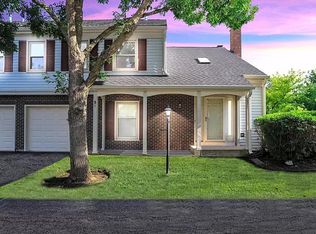
- $274,9003 bd2 ba1.2k sqft1232 Plum Tree Ct APT A1, Schaumburg, IL 60193Active
 MLS ID #12700954, Elizabeth Czech, CSC,SFR, RE/MAX Suburban. MRED as distributed by MLS GRID
 - $219,9902 bd2 ba1.1k sqft1460 Fairlane Dr APT 311, Schaumburg, IL 60193New
 MLS ID #12712208, Nasko Ivanov, Home Realty Group, Inc. MRED as distributed by MLS GRID
 - $269,0002 bd1 ba1.3k sqft311 Northwestern Ct #214, Bloomingdale, IL 60108For Sale By Owner
- $219,0002 bd2 ba1.2k sqft1375 Rebecca Dr APT 302, Hoffman Estates, IL 60169ActiveMLS ID #12681689, Rudolf Rozenich, Trend Realty LLC. MRED as distributed by MLS GRID
- $231,9002 bd2 ba1.1k sqft635 Limerick Ln APT 1A, Schaumburg, IL 60193ActiveMLS ID #12672412, Bhupendra Patel, Hometown Real Estate Group LLC. MRED as distributed by MLS GRID
- $279,9002 bd2 ba1.3k sqft350 Plum Creek Dr APT 406, Wheeling, IL 60090NewMLS ID #12709697, Aleksandr Katsman, ABR,SFR,SRS, Barr Agency, Inc. MRED as distributed by MLS GRID
- $275,0002 bd3 ba1.4k sqft704 Shady Oaks Ct, Elgin, IL 60120Re-activatedMLS ID #12694059, Dave Lempa, RE/MAX Suburban. MRED as distributed by MLS GRID
- $280,0002 bd2 ba1k sqft964 Harvest Cir Unit 964, Buffalo Grove, IL 60089ActiveMLS ID #12705334, Flora Top, @properties Christie's International Real Estate. MRED as distributed by MLS GRID
- $247,9002 bd2 ba950 sqft6254 Kit Carson Dr #6254, Hanover Park, IL 60133ActiveMLS ID #12662478, Julian Mendoza, Universal Real Estate LLC. MRED as distributed by MLS GRID
- $275,0002 bd2 ba1.2k sqft9375 Landings Ln Unit 504, Des Plaines, IL 60016ActiveMLS ID #12707365, Monica Serafin, Baird & Warner. MRED as distributed by MLS GRID
- $309,9003 bd3 ba1.7k sqft864 N Shady Oaks Dr #864, Elgin, IL 60120ActiveMLS ID #12684508, Tim Winfrey, RE/MAX Liberty. MRED as distributed by MLS GRID
- $269,5002 bd2 ba960 sqft473 Nicole Dr #3-C, Bartlett, IL 60103ActiveMLS ID #12643098, Kenneth Lemberger, CRS,GREEN,SRES, REMAX Legends. MRED as distributed by MLS GRID
- $299,9002 bd2 ba1.1k sqft1294 Downing St, Roselle, IL 60172ActiveMLS ID #12670168, Esmeralda Campos, Coldwell Banker Realty. MRED as distributed by MLS GRID
- $309,9003 bd2 ba1.3k sqft575 Greystone Ln APT A2, Wheeling, IL 60090NewMLS ID #12713778, Venkateshwar Talari, Coldwell Banker Realty. MRED as distributed by MLS GRID
- $209,9003 bd2 ba1.2k sqft1085 Knoll Ln APT 207, Hoffman Estates, IL 60169ActiveMLS ID #12662297, Rubia Siddiqi, Executive Realty Group LLC. MRED as distributed by MLS GRID
- $285,0002 bd2 ba1.2k sqft9375 Landings Ln Unit 404, Des Plaines, IL 60016ActiveMLS ID #12640282, Honi Khiziran, MK Global Realty Co. MRED as distributed by MLS GRID
- $310,0002 bd2 ba1.1k sqft1069 Talbots Ln, Elk Grove Village, IL 60007ActiveMLS ID #12701075, Dennis Toomey, ABR,CRS,GRI, RE/MAX Action. MRED as distributed by MLS GRID
- $299,9002 bd2 ba1.3k sqft828 Graceland Ave APT 404, Des Plaines, IL 60016ActiveMLS ID #12675430, Michael Lohens, RE/MAX Properties Northwest. MRED as distributed by MLS GRID
