Set along the coveted edge of Folsom Lake, this extraordinary residence captures what few properties in El Dorado Hills can truly offer, completely unobstructed, panoramic lake views that stretch from Folsom Dam to the shoreline of Granite Bay. With no visual barriers, the setting unfolds in a continuous horizon of water, sky, and light, where every sunrise and sunset becomes a daily, ever changing experience that feels more like a private retreat than a primary residence. Spanning nearly 3,600 square feet, this 4 bedroom, 4 bath home is designed to live like a single story, with a luxurious main level primary suite positioned to capture the view from the moment you wake. Inside, walls of glass and an open, flowing layout create a seamless connection between indoor and outdoor living, filling the home with natural light and a sense of calm throughout. The chef's kitchen, appointed with premium Viking appliances, anchors the home for both everyday living and entertaining. Lake views are showcased throughout the main living spaces, including the dining room, living room, primary suite, and secondary bedrooms, creating a consistent visual connection to the water. The front of the home is a showpiece, where an infinity edge pool and spa appear to merge into the lake beyond, framed by a covered California room with a fireplace for year round enjoyment. This is where the home comes alive, whether hosting intimate evenings or larger gatherings, all set against a backdrop that is truly exceptional. A dedicated full bath with direct outdoor access enhances the poolside experience. Downstairs, a spacious lounge with a full bar and wine cellar creates an inviting setting for entertaining and opens to an additional covered patio for seamless indoor outdoor living. A private elevator connects both levels, offering ease and long term livability. Set on over half an acre, the property also features a lush, private backyard and a four car garage, delivering both space and functionality. Just minutes from the dining, shopping, and energy of El Dorado Hills Town Center, yet quietly removed, the home offers a rare balance of connection and seclusion. This is more than a home, it is a lakefront lifestyle defined by unobstructed views, intentional design, and a setting that simply cannot be replicated.
Pending
$1,949,999
2129 Outrigger Dr, El Dorado Hills, CA 95762
4beds
3,598sqft
:
Get pre-qualified$11,802/mo
Single Family Residence
Built in 2013
0.46 Acres Lot
$1,863,100 Zestimate®
$542/sqft
$-- HOA
What's special
Four car garageLush private backyardOpen flowing layoutNatural lightWalls of glass
- 119 days |
- 276 |
- 6 |
Zillow last checked:
Listing updated:
Listed by:
Mela Fratarcangeli DRE #01396069 916-792-7362,
Onyx Real Estate
Source: MetroList Services of CA,MLS#: 226041776Originating MLS: MetroList Services, Inc.
Facts & features
Interior
Bedrooms & bathrooms
- Bedrooms: 4
- Bathrooms: 4
- Full bathrooms: 3
- Partial bathrooms: 1
Rooms
- Room types: Master Bathroom, Bathroom, Master Bedroom, Office, Dining Room, Great Room, Kitchen, Wine Storage Area, Laundry
Primary bedroom
- Features: Walk-In Closet, Outside Access
Primary bathroom
- Features: Shower Stall(s), Double Vanity, Jetted Tub
Dining room
- Features: Formal Area
Kitchen
- Features: Breakfast Area, Pantry Closet, Slab Counter, Island w/Sink
Heating
- Central, Fireplace(s), Natural Gas
Cooling
- Ceiling Fan(s), Central Air
Appliances
- Included: Free-Standing Gas Range, Built-In Gas Oven, Built-In Refrigerator, Range Hood, Dishwasher, Microwave, Tankless Water Heater, Wine Refrigerator
- Laundry: Laundry Room, Sink, Inside, Inside Room
Features
- Flooring: Carpet, Concrete, Tile, Luxury Vinyl Plank, Wood, Painted/Stained
- Number of fireplaces: 2
- Fireplace features: Gas Log
Interior area
- Total structure area: 0
- Total interior livable area: 3,598 sqft
Video & virtual tour
Property
Parking
- Total spaces: 4
- Parking features: Attached, Garage Faces Side, Upslope Driveway/Sidewalks
- Attached garage spaces: 4
Features
- Levels: Two
- Stories: 2
- Exterior features: Balcony, Outdoor Grill
- Has private pool: Yes
- Pool features: In Ground, Pool/Spa Combo, Fenced, Salt Water
- Has spa: Yes
- Spa features: Bath
- Fencing: Full
- On waterfront: Yes
- Waterfront features: Lake Front
Lot
- Size: 0.46 Acres
- Features: Auto Sprinkler F&R
Details
- Additional structures: Shed(s), Storage
- Parcel number: 110612004000
- Zoning: A
- Special conditions: Other
Construction
Type & style
- Home type: SingleFamily
- Property subtype: Single Family Residence
Materials
- Stone, Stucco
- Foundation: Slab
- Roof: Tile
Condition
- Year built: 2013
Utilities & green energy
- Electric: 220 Volts in Kitchen, 220 Volts in Laundry
- Sewer: Public Sewer
- Water: Public
- Utilities for property: Public
Community & HOA
Location
- Region: El Dorado Hills
Financial & listing details
- Price per square foot: $542/sqft
- Tax assessed value: $1,224,000
- Annual tax amount: $13,207
- Price range: $1.9M - $1.9M
- Date on market: 4/8/2026
Estimated market value
$1,863,100
$1.77M - $1.96M
$5,620/mo
Price history
| Date | Event | Price |
|---|---|---|
| 7/7/2026 | Pending sale | $1,949,999$542/sqft |
Source: MetroList Services of CA #226041776 Report a problem | ||
| 6/29/2026 | Listing removed | $1,949,999$542/sqft |
Source: MetroList Services of CA #226041776 Report a problem | ||
| 6/29/2026 | Listed for sale | $1,949,999$542/sqft |
Source: MetroList Services of CA #226041776 Report a problem | ||
| 6/4/2026 | Pending sale | $1,949,999$542/sqft |
Source: MetroList Services of CA #226041776 Report a problem | ||
| 5/27/2026 | Price change | $1,949,999-2.3%$542/sqft |
Source: MetroList Services of CA #226041776 Report a problem | ||
| 4/8/2026 | Listed for sale | $1,995,000+299%$554/sqft |
Source: MetroList Services of CA #226041776 Report a problem | ||
| 6/14/2007 | Sold | $500,000+33.3%$139/sqft |
Source: MetroList Services of CA #70007865 Report a problem | ||
| 5/11/2004 | Sold | $375,000+66.7%$104/sqft |
Source: Public Record Report a problem | ||
| 1/5/2001 | Sold | $225,000$63/sqft |
Source: Public Record Report a problem | ||
Public tax history
| Year | Property taxes | Tax assessment |
|---|---|---|
| 2025 | $13,207 -0.5% | $1,224,000 |
| 2024 | $13,280 +2.2% | $1,224,000 |
| 2023 | $12,994 -0.8% | $1,224,000 |
| 2022 | $13,098 -2.3% | $1,224,000 |
| 2021 | $13,401 +0.4% | $1,224,000 |
| 2020 | $13,351 0% | $1,224,000 |
| 2019 | $13,355 +1.5% | $1,224,000 |
| 2018 | $13,154 +5.7% | $1,224,000 +5.5% |
| 2017 | $12,445 +22% | $1,160,000 +24% |
| 2016 | $10,203 -5.5% | $935,500 -5.4% |
| 2015 | $10,802 -1.2% | $989,000 |
| 2014 | $10,934 | $989,000 +178.7% |
| 2013 | -- | $354,800 +18.3% |
| 2012 | -- | $300,000 |
| 2011 | -- | $300,000 -19.8% |
| 2010 | -- | $374,000 -10.1% |
| 2009 | -- | $416,000 -18.4% |
| 2008 | -- | $510,000 +28.2% |
| 2007 | -- | $397,953 |
| 2006 | -- | -- |
Find assessor info on the county website
Monthly payment
Est. payment
Payment breakdown
Explore the cost of this home by adjusting the details. Changes won't be saved.Climate risks
Neighborhood: 95762
Nearby schools
GreatSchools rating
- 9/10Lake Forest Elementary SchoolGrades: K-5Distance: 0.7 mi
- 8/10Marina Village Middle SchoolGrades: 6-8Distance: 0.6 mi
- 10/10Oak Ridge High SchoolGrades: 8-12Distance: 3.2 mi
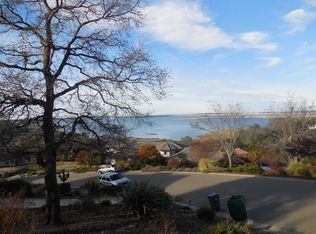
- $1,646,200-- bd1 ba520 sqft2111 Outrigger Dr, El Dorado Hills, CA 95762Off Market
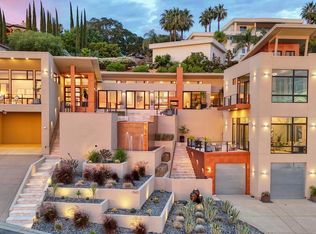
- $2,325,0005 bd6 ba4.5k sqft2143 Outrigger Dr, El Dorado Hills, CA 95762Sold
- $1,609,6003 bd3 ba3.6k sqft2130 Outrigger Dr, El Dorado Hills, CA 95762Off Market
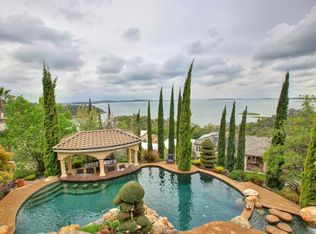
- $2,097,4004 bd5 ba5.1k sqft2093 Outrigger Dr, El Dorado Hills, CA 95762Off Market
- $1,297,5782 bd2 ba3k sqft2255 Outrigger Dr, El Dorado Hills, CA 95762Off Market
- $382,9400.45 acres2089 Outrigger Dr, El Dorado Hills, CA 95762Off Market
- $1,669,8006 bd5 ba4.1k sqft2114 Outrigger Dr, El Dorado Hills, CA 95762Off Market
- $1,150,9330.5 acres2157 Outrigger Dr, El Dorado Hills, CA 95762Off Market
A local agent can set up tours, give advice and negotiate with sellers.
Similar homes
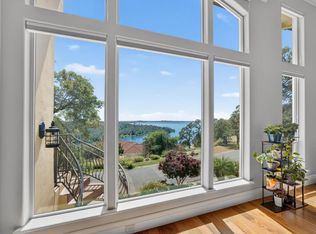
- $1,749,0004 bd4 ba3.5k sqft2070 Driftwood Cir, El Dorado Hills, CA 95762For Sale
 MLS ID #226068113, Ahrash Zamanianeyazdi. MetroList Services of CA
 - $1,998,0004 bd4 ba3.7k sqft4182 Greenview Dr, El Dorado Hills, CA 95762For Sale
 MLS ID #226085688, Paola Nelson. MetroList Services of CA
 - $1,995,0005 bd4 ba3.8k sqft1194 Shetland Way, El Dorado Hills, CA 95762For Sale
 MLS ID #226075384, Kendra Tate. MetroList Services of CA
 - $1,599,0004 bd4 ba4.9k sqft1620 Carnegie Way, El Dorado Hills, CA 95762For Sale
 MLS ID #226080435, Cherie Schaller. MetroList Services of CA
 - $1,945,0005 bd5 ba4.8k sqft3350 Greenview Dr, El Dorado Hills, CA 95762For SaleMLS ID #226068581, Christopher Wolfe. MetroList Services of CA
- $1,699,0006 bd6 ba5.1k sqft4044 Albert Cir, El Dorado Hills, CA 95762For SaleMLS ID #226095454, Alex Polishchuchenko. MetroList Services of CA
- $1,628,0005 bd4 ba4.3k sqft336 Bodega Ct, El Dorado Hills, CA 95762For SaleMLS ID #226084972, Shannon Yoffie. MetroList Services of CA
- $2,175,0004 bd5 ba4.2k sqft4596 Echo Springs Cir, El Dorado Hills, CA 95762For SaleMLS ID #226085048, Maura Tierney. MetroList Services of CA
- $1,299,0003 bd4 ba3k sqft2420 Loch Way, El Dorado Hills, CA 95762For SaleMLS ID #226094818, Patricia Seide. MetroList Services of CA
- $1,369,0005 bd4 ba3.1k sqft1967 Shelby Cir, El Dorado Hills, CA 95762For SaleMLS ID #226090531, Mela Fratarcangeli. MetroList Services of CA
- $1,580,0005 bd4 ba3.4k sqft1721 Olive Heights Ct, Folsom, CA 95630For SaleMLS ID #226095287, Maryam Tamasaby. MetroList Services of CA
- $1,950,0004 bd5 ba4k sqft4216 Savoie Ct, Loomis, CA 95650For SaleMLS ID #226086429, Tad Thompson. MetroList Services of CA
- $1,488,8885 bd5 ba4k sqft108 Keystone Ct, El Dorado Hills, CA 95762For SaleMLS ID #226096476, Craig Walker. MetroList Services of CA
- $1,350,0004 bd4 ba3.6k sqft4262 Hensley Cir, El Dorado Hills, CA 95762For SaleMLS ID #ML82051672, David Ferreira. MLSListings Inc
- $1,349,8885 bd3 ba3.7k sqft2665 Aberdeen Ln, El Dorado Hills, CA 95762For SaleMLS ID #ML82050536, Edgardo Barreto. MLSListings Inc
- $1,999,0005 bd4 ba4.4k sqft4602 Snowden Ct, Granite Bay, CA 95746For SaleMLS ID #226083739, David Workman. MetroList Services of CA
- $1,149,9904 bd4 ba3.4k sqft4062 Albert Cir, El Dorado Hills, CA 95762For SaleMLS ID #226082578, Tiegen Boberg. MetroList Services of CA
- $1,165,0005 bd5 ba3.7k sqft5256 Florentino Loop, El Dorado Hills, CA 95762For SaleMLS ID #226096293, Stephani Menser. MetroList Services of CA
- $1,499,0004 bd5 ba3.7k sqft1261 Cornerstone Dr, El Dorado Hills, CA 95762For SaleMLS ID #226076781, Kristin Sterett. MetroList Services of CA
- $1,895,0005 bd4 ba4k sqft4256 Burgundy Ct, Loomis, CA 95650For SaleMLS ID #226091044, Kendra Bishop. MetroList Services of CA
Local buyer's agents are ready to help
