Perfectly positioned off Verot School Road near Fortune Road, this beautiful home offers the ideal blend of convenience and comfort. Located between Lafayette and Youngsville, you'll enjoy access to shopping, dining, and everyday essentials while still having the feel of a neighborhood setting. Just 8 minute drive from Costco and approximately 6 minute drive from Rouses Market in Youngsville, this home is also located in one of the area's most desirable school zones. The neighborhood features a scenic community pond. Inside, the home has been thoughtfully updated with new flooring, fresh paint throughout, new light fixtures, brand-new appliances, and a new bathtub. Additional major updates include a new AC system installed in 2025 and a brand-new roof installed May 2026 for added peace of mind. Whether you're looking for your first home, downsizing, or searching for a great investment opportunity, this property offers charm, modern updates, and an unbeatable location close to the best of Lafayette and Youngsville.
Pending
Price cut: $5.1K (5/19)
$209,900
214 Chimney Rock Blvd, Lafayette, LA 70508
3beds
1,260sqft
:
Get pre-qualified$1,371/mo
Single Family Residence
Built in 2011
2,613 Square Feet Lot
$207,900 Zestimate®
$167/sqft
$15/mo HOA
What's special
New light fixturesFresh paint throughoutNew flooringBrand-new roofBrand-new appliancesNew ac systemNew bathtub
- 77 days |
- 247 |
- 13 |
Likely to sell faster than
Zillow last checked:
Listing updated:
Listed by:
Drake Abshire,
Epique Realty 888-893-3537
Source: RAA,MLS#: 2600004096
Facts & features
Interior
Bedrooms & bathrooms
- Bedrooms: 3
- Bathrooms: 2
- Full bathrooms: 2
Heating
- Central
Cooling
- Central Air
Appliances
- Included: Dishwasher, Electric Cooktop, Microwave, Electric Stove Con
- Laundry: Electric Dryer Hookup, Washer Hookup
Features
- High Ceilings, Crown Molding, Varied Ceiling Heights
- Windows: Window Treatments
- Has fireplace: No
Interior area
- Total interior livable area: 1,260 sqft
Property
Parking
- Total spaces: 2
- Parking features: Garage
- Garage spaces: 2
- Has uncovered spaces: Yes
Features
- Stories: 1
- Patio & porch: Covered, Porch
- Exterior features: Lighting
- Fencing: Privacy
- Waterfront features: Walk To
Lot
- Size: 2,613 Square Feet
- Dimensions: 25 x 112
- Features: 0 to 0.5 Acres, Level
Details
- Parcel number: 6138664
Construction
Type & style
- Home type: SingleFamily
- Architectural style: French,Mediterranean
- Property subtype: Single Family Residence
Materials
- Brick Veneer, Stucco, Vinyl Siding, Frame
- Foundation: Slab
- Roof: Composition
Condition
- Resale
- Year built: 2011
Utilities & green energy
- Electric: Elec: City
- Sewer: Public Sewer
Community & HOA
Community
- Subdivision: Richland Heights
HOA
- Has HOA: Yes
- Services included: Maintenance Grounds
- HOA fee: $175 annually
Location
- Region: Lafayette
Financial & listing details
- Price per square foot: $167/sqft
- Tax assessed value: $165,870
- Annual tax amount: $1,465
- Date on market: 5/8/2026
- Electric utility on property: Yes
Estimated market value
$207,900
$198,000 - $218,000
$1,546/mo
Price history
| Date | Event | Price |
|---|---|---|
| 7/9/2026 | Pending sale | $209,900$167/sqft |
Source:  RAA #2600004096 Report a problem RAA #2600004096 Report a problem | ||
| 5/19/2026 | Price change | $209,900-2.4%$167/sqft |
Source: RAA #2600004096 Report a problem | ||
| 5/8/2026 | Listed for sale | $215,000+26.8%$171/sqft |
Source: RAA #2600004096 Report a problem | ||
| 10/24/2017 | Listing removed | $169,500$135/sqft |
Source: RE/MAX Acadiana #17007026 Report a problem | ||
| 8/3/2017 | Price change | $169,500-0.1%$135/sqft |
Source: RE/MAX Acadiana #17007026 Report a problem | ||
| 7/28/2017 | Price change | $169,700-0.1%$135/sqft |
Source: RE/MAX Acadiana #17007026 Report a problem | ||
| 7/13/2017 | Listed for sale | $169,800$135/sqft |
Source: RE/MAX Acadiana #17007026 Report a problem | ||
| 9/28/2011 | Sold | -- |
Source: Agent Provided Report a problem | ||
Public tax history
| Year | Property taxes | Tax assessment |
|---|---|---|
| 2024 | $1,465 +15% | $16,587 +14.6% |
| 2023 | $1,274 0% | $14,470 |
| 2022 | $1,274 -0.4% | $14,470 |
| 2021 | $1,280 +0.1% | $14,470 |
| 2020 | $1,278 +5.2% | $14,470 |
| 2019 | $1,215 -2.1% | $14,470 |
| 2018 | $1,241 +107.9% | $14,470 |
| 2017 | $597 | $14,470 |
| 2015 | $597 +0.3% | $14,470 |
| 2013 | $595 +369.1% | $14,470 +881% |
| 2011 | $127 +0.2% | $1,475 |
| 2010 | $127 | $1,475 |
Find assessor info on the county website
Monthly payment
Est. payment
Payment breakdown
Explore the cost of this home by adjusting the details. Changes won't be saved.Climate risks
Neighborhood: 70508
Nearby schools
GreatSchools rating
- 9/10Milton Elementary SchoolGrades: PK-8Distance: 2.8 mi
- 10/10Southside High SchoolGrades: 9-12Distance: 4.6 mi
- 5/10J. Wallace James Elementary SchoolGrades: PK-5Distance: 8.3 mi
Schools provided by the listing agent
- Elementary: Milton
- Middle: Milton
- High: Southside
Source: RAA. This data may not be complete. We recommend contacting the local school district to confirm school assignments for this home.
- $198,9003 bd3 ba1.2k sqft216 Chimney Rock Blvd, Lafayette, LA 70508Off Market

- $202,9003 bd2 ba1.2k sqft212 Chimney Rock Blvd, Lafayette, LA 70508Off Market

- $197,1003 bd3 ba1.2k sqft218 Chimney Rock Blvd, Lafayette, LA 70508Off Market

- $199,2003 bd2 ba1.2k sqft210 Chimney Rock Blvd, Lafayette, LA 70508Off Market

- $198,400-- bd-- ba1.2k sqft220 Chimney Rock Blvd, Lafayette, LA 70508Off Market
- $188,6002 bd2 ba1.2k sqft208 Chimney Rock Blvd, Lafayette, LA 70508Off Market
- $200,9003 bd2 ba1.2k sqft222 Chimney Rock Blvd, Lafayette, LA 70508Off Market
- $192,7002 bd2 ba1.2k sqft206 Chimney Rock Blvd, Lafayette, LA 70508Off Market
A local agent can set up tours, give advice and negotiate with sellers.
Similar homes
- $229,0003 bd3 ba1.4k sqft250 Chimney Rock Blvd, Lafayette, LA 70508For Sale

 MLS ID #2600005265, Emily McCaig, Real Broker, LLC. RAA
 - $215,0003 bd3 ba1.3k sqft119 Villa Park Ln, Lafayette, LA 70508For Sale
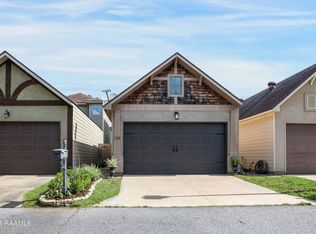 MLS ID #2600006415, Brandon Bourque, Compass. RAA
 - $175,0003 bd2 ba1.4k sqft101 Mahone Loop, Lafayette, LA 70508For Sale
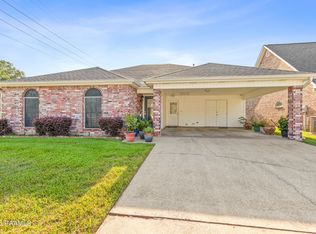 MLS ID #2600006790, Claire Disch Schexnayder, Dwight Andrus Real Estate Agency, LLC. RAA
 - $200,0003 bd2 ba1.4k sqft503 Breton Dr, Lafayette, LA 70508For Sale
 MLS ID #2600005184, Spencer Cobb, The Gleason Group. RAA
 - $235,0003 bd2 ba1.3k sqft101 Sandhill Crane Dr, Lafayette, LA 70508For SaleMLS ID #2600005913, Chantell K Jenkins, EXP Realty, LLC. RAA
- $--3 bd2 ba1.8k sqft216 Harvest Dr, Lafayette, LA 70508AuctionAuction.com 2
- $237,5003 bd2 ba1.4k sqft203 Blackwater River Dr, Lafayette, LA 70508For SaleMLS ID #2600005551, Brandy M Smith, EXP Realty, LLC. RAA
- $239,0003 bd2 ba1.4k sqft114 Hacienda Ln, Lafayette, LA 70508For SaleMLS ID #2600005755, Keri Simon, EXP Realty, LLC. RAA
- $200,0003 bd2 ba1.2k sqft134 Edie Ann Dr, Lafayette, LA 70508For SaleMLS ID #2600006143, Stefanie Kellner, Compass. RAA
- $215,0003 bd2 ba1.2k sqft115 Socrates Pl, Lafayette, LA 70508For SaleMLS ID #2600005758, Connor McGee, The Gleason Group. RAA
- $210,0003 bd2 ba1.3k sqft110 Cleopatra Ln, Youngsville, LA 70592For SaleMLS ID #2600005398, Brooke Froisy, Compass. RAA
- $207,0003 bd2 ba1.7k sqft104 William Dr, Lafayette, LA 70508For SaleMLS ID #2600004168, Paul Dugas, LPT Realty, LLC. RAA
- $249,9003 bd2 ba1.4k sqft220 Bentgrass Dr, Lafayette, LA 70508For SaleMLS ID #2600005044, Shannon LeBlanc, 1 Percent Lists Acadiana. RAA
- $239,9003 bd2 ba1.5k sqft136 Country Village Dr, Youngsville, LA 70592For SaleMLS ID #2600006671, Melanie Doyle, Compass. RAA
- $255,0003 bd2 ba1.5k sqft420 Blackwater River Dr, Lafayette, LA 70508For SaleMLS ID #2600006357, Lucius A Hornsby, Keller Williams Realty Acadiana. RAA
- $185,0003 bd2 ba1.3k sqft420 Row One, Lafayette, LA 70508For SaleMLS ID #2600005986, Stephen Hundley, Real Broker, LLC. RAA
- $240,0003 bd2 ba1.8k sqft104 Eva Dr, Lafayette, LA 70508For SaleMLS ID #2500006820, Lettie Romero, Real Broker, LLC. RAA
- $260,0003 bd2 ba1.5k sqft106 Grazing Trce, Lafayette, LA 70508For SaleMLS ID #2600003928, Dustan Quebodeaux, EXP Realty, LLC. RAA
- $225,0003 bd2 ba1.3k sqft108 Santa Marta Dr, Youngsville, LA 70592For SaleMLS ID #2600005020, Tanna Crifasi, Coldwell Banker Trahan Real Estate Group. RAA
- $195,0003 bd2 ba1.2k sqft215 Driftwood St, Lafayette, LA 70503For SaleMLS ID #2600006224, Candy Yang, Candy Realty. RAA
