THIS IS A TRUE UNICORN in the heart of Prosper—where luxury, privacy, & design come together on just under an acre in the prestigious community of Whispering Meadows. FULLY REMODELED...Every inch of this home has been meticulously updated with over $600K in top-to-bottom designer upgrades - truly a turnkey masterpiece. Perfectly positioned on a premium PRIVATE CORNER LOT with no neighbors behind ever, this Dave R Williams home offers breathtaking, uninterrupted views of lush green space. The expansive single-story floor plan is thoughtfully designed offering the perfect blend of everyday comfort and elevated entertaining. At the heart of the home, a completely reimagined designer kitchen steals the show—featuring over $100k in all-new high-end WOLF and SUBZERO appliances - 48in wolf range, TWO Cove dishwashers, FOUR fridges incl two built-in oversized fridges, full size wine fridge, beverage fridge, Scotman's icemaker PLUS MORE- this home has a massive PREP KITCHEN with removeable island you must see to believe. Italian marble & high end lighting...the list goes on. The living & dining spaces are nothing short of spectacular, highlighted by dual sliding glass doors spanning the back of the home, creating a seamless indoor-outdoor experience & overlooking the private backyard oasis. The primary suite is a retreat of its own with a private attached study, a spa-inspired bathroom, & luxurious finishes throughout. Additional standout features include a dedicated craft room with private exterior access to a dog run, a wine room with built-in desk & a stylish wet bar & more - every detail thoughtfully curated. Step outside to your own resort-style escape—complete with a sparkling pool and spa, oversized covered patio with fireplace, outdoor kitchen & automated drop-down shades. You will also appreciate the rare OVERSIZED 5-car garage & TEXAS BASEMENT space! This is more than a home—it’s a fully transformed, designer showplace where no detail has been overlooked. WOW!
Pending
Price cut: $10.3K (7/16)
$2,074,000
2141 Woodhaven Dr, Prosper, TX 75078
4beds
4,177sqft
:
Get pre-qualified$13,987/mo
Single Family Residence
Built in 2013
0.8 Acres Lot
$-- Zestimate®
$497/sqft
$85/mo HOA
What's special
Sparkling pool and spaLuxurious finishes throughoutStylish wet barOutdoor kitchenSeamless indoor-outdoor experienceHigh end lightingJust under an acre
- 105 days |
- 701 |
- 24 |
Zillow last checked:
Listing updated:
Listed by:
Christie Thornton 0666001 972-396-9100,
RE/MAX Four Corners 972-396-9100
Source: NTREIS,MLS#: 21244035
Facts & features
Interior
Bedrooms & bathrooms
- Bedrooms: 4
- Bathrooms: 4
- Full bathrooms: 4
Primary bedroom
- Features: Dual Sinks, En Suite Bathroom, Jetted Tub, Linen Closet, Sitting Area in Primary, Separate Shower, Walk-In Closet(s)
- Level: First
- Dimensions: 19 x 16
Bedroom
- Features: Ceiling Fan(s), En Suite Bathroom, Split Bedrooms, Walk-In Closet(s)
- Level: First
- Dimensions: 14 x 13
Bedroom
- Features: Ceiling Fan(s), Split Bedrooms
- Level: First
- Dimensions: 13 x 13
Bedroom
- Features: Ceiling Fan(s), En Suite Bathroom, Split Bedrooms, Walk-In Closet(s)
- Level: First
- Dimensions: 12 x 13
Bonus room
- Level: First
- Dimensions: 8 x 4
Game room
- Features: Built-in Features
- Level: First
- Dimensions: 18 x 12
Living room
- Features: Built-in Features, Fireplace
- Level: First
- Dimensions: 18 x 19
Media room
- Level: First
- Dimensions: 14 x 13
Utility room
- Features: Built-in Features, Closet, Other, Utility Room, Utility Sink
- Level: First
- Dimensions: 14 x 8
Appliances
- Included: Some Gas Appliances, Built-In Refrigerator, Double Oven, Dishwasher, Disposal, Gas Range, Gas Water Heater, Microwave, Plumbed For Gas, Range, Refrigerator, Some Commercial Grade, Tankless Water Heater, Vented Exhaust Fan, Water Purifier, Wine Cooler
- Laundry: Laundry in Utility Room
Features
- Wet Bar, Built-in Features, Chandelier, Cathedral Ceiling(s), Dry Bar, Decorative/Designer Lighting Fixtures, Double Vanity, Eat-in Kitchen, High Speed Internet, Kitchen Island, Open Floorplan, Pantry, Paneling/Wainscoting, Smart Home, Vaulted Ceiling(s), Walk-In Closet(s), Wired for Sound
- Flooring: Ceramic Tile, Wood
- Windows: Bay Window(s), Shutters, Window Coverings
- Has basement: No
- Number of fireplaces: 2
- Fireplace features: Gas Starter
Interior area
- Total interior livable area: 4,177 sqft
Video & virtual tour
Property
Parking
- Total spaces: 5
- Parking features: Additional Parking, Door-Multi, Door-Single, Driveway, Epoxy Flooring, Garage Faces Front, Garage, Garage Door Opener, Garage Faces Side
- Attached garage spaces: 5
Features
- Levels: One
- Stories: 1
- Patio & porch: Rear Porch, Front Porch, Patio, Screened, Covered
- Exterior features: Dog Run, Lighting, Outdoor Kitchen, Private Entrance, Rain Gutters
- Pool features: Gunite, Heated, In Ground, Outdoor Pool, Pool, Pool/Spa Combo, Salt Water, Water Feature
- Fencing: Wrought Iron
Lot
- Size: 0.8 Acres
- Features: Acreage, Back Yard, Corner Lot, Backs to Greenbelt/Park, Greenbelt, Interior Lot, Lawn, Landscaped, Subdivision, Sprinkler System, Few Trees
Details
- Parcel number: R958100B00401
- Other equipment: Irrigation Equipment
Construction
Type & style
- Home type: SingleFamily
- Architectural style: Traditional,Detached
- Property subtype: Single Family Residence
Materials
- Brick
- Foundation: Slab
- Roof: Composition
Condition
- Year built: 2013
Utilities & green energy
- Sewer: Public Sewer
- Water: Public
- Utilities for property: Cable Available, Sewer Available, Water Available
Community & HOA
Community
- Features: Trails/Paths
- Subdivision: Whispering Meadows Ph 1
HOA
- Has HOA: Yes
- Services included: Association Management
- HOA fee: $1,025 annually
- HOA name: Whispering Meadows Residential Assoc.
- HOA phone: 972-757-3787
Location
- Region: Prosper
Financial & listing details
- Price per square foot: $497/sqft
- Tax assessed value: $1,647,610
- Annual tax amount: $32,123
- Date on market: 4/18/2026
- Cumulative days on market: 98 days
- Listing terms: Cash,Conventional,FHA,VA Loan
- Exclusions: Tvs (tv mounts stay), curtains and curtain rods, media room projector and screen. All furniture and decor. ALL NEG.
Estimated market value
Not available
Estimated sales range
Not available
Not available
Price history
| Date | Event | Price |
|---|---|---|
| 7/29/2026 | Pending sale | $2,074,000$497/sqft |
Source: NTREIS #21244035 Report a problem | ||
| 7/25/2026 | Contingent | $2,074,000$497/sqft |
Source: NTREIS #21244035 Report a problem | ||
| 7/16/2026 | Price change | $2,074,000-0.5%$497/sqft |
Source: NTREIS #21244035 Report a problem | ||
| 7/2/2026 | Price change | $2,084,323-5.2%$499/sqft |
Source: NTREIS #21244035 Report a problem | ||
| 6/5/2026 | Price change | $2,199,000-4.3%$526/sqft |
Source: NTREIS #21244035 Report a problem | ||
| 5/11/2026 | Price change | $2,297,350-8.1%$550/sqft |
Source: NTREIS #21244035 Report a problem | ||
| 4/18/2026 | Listed for sale | $2,500,000+47.1%$599/sqft |
Source: NTREIS #21244035 Report a problem | ||
| 7/26/2024 | Sold | -- |
Source: NTREIS #20650806 Report a problem | ||
| 7/7/2024 | Pending sale | $1,699,990$407/sqft |
Source: NTREIS #20650806 Report a problem | ||
| 6/22/2024 | Contingent | $1,699,990$407/sqft |
Source: NTREIS #20650806 Report a problem | ||
| 6/20/2024 | Listed for sale | $1,699,990+25.9%$407/sqft |
Source: NTREIS #20650806 Report a problem | ||
| 8/17/2021 | Sold | -- |
Source: Agent Provided Report a problem | ||
| 7/28/2021 | Pending sale | $1,350,000$323/sqft |
Source: NTREIS #14617994 Report a problem | ||
| 7/10/2021 | Listed for sale | $1,350,000+39.2%$323/sqft |
Source: NTREIS #14617994 Report a problem | ||
| 5/31/2018 | Sold | -- |
Source: Agent Provided Report a problem | ||
| 5/15/2018 | Pending sale | $969,900$232/sqft |
Source: Martin Sena & Associates #13779256 Report a problem | ||
| 3/26/2018 | Price change | $969,900-2.5%$232/sqft |
Source: Martin Sena & Associates #13779256 Report a problem | ||
| 3/6/2018 | Listed for sale | $995,000$238/sqft |
Source: Martin Sena & Associates #13779256 Report a problem | ||
Public tax history
| Year | Property taxes | Tax assessment |
|---|---|---|
| 2025 | $32,123 +19.3% | $1,647,610 +9.8% |
| 2024 | $26,924 -3.7% | $1,499,933 -2.6% |
| 2023 | $27,966 -3.6% | $1,540,000 +10% |
| 2022 | $29,024 +37.3% | $1,400,000 +40.5% |
| 2021 | $21,146 +4.3% | $996,182 +6.3% |
| 2020 | $20,282 -0.6% | $936,743 +2.9% |
| 2019 | $20,397 +0.9% | $910,639 +5.4% |
| 2018 | $20,224 +12.7% | $863,594 +6.3% |
| 2017 | $17,950 | $812,215 +7.5% |
| 2016 | $17,950 +1.2% | $755,785 -1.3% |
| 2015 | $17,733 | $765,498 +6.2% |
| 2014 | $17,733 | $720,735 +577.4% |
| 2013 | -- | $106,400 +15% |
| 2012 | -- | $92,500 +32.1% |
| 2011 | -- | $70,000 +3.7% |
| 2010 | -- | $67,500 |
| 2009 | -- | $67,500 |
Find assessor info on the county website
Monthly payment
Est. payment
Payment breakdown
Explore the cost of this home by adjusting the details. Changes won't be saved.Climate risks
Neighborhood: 75078
Nearby schools
GreatSchools rating
- 10/10Lilyana Elementary SchoolGrades: PK-5Distance: 0.9 mi
- 9/10Reynolds Middle SchoolGrades: 6-8Distance: 1.9 mi
- 7/10Prosper High SchoolGrades: 9-12Distance: 1.6 mi
Schools provided by the listing agent
- Elementary: Lilyana
- Middle: Reynolds
- High: Prosper
- District: Prosper ISD
Source: NTREIS. This data may not be complete. We recommend contacting the local school district to confirm school assignments for this home.
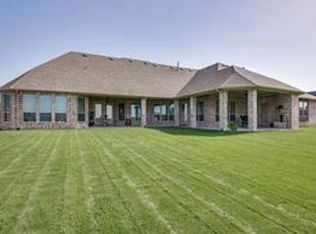
- $1,367,3005 bd5 ba4.7k sqft2121 Woodhaven Dr, Prosper, TX 75078Off Market
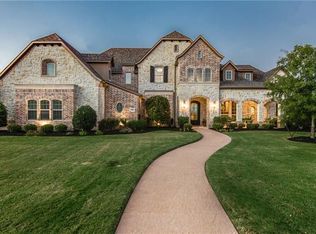
- $1,515,8005 bd6 ba4.6k sqft2201 Woodhaven Dr, Prosper, TX 75078Off Market
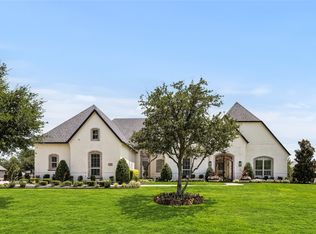
- $1,378,7004 bd5 ba3.8k sqft2101 Woodhaven Dr, Prosper, TX 75078Off Market
- $1,392,5004 bd4 ba4.1k sqft2160 Woodhaven Dr, Prosper, TX 75078Off Market

- $1,569,9004 bd5 ba4.8k sqft2140 Woodhaven Dr, Prosper, TX 75078Off Market
- $1,669,4004 bd5 ba4.5k sqft2200 Woodhaven Dr, Prosper, TX 75078Off Market
- $1,299,3004 bd4 ba4.2k sqft2120 Woodhaven Dr, Prosper, TX 75078Off Market
- $1,519,3004 bd4 ba4.6k sqft2220 Woodhaven Dr, Prosper, TX 75078Off Market
A local agent can set up tours, give advice and negotiate with sellers.
Similar homes
- $1,674,9004 bd5 ba4.1k sqft2120 Meadow View Dr, Prosper, TX 75078For Sale
 MLS ID #21344030, Cindy O'Gorman. NTREIS
 - $1,850,0004 bd5 ba4.6k sqft2000 Willow Bend Ct, Prosper, TX 75078For Sale
 MLS ID #21261976, Michelle Selner. NTREIS
 - $1,799,9994 bd5 ba4.7k sqft2020 Willow Bend Ct, Prosper, TX 75078For Sale
 MLS ID #21271126, Laurie Neihart. NTREIS
 - $2,299,9004 bd4 ba4.5k sqft3510 Amberwood Ln, Prosper, TX 75078For Sale
 MLS ID #21339477, Danette Ewoldt. NTREIS
 - $1,999,9995 bd8 ba5.4k sqft961 Cliff Creek Dr, Prosper, TX 75078For SaleMLS ID #21249212, Shane Funk. NTREIS
- $1,295,0004 bd5 ba3.7k sqft820 Shackleford Ln, Prosper, TX 75078For SaleMLS ID #21313948, Susan Sine. NTREIS
- $1,349,9994 bd4 ba3.9k sqft1170 Olympia Ln, Prosper, TX 75078For SaleMLS ID #21293257, Cindy Kennedy. NTREIS
- $1,350,0004 bd6 ba4.5k sqft1561 Saint Peter Ln, Prosper, TX 75078For SaleMLS ID #21223716, Joan Meko. NTREIS
- $1,129,9994 bd3 ba3.3k sqft1208 Chandler Cir, Prosper, TX 75078For SaleMLS ID #21235232, Justin Ware. NTREIS
- $1,695,0005 bd7 ba4.3k sqft1731 Autumnwood Ct, Prosper, TX 75078For SaleMLS ID #21316993, Brittany Rich. NTREIS
- $1,499,0005 bd7 ba4.4k sqft2140 Elm Terrace Ln, Prosper, TX 75078For SaleMLS ID #21283624, Nancy Floyd. NTREIS
- $1,399,0005 bd5 ba4.8k sqft3063 Cedar Trl, Prosper, TX 75078For SaleMLS ID #21311948, Cliff Freeman. NTREIS
- $1,395,0004 bd5 ba3.5k sqft731 Country Brook Ln, Prosper, TX 75078For SaleMLS ID #21210491, Dona Timm. NTREIS
- $1,369,0004 bd5 ba4k sqft501 Morgan Ln, Prosper, TX 75078For SaleMLS ID #21227034, Cindy Kennedy. NTREIS
- $1,500,0005 bd6 ba4.9k sqft1510 Stillhouse Hollow Dr, Prosper, TX 75078For SaleMLS ID #21305097, Hedy LeBlanc. NTREIS
- $1,600,0005 bd6 ba5.6k sqft2090 Windomere Dr, Prosper, TX 75078For SaleMLS ID #21336902, Kristi Reinertsen. NTREIS
- $1,550,0005 bd6 ba4.6k sqft4851 Lopiano St, Prosper, TX 75078For SaleMLS ID #21343938, Marie Bailey. NTREIS
- $1,850,0005 bd8 ba4.6k sqft4000 Brighton Blvd, Celina, TX 75009For SaleMLS ID #21320010, Danielle Durbin. NTREIS
- $1,685,0005 bd6 ba5.1k sqft4440 Liberty Dr, Prosper, TX 75078For SaleMLS ID #21287274, Frankie Arthur. NTREIS
- $1,189,0005 bd6 ba3.8k sqft4120 Splitrock Dr, Prosper, TX 75078For SaleMLS ID #21345852, Taylor Racek. NTREIS
