Under contract-accepting backup offers. Virtually Staged. Completely renovated from top to bottom, this stunning 2-bedroom, 2-bath condo with an EV-ready garage featuring a dedicated charging outlet and extended storage area offers the perfect blend of luxury, style, and location. Every detail has been thoughtfully curated, creating an elevated feel throughout. The designer kitchen is a true showstopper, featuring quartz waterfall countertops, shaker cabinetry, top-of-the-line stainless steel appliances, and premium finishes throughout. The spacious living room is highlighted by a custom wood feature wall that adds warmth and character, while both bedrooms feature stylish accent walls for a truly custom feel. Both bathrooms have been beautifully remodeled, including a spa-inspired primary bathroom featuring a designer Native Trails hand-hammered undermount sink and luxury EPOLO smart bidet toilet. New flooring flows seamlessly throughout the home. Additional highlights include inside laundry, ample guest parking, and a screened porch overlooking the tennis courts with no rear neighbors, offering added privacy and peaceful views. Located just outside the gates of Innisbrook Golf Resort, residents of Tuscany at Innisbrook enjoy resort-style amenities including two heated pools, clubhouse, fitness center, theater room, banquet room, tennis courts, basketball courts, playground, and car wash station. Ideally situated just minutes from the Gulf beaches, Pinellas Trail, downtown Palm Harbor, Tampa, airports, top-rated restaurants, shopping, and endless entertainment. HOA includes, water, sewer, trash, basic cable, internet, gate, reserves and grounds maintenance.
Accepting backups
Price cut: $10K (6/8)
$286,000
2152 PORTOFINO PLACE #26-029, PALM HARBOR, FL 34683
2beds
1,170sqft
Condominium
Built in 2002
-- sqft lot
$273,900 Zestimate®
$244/sqft
$580/mo HOA
What's special
Premium finishes throughoutQuartz waterfall countertopsAmple guest parkingInside laundrySpa-inspired primary bathroomDesigner kitchenTop-of-the-line stainless steel appliances
- 102 days |
- 30 |
- 1 |
Zillow last checked:
Listing updated:
Listed by:
Bree Bowen, PA 813-285-9024,
REAL BROKER, LLC 855-450-0442
Source: Stellar MLS,MLS#: TB8508344 Originating MLS: Orlando Regional
Originating MLS: Orlando Regional
Facts & features
Interior
Bedrooms & bathrooms
- Bedrooms: 2
- Bathrooms: 2
- Full bathrooms: 2
Primary bedroom
- Features: Walk-In Closet(s)
- Level: Second
- Area: 168 Square Feet
- Dimensions: 14x12
Bedroom 2
- Features: Built-in Closet
- Level: Second
- Area: 156 Square Feet
- Dimensions: 13x12
Dining room
- Level: Second
- Area: 70 Square Feet
- Dimensions: 7x10
Kitchen
- Features: Pantry
- Level: Second
- Area: 120 Square Feet
- Dimensions: 10x12
Living room
- Level: Second
- Area: 192 Square Feet
- Dimensions: 12x16
Heating
- Central
Cooling
- Central Air
Appliances
- Included: Oven, Dishwasher, Dryer, Electric Water Heater, Freezer, Refrigerator, Washer
- Laundry: Inside
Features
- Cathedral Ceiling(s), Ceiling Fan(s), High Ceilings, Vaulted Ceiling(s)
- Flooring: Luxury Vinyl, Tile
- Has fireplace: No
Interior area
- Total structure area: 1,170
- Total interior livable area: 1,170 sqft
Video & virtual tour
Property
Parking
- Total spaces: 1
- Parking features: Assigned
- Attached garage spaces: 1
Features
- Levels: Two
- Stories: 2
- Exterior features: Balcony
- Pool features: In Ground
- Has spa: Yes
- Spa features: Heated
- Has view: Yes
- View description: Tennis Court
Lot
- Features: Near Public Transit
- Residential vegetation: Oak Trees, Trees/Landscaped
Details
- Parcel number: 302716926810290020
- Special conditions: None
Construction
Type & style
- Home type: Condo
- Architectural style: Mediterranean
- Property subtype: Condominium
Materials
- Block
- Foundation: Slab
- Roof: Tile
Condition
- New construction: No
- Year built: 2002
Utilities & green energy
- Sewer: Public Sewer
- Water: Public
- Utilities for property: Cable Available, Electricity Connected, Public
Community & HOA
Community
- Features: Water Access, Buyer Approval Required, Deed Restrictions, Fitness Center, Gated Community - No Guard, Playground, Pool, Tennis Court(s)
- Security: Gated Community
- Pet fee: $0 monthly
- Subdivision: TUSCANY AT INNISBROOK CONDO
HOA
- Has HOA: Yes
- Amenities included: Fitness Center, Gated, Maintenance, Playground, Spa/Hot Tub, Tennis Court(s)
- Services included: Cable TV, Community Pool, Reserve Fund, Internet, Maintenance Structure, Maintenance Grounds, Recreational Facilities, Security, Trash
- HOA fee: $580 monthly
- HOA name: First Service Residential
Location
- Region: Palm Harbor
Financial & listing details
- Price per square foot: $244/sqft
- Annual tax amount: $3,556
- Date on market: 5/14/2026
- Cumulative days on market: 78 days
- Listing terms: Cash,Conventional
- Ownership: Fee Simple
- Total actual rent: 0
- Electric utility on property: Yes
- Road surface type: Asphalt
Estimated market value
$273,900
$260,000 - $288,000
$2,009/mo
Price history
| Date | Event | Price |
|---|---|---|
| 8/11/2026 | Listed for sale | $286,000$244/sqft |
Source:  Stellar MLS #TB8508344 Report a problem Stellar MLS #TB8508344 Report a problem | ||
| 7/20/2026 | Contingent | $286,000$244/sqft |
Source: Stellar MLS #TB8508344 Report a problem | ||
| 6/8/2026 | Price change | $286,000-3.4%$244/sqft |
Source: Stellar MLS #TB8508344 Report a problem | ||
| 5/14/2026 | Listed for sale | $296,000$253/sqft |
Source: Stellar MLS #TB8508344 Report a problem | ||
Public tax history
Tax history is unavailable.
Monthly payment
Est. payment
Payment breakdown
Explore the cost of this home by adjusting the details. Changes won't be saved.Climate risks
Neighborhood: 34683
Nearby schools
GreatSchools rating
- 10/10Sutherland Elementary SchoolGrades: PK-5Distance: 0.6 mi
- 6/10Tarpon Springs Middle SchoolGrades: 6-8Distance: 3.7 mi
- 6/10Tarpon Springs High SchoolGrades: PK,9-12Distance: 3.2 mi
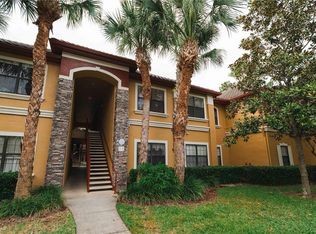
- $1,5501 bd1 ba700 sqft2249 Portofino Pl #22-2217, Palm Harbor, FL 34683For Rent
- $2,2003 bd2 ba1.3k sqft2107 Portofino Pl UNIT 3011, Palm Harbor, FL 34683For Rent

- $245,0002 bd2 ba1k sqft2141 Portofino Pl #28-2815, Palm Harbor, FL 34683Sold
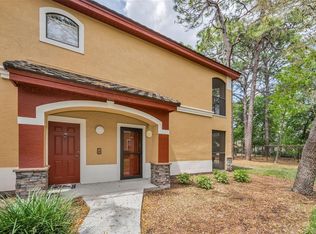
- $330,0002 bd3 ba1k sqft2176 Portofino Pl #6-2612, Palm Harbor, FL 34683For Sale

- $353,0003 bd3 ba1.3k sqft2218 Portofino Pl #246, Palm Harbor, FL 34683Sold
- $185,0001 bd1 ba750 sqft2279 Portofino Pl #20-201, Palm Harbor, FL 34683Sold
- $2,2002 bd2 ba1k sqft2107 Portofino Pl #30302, Palm Harbor, FL 34683For Rent
- $195,0001 bd1 ba750 sqft2171 Portofino Pl #7-2723, Palm Harbor, FL 34683For Sale
- $206,2502 bd2 ba990 sqft2209 Portofino Pl #5-2517, Palm Harbor, FL 34683Sold
A local agent can set up tours, give advice and negotiate with sellers.
Similar homes
- $279,9002 bd2 ba1k sqft2199 CHIANTI PLACE #9-0923, PALM HARBOR, FL 34683For Sale
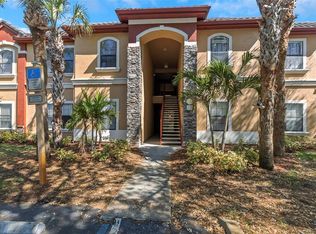
 MLS ID #TB8523061, Barbara Robinson, DALTON WADE INC. Stellar MLS
 - $330,0002 bd3 ba1k sqft2176 PORTOFINO PLACE #6-2612, PALM HARBOR, FL 34683For SaleMLS ID #TB8535817, Alex Anderson, COMPASS FLORIDA LLC. Stellar MLS
- $290,9002 bd2 ba1.1k sqft3082 LANDMARK BOULEVARD #1702, PALM HARBOR, FL 34684For Sale
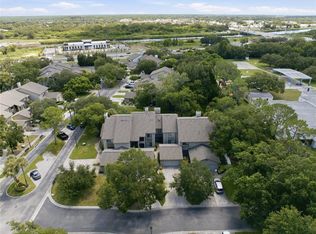 MLS ID #TB8540627, Adnian Rakanovic, LIPPLY REAL ESTATE. Stellar MLS
 - $279,0001 bd1 ba875 sqft609 WESTWINDS DRIVE #4, PALM HARBOR, FL 34683For Sale
 MLS ID #TB8535389, Brittany Norman, COLDWELL BANKER REALTY. Stellar MLS
 - $260,0002 bd3 ba1.5k sqft2599 DOLLY BAY DRIVE #305, PALM HARBOR, FL 34684For SaleMLS ID #TB8512345, Gene Batronie, 27NORTH REALTY. Stellar MLS
- $250,0003 bd2 ba1.5k sqft3266 HAVILAND COURT #303, PALM HARBOR, FL 34684For SaleMLS ID #TB8519429, Mark Fazzini, RE/MAX REALTEC GROUP INC. Stellar MLS
- $320,0003 bd3 ba1.5k sqft3638 TRAFALGAR WAY #102, PALM HARBOR, FL 34685For SaleMLS ID #TB8531295, Julie Incremona, KELLER WILLIAMS REALTY- PALM HARBOR. Stellar MLS
- $285,0002 bd2 ba1.2k sqft4405 CONNERY COURT, PALM HARBOR, FL 34685For SaleMLS ID #TB8513521, Vanessa Leonard, KELLER WILLIAMS REALTY- PALM HARBOR. Stellar MLS
- $285,0002 bd2 ba1.4k sqft2722 VIA TIVOLI #410A, CLEARWATER, FL 33764For SaleMLS ID #TB8460092, Jodi Avery, KELLER WILLIAMS SOUTH TAMPA. Stellar MLS
- $210,0002 bd2 ba1.2k sqft1200 TARPON WOODS BOULEVARD #N2, PALM HARBOR, FL 34685For SaleMLS ID #TB8469318, Jeffrey Borham, PA, EXP REALTY LLC. Stellar MLS
- $237,0002 bd2 ba1.1k sqft1801 E LAKE ROAD #10F, PALM HARBOR, FL 34685For SaleMLS ID #TB8516544, Alicia Maudlin, CHARLES RUTENBERG REALTY INC. Stellar MLS
- $310,0002 bd3 ba1.2k sqft3661 COUNTRY POINTE PLACE, PALM HARBOR, FL 34684For SaleMLS ID #TB8490978, Todd Edwards, REDFIN CORPORATION. Stellar MLS
- $250,0002 bd2 ba1.1k sqft19029 US HIGHWAY 19 N #26-204, CLEARWATER, FL 33764For SaleMLS ID #TB8541869, Lance Willard LLC, CHARLES RUTENBERG REALTY INC. Stellar MLS
- $325,0002 bd2 ba1.1k sqft3284 GORSE COURT, PALM HARBOR, FL 34684For SaleMLS ID #O6419468, Daniel Robinson, HOUWZER INC. Stellar MLS
- $265,0003 bd2 ba1.2k sqft2363 FLANDERS WAY #C, SAFETY HARBOR, FL 34695For SaleMLS ID #TB8430734, Bernard Marshall, COLDWELL BANKER REALTY. Stellar MLS
- $255,0003 bd2 ba1.1k sqft2400 FEATHER SOUND DRIVE #1136, CLEARWATER, FL 33762For SaleMLS ID #O6406536, Irina Paul, LLC, FUTURE HOME REALTY INC. Stellar MLS
- $207,0002 bd2 ba1k sqft3367 CRYSTAL COURT E #E, PALM HARBOR, FL 34685For SaleMLS ID #TB8515130, Chris Arata, COLDWELL BANKER REALTY. Stellar MLS
- $290,0002 bd2 ba928 sqft460 S PAULA DRIVE #402, DUNEDIN, FL 34698For SaleMLS ID #TB8493822, Kerryn Ellson, COASTAL PROPERTIES GROUP INTERNATIONAL. Stellar MLS
- $379,9903 bd3 ba1.7k sqft441 HARBOR RIDGE DRIVE, PALM HARBOR, FL 34683For SaleMLS ID #TB8508907, Angie Haddon, LPT REALTY, LLC. Stellar MLS
- $419,9002 bd2 ba1.2k sqft51 CYPRESS DRIVE, PALM HARBOR, FL 34684For SaleMLS ID #TB8500235, Christina Paolillo, CHARLES RUTENBERG REALTY INC. Stellar MLS
